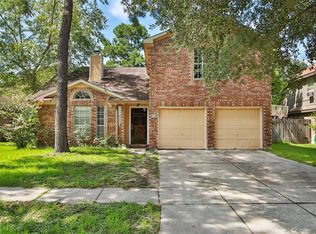
Welcome to this one-of-the-kind Fully Remodeled Home in a Highly Desirable Neighborhood! located in a quiet, and highly sought-after neighborhood. This moving ready property offers an open concept floor plan with high ceilings, creating a bright and spacious atmosphere perfect for entertaining and everyday living. The home has been completely remodeled and features, Custom kitchen with modern finishes, new flooring throughout, High ceilings and open living space, replaced electrical components, Updated fixtures and finishes, cover back patio overlooking the pool Private backyard retreat perfect for family gatherings. Enjoy the convenience of living just minutes from H-E-B, Walmart, restaurants, shopping centers, schools, and everything you need for daily living. whether you're relaxing by the pool, entertaining guests on the patio, or enjoying the updated interior. just minutes away from the New Bridgestone Mud Park. Don't miss this rare opportunity. Schedule your showing today!
For sale
Price cut: $4.7K (9/20)
$297,777
4926 Temple Bell Dr, Spring, TX 77388
3beds
2,221sqft
Single Family Residence
Built in 1986
6,507 Square Feet Lot
$296,300 Zestimate®
$134/sqft
$33/mo HOA
What's special
- 26 days
- 528
- 95
Zillow last checked:
Listing updated:
Listed by:
Tiffany Garza TREC #0626001 281-702-9587,
Abel Sanchez, Broker
Source: HAR,MLS#: 24055679
Facts & features
Interior
Bedrooms & bathrooms
- Bedrooms: 3
- Bathrooms: 3
- Full bathrooms: 2
- 1/2 bathrooms: 1
Rooms
- Room types: Family Room
Primary bedroom
- Level: Second
- Area: 300
- Dimensions: 20x15
Bedroom
- Level: Second
- Area: 144
- Dimensions: 12x12
Bedroom
- Level: Second
- Area: 144
- Dimensions: 12x12
Dining room
- Level: First
- Area: 440
- Dimensions: 20x22
Family room
- Level: First
- Area: 576
- Dimensions: 24x24
Game room
- Level: Second
- Area: 400
- Dimensions: 20x20
Kitchen
- Level: First
- Area: 289
- Dimensions: 17x17
Living room
- Level: First
- Area: 440
- Dimensions: 20x22
Heating
- Electric
Cooling
- Electric
Appliances
- Included: Electric Oven, Microwave, Electric Range, Dishwasher
- Laundry: Electric Dryer Hookup
Features
- All Bedrooms Up
- Flooring: Laminate, Tile
Interior area
- Total structure area: 2,221
- Total interior livable area: 2,221 sqft
Property
Parking
- Total spaces: 2
- Parking features: Attached
- Attached garage spaces: 2
Features
- Stories: 2
- Has private pool: Yes
- Pool features: In Ground
- Has spa: Yes
Lot
- Size: 6,507 Square Feet
- Features: Patio Lot, 0 Up To 1/4 Acre
Details
- Parcel number: 1156080050040
Construction
Type & style
- Home type: SingleFamily
- Architectural style: Traditional
- Property subtype: Single Family Residence
Materials
- Brick, Stucco
- Foundation: Slab
- Roof: Composition
Condition
- New construction: No
- Year built: 1986
Utilities & green energy
- Sewer: Public Sewer
- Water: Public, Water District
Community & HOA
Community
- Subdivision: Bridgestone Sec 06
HOA
- Has HOA: Yes
- Amenities included: Clubhouse, Park, Picnic Area, Playground, Pool, Tennis Court(s)
- HOA fee: $396 annually
Location
- Region: Spring
Financial & listing details
- Price per square foot: $134/sqft
- Tax assessed value: $294,776
- Annual tax amount: $7,001
- Date on market: 9/1/2026
- Listing terms: Cash,Conventional,FHA,VA Loan
Estimated market value
$296,300
$281,000 - $311,000
$2,410/mo
Price history
| Date | Event | Price |
|---|---|---|
| 9/20/2026 | Price change | $297,777-1.6%$134/sqft |
Source:  HAR #24055679 Report a problem HAR #24055679 Report a problem | ||
| 9/14/2026 | Price change | $302,499+3.4%$136/sqft |
Source: HAR #24055679 Report a problem | ||
| 9/10/2026 | Price change | $292,500+1.9%$132/sqft |
Source: HAR #24055679 Report a problem | ||
| 9/4/2026 | Price change | $286,997-2.7%$129/sqft |
Source: HAR #24055679 Report a problem | ||
| 9/1/2026 | Price change | $294,9980%$133/sqft |
Source: HAR #24055679 Report a problem | ||
| 9/1/2026 | Price change | $295,000-0.9%$133/sqft |
Source: HAR #5870943 Report a problem | ||
| 8/31/2026 | Price change | $297,777-3.9%$134/sqft |
Source: HAR #5870943 Report a problem | ||
| 8/29/2026 | Price change | $309,777+5%$139/sqft |
Source: HAR #5870943 Report a problem | ||
| 8/28/2026 | Price change | $294,999-1.7%$133/sqft |
Source: HAR #5870943 Report a problem | ||
| 8/24/2026 | Price change | $299,997-1.6%$135/sqft |
Source: HAR #5870943 Report a problem | ||
| 8/22/2026 | Price change | $305,000-1.5%$137/sqft |
Source: HAR #5870943 Report a problem | ||
| 8/18/2026 | Price change | $309,777+5%$139/sqft |
Source: HAR #5870943 Report a problem | ||
| 8/15/2026 | Price change | $295,000+1.7%$133/sqft |
Source: HAR #5870943 Report a problem | ||
| 8/13/2026 | Price change | $289,999-3.3%$131/sqft |
Source: HAR #5870943 Report a problem | ||
| 8/7/2026 | Listed for rent | $2,800$1/sqft |
Source:  HAR #68944957 Report a problem HAR #68944957 Report a problem | ||
| 8/6/2026 | Price change | $299,9970%$135/sqft |
Source: HAR #5870943 Report a problem | ||
| 8/2/2026 | Price change | $299,999-2.5%$135/sqft |
Source: HAR #5870943 Report a problem | ||
| 7/31/2026 | Price change | $307,777-2.3%$139/sqft |
Source: HAR #5870943 Report a problem | ||
| 7/28/2026 | Price change | $315,000+3.3%$142/sqft |
Source: HAR #5870943 Report a problem | ||
| 7/26/2026 | Price change | $304,977-1.6%$137/sqft |
Source: HAR #5870943 Report a problem | ||
| 7/6/2026 | Price change | $309,999-1.6%$140/sqft |
Source: HAR #5870943 Report a problem | ||
| 7/2/2026 | Price change | $314,999-1.6%$142/sqft |
Source: HAR #5870943 Report a problem | ||
| 6/30/2026 | Price change | $319,999-1.5%$144/sqft |
Source: HAR #5870943 Report a problem | ||
| 6/20/2026 | Price change | $324,999-1.5%$146/sqft |
Source: HAR #5870943 Report a problem | ||
| 6/14/2026 | Listed for sale | $329,999$149/sqft |
Source: HAR #5870943 Report a problem | ||
| 1/4/2012 | Sold | -- |
Source: Public Record Report a problem | ||
| 1/7/2002 | Sold | -- |
Source: Public Record Report a problem | ||
| 6/3/1999 | Sold | -- |
Source: Public Record Report a problem | ||
Public tax history
| Year | Property taxes | Tax assessment |
|---|---|---|
| 2025 | $3,729 +0.3% | $294,776 +5.4% |
| 2024 | $3,718 +18.5% | $279,566 -6.9% |
| 2023 | $3,137 -16.8% | $300,299 +14.1% |
| 2022 | $3,768 | $263,245 +20.3% |
| 2021 | -- | $218,751 +17% |
| 2020 | $3,516 +156.7% | $187,046 |
| 2019 | $1,370 -64.8% | $187,046 +16.6% |
| 2018 | $3,887 | $160,445 |
| 2017 | $3,887 +2% | $160,445 +3% |
| 2016 | $3,812 -3.7% | $155,742 +2.1% |
| 2015 | $3,957 | $152,608 +14.1% |
| 2014 | $3,957 | $133,722 |
| 2013 | -- | $133,722 +23.1% |
| 2012 | -- | $108,659 -11% |
| 2011 | -- | $122,155 |
| 2010 | -- | $122,155 |
| 2009 | -- | $122,155 |
| 2008 | -- | $122,155 -5.9% |
| 2007 | -- | $129,848 +14.6% |
| 2006 | -- | $113,300 |
| 2005 | -- | $113,300 |
| 2004 | -- | $113,300 +0.8% |
| 2003 | -- | $112,400 |
| 2002 | -- | -- |
| 2001 | -- | -- |
| 2000 | -- | $98,400 |
Find assessor info on the county website
Monthly payment
Est. payment
Payment breakdown
Explore the cost of this home by adjusting the details. Changes won't be saved.Climate risks
Neighborhood: Bridgestone
Nearby schools
Schools provided by the listing agent
- Elementary: Roth Elementary School
- Middle: Schindewolf Intermediate School
- High: Klein Collins High School
Source: HAR. This data may not be complete. We recommend contacting the local school district to confirm school assignments for this home.

Similar homes
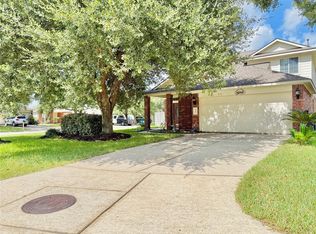
- $274,9004 bd3 ba1.8k sqft4946 Kasos Isle Dr, Spring, TX 77388For Sale
 MLS ID #70430197, Emma Valdes, ChoiceStar Realty. HAR
 - $330,0004 bd3 ba2.5k sqft21503 Falvel Sunrise Ct, Spring, TX 77388For Sale
 MLS ID #93029325, Yingjian Guo, Great Wall Realty LLC. HAR
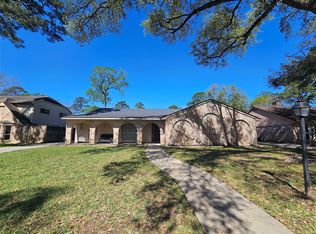
 - $339,9004 bd3 ba2.7k sqft710 Enchanted River Dr, Spring, TX 77388For Sale
 MLS ID #17691212, Carlos Chavez, Carlos Chavez, Broker. HAR
 - $285,0004 bd2 ba1.4k sqft22306 Acorn Valley Dr, Spring, TX 77389For Sale
 MLS ID #1099470, Vladimir Restrepo, HomeSmart. HAR
