5K BUYER INCENTIVE WITH FULL-PRICE OFFER! USE IT YOUR WAY! Apply it toward new flooring, paint, closing costs, or an interest rate buydown to lower your monthly payment! ALREADY REDUCED 50K! Discover this beautiful 4-bedroom, 2-bath oasis featuring an incredible backyard retreat! Enjoy a sparkling pool with a built-in chiller for Houston's hottest summers, a spacious covered patio, lush landscaping, and great entertaining space. Inside, enjoy inviting living areas filled with natural light and flexible space for guests or a home office. Improvements include an updated electrical panel with exterior generator connection, newer water heater, and owned water softener. Seller has relocated to California, creating an outstanding opportunity to make this home yours! WATCH THE VIRTUAL TOUR | TEXT ME TODAY TO SCHEDULE YOUR PRIVATE SHOWING! 5K seller contribution with accepted full-price offer, subject to lender guidelines and contract terms.
For sale
Price cut: $20K (10/19)
$249,000
22306 Acorn Valley Dr, Spring, TX 77389
4beds
1,476sqft
Single Family Residence
Built in 1976
7,148 Square Feet Lot
$248,200 Zestimate®
$169/sqft
$42/mo HOA
What's special
Incredible backyard retreatGreat entertaining spaceLush landscapingSpacious covered patio
- 96 days
- 585
- 94
Zillow last checked:
Listing updated:
Listed by:
Vladimir Restrepo TREC #0486426 832-526-7771,
HomeSmart
Source: HAR,MLS#: 1099470
Facts & features
Interior
Bedrooms & bathrooms
- Bedrooms: 4
- Bathrooms: 2
- Full bathrooms: 2
Primary bedroom
- Level: First
- Area: 126
- Dimensions: 9 x 14
Bedroom
- Level: First
- Area: 100
- Dimensions: 10 x 10
Bedroom
- Level: First
- Area: 130
- Dimensions: 10 x 13
Bedroom
- Level: First
- Area: 143
- Dimensions: 11 x 13
Entry
- Level: First
- Area: 54
- Dimensions: 9 x 6
Kitchen
- Level: First
- Area: 126
- Dimensions: 9 x 14
Living room
- Level: First
- Area: 256
- Dimensions: 16 x 16
Utility room
- Level: First
- Area: 30
- Dimensions: 5 x 6
Heating
- Natural Gas
Cooling
- Ceiling Fan(s), Electric
Appliances
- Included: Disposal, Water Softener, Freestanding Oven, Microwave, Electric Cooktop, Dishwasher
- Laundry: Electric Dryer Hookup, Washer Hookup
Features
- All Bedrooms Down, Walk-In Closet(s)
- Flooring: Engineered Hardwood, Tile
- Number of fireplaces: 1
Interior area
- Total structure area: 1,476
- Total interior livable area: 1,476 sqft
Video & virtual tour
Property
Parking
- Total spaces: 2
- Parking features: Attached
- Attached garage spaces: 2
Features
- Stories: 1
- Patio & porch: Patio/Deck, Deck
- Has private pool: Yes
- Pool features: In Ground
- Fencing: Back Yard,Full
Lot
- Size: 7,148 Square Feet
- Features: Subdivided, 0 Up To 1/4 Acre
Details
- Parcel number: 1055870000016
Construction
Type & style
- Home type: SingleFamily
- Architectural style: Traditional
- Property subtype: Single Family Residence
Materials
- Brick, Cement Siding
- Foundation: Slab
- Roof: Composition
Condition
- New construction: No
- Year built: 1976
Utilities & green energy
- Sewer: Public Sewer
- Water: Water District
Community & HOA
Community
- Subdivision: Forest North Sec 01
HOA
- Has HOA: Yes
- HOA fee: $500 annually
Location
- Region: Spring
Financial & listing details
- Price per square foot: $169/sqft
- Tax assessed value: $251,789
- Annual tax amount: $6,894
- Date on market: 8/11/2026
- Listing terms: Cash,Conventional,FHA,VA Loan
- Ownership: Full Ownership
- Road surface type: Concrete
Estimated market value
$248,200
$236,000 - $261,000
$1,962/mo
Price history
| Date | Event | Price |
|---|---|---|
| 10/19/2026 | Price change | $249,000-7.4%$169/sqft |
Source:  HAR #1099470 Report a problem | ||
| 10/8/2026 | Price change | $269,000-2.9%$182/sqft |
Source: HAR #1099470 Report a problem | ||
| 9/28/2026 | Price change | $277,000-2.8%$188/sqft |
Source: HAR #1099470 Report a problem | ||
| 9/14/2026 | Price change | $285,000-3.4%$193/sqft |
Source: HAR #1099470 Report a problem | ||
| 9/5/2026 | Price change | $295,000-1.3%$200/sqft |
Source: HAR #1099470 Report a problem | ||
| 8/11/2026 | Listed for sale | $299,000+22%$203/sqft |
Source: HAR #1099470 Report a problem | ||
| 3/22/2026 | Listing removed | $245,000$166/sqft |
Source: HAR #60595160 Report a problem | ||
| 2/19/2026 | Pending sale | $245,000$166/sqft |
Source: HAR #60595160 Report a problem | ||
| 2/13/2026 | Listed for sale | $245,000+19.6%$166/sqft |
Source: HAR #60595160 Report a problem | ||
| 4/17/2020 | Listing removed | $204,900$139/sqft |
Source: Connect Realty #10706344 Report a problem | ||
| 3/10/2020 | Pending sale | $204,900$139/sqft |
Source: Connect Realty #10706344 Report a problem | ||
| 2/29/2020 | Listed for sale | $204,900+17.2%$139/sqft |
Source: Connect Realty #10706344 Report a problem | ||
| 3/1/2017 | Sold | -- |
Source: Agent Provided Report a problem | ||
| 1/30/2017 | Pending sale | $174,900$118/sqft |
Source: CENTURY 21 Realty Partners #38152614 Report a problem | ||
| 1/24/2017 | Price change | $174,900-7.9%$118/sqft |
Source: CENTURY 21 Realty Partners #38152614 Report a problem | ||
| 1/11/2017 | Listed for sale | $189,900+56.9%$129/sqft |
Source: Century 21 Realty Partners #38152614 Report a problem | ||
| 7/2/2015 | Sold | -- |
Source: Agent Provided Report a problem | ||
| 6/27/2015 | Pending sale | $121,000$82/sqft |
Source: CENTURY 21 Realty Partners #96875444 Report a problem | ||
| 6/26/2015 | Listed for sale | $121,000$82/sqft |
Source: CENTURY 21 Realty Partners #96875444 Report a problem | ||
| 12/24/2014 | Listing removed | $121,000$82/sqft |
Source: CENTURY 21 Realty Partners #36846644 Report a problem | ||
| 12/3/2014 | Pending sale | $121,000$82/sqft |
Source: CENTURY 21 Realty Partners #36846644 Report a problem | ||
| 11/19/2014 | Listed for sale | $121,000$82/sqft |
Source: Century 21 Realty Partners #36846644 Report a problem | ||
| 11/17/2014 | Pending sale | $121,000$82/sqft |
Source: Century 21 Realty Partners #36846644 Report a problem | ||
| 11/17/2014 | Listed for sale | $121,000$82/sqft |
Source: Century 21 Realty Partners #36846644 Report a problem | ||
Public tax history
| Year | Property taxes | Tax assessment |
|---|---|---|
| 2025 | $2,979 -4.7% | $251,789 +5.1% |
| 2024 | $3,125 +9.4% | $239,520 -1.7% |
| 2023 | $2,856 -17.9% | $243,653 +15.4% |
| 2022 | $3,481 | $211,097 +9.7% |
| 2021 | -- | $192,512 +29.2% |
| 2020 | $2,732 +160% | $149,000 |
| 2019 | $1,051 -67.6% | $149,000 +14.1% |
| 2018 | $3,239 | $130,586 +6.4% |
| 2017 | $3,239 +6.1% | $122,768 +6% |
| 2016 | $3,053 +28% | $115,804 +12% |
| 2015 | $2,386 | $103,398 +7.1% |
| 2014 | $2,386 | $96,555 +22.3% |
| 2013 | -- | $78,932 -1.5% |
| 2012 | -- | $80,174 -10.9% |
| 2011 | -- | $89,959 |
| 2010 | -- | $89,959 -3.9% |
| 2009 | -- | $93,613 +2% |
| 2007 | -- | $91,752 +5.7% |
| 2006 | -- | $86,800 |
| 2005 | -- | $86,800 |
| 2004 | -- | $86,800 +7% |
| 2003 | -- | $81,100 +9.9% |
| 2002 | -- | $73,800 +10% |
| 2001 | -- | $67,100 +10% |
| 2000 | -- | $61,000 |
Find assessor info on the county website
Monthly payment
Est. payment
Payment breakdown
Explore the cost of this home by adjusting the details. Changes won't be saved.Climate risks
Neighborhood: 77389
Nearby schools
Schools provided by the listing agent
- Elementary: Zwink Elementary School
- Middle: Hildebrandt Intermediate School
- High: Klein Collins High School
Source: HAR. This data may not be complete. We recommend contacting the local school district to confirm school assignments for this home.
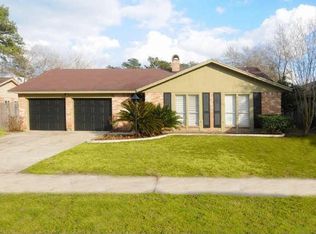
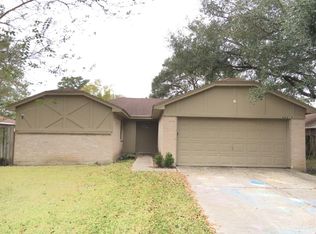
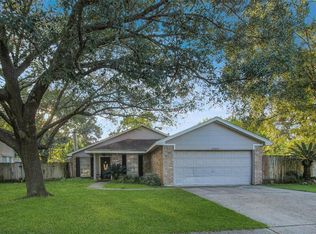
Similar homes
- $235,0004 bd2 ba1.4k sqft3435 Acorn Springs Ln, Spring, TX 77389For Sale
 MLS ID #22644528, Debora Schvartz, Coldwell Banker Realty - The Woodlands. HAR
- $275,0004 bd3 ba2.2k sqft3803 Chapel Square Dr, Spring, TX 77388For Sale
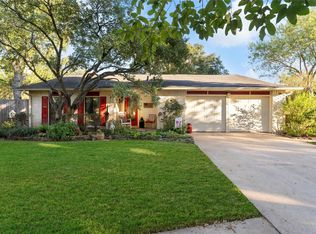 MLS ID #6128149, Somer Padilla, Compass RE Texas, LLC - The Woodlands. HAR
- $264,9004 bd3 ba1.8k sqft4946 Kasos Isle Dr, Spring, TX 77388For Sale
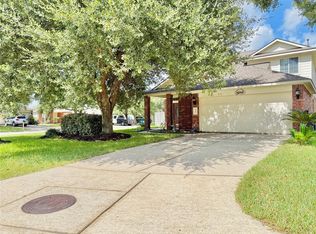 MLS ID #70430197, Emma Valdes, ChoiceStar Realty. HAR
- $234,0003 bd2 ba1.8k sqft3914 Coltwood Dr, Spring, TX 77388For Sale
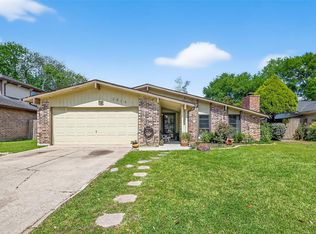 MLS ID #73092094, Eduardo Guajardo, CB&A, Realtors. HAR
