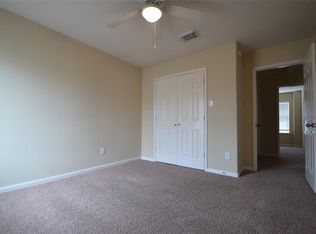
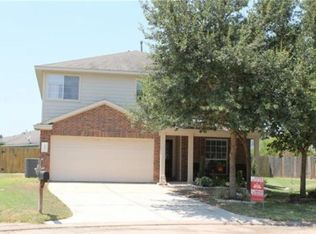
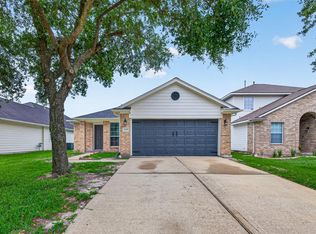
A charming well maintained four bedroom home, featuring tile floors throughout the first floor and laminated on the second floor. Kitchen has granite countertops. Dining area. A spacious and cozy living room with high celings. Ceiling fans in every room. The primary bedroom located on the first floor, primary bathroom has separate tub, shower. Walking closet. It offers a large extended covered back patio and a gazebo ideal for family entertaining and outdoor activities. The home is located in a large corner lot and a quiet cut-de-sac street. Mature trees.
A well stablished neighborhood and zone to Klein ISD. Great location with easy access to major roads and freeways such as the Grand Pkwy. 99, I-45 North, Fm 2920 and within minutes to the Woodlands. A convenient location close to hopping and restaurants. Call today to schedule a private showing!
For sale
$274,900
4946 Kasos Isle Dr, Spring, TX 77388
4beds
1,818sqft
Single Family Residence
Built in 2003
6,137 Square Feet Lot
$269,700 Zestimate®
$151/sqft
$38/mo HOA
What's special
Dining areaKitchen has granite countertopsLarge corner lotWalking closetMature trees
- 47 days
- 146
- 23
Zillow last checked:
Listing updated:
Listed by:
Emma Valdes TREC #0493108 713-291-9800,
ChoiceStar Realty
Source: HAR,MLS#: 70430197
Facts & features
Interior
Bedrooms & bathrooms
- Bedrooms: 4
- Bathrooms: 3
- Full bathrooms: 2
- 1/2 bathrooms: 1
Rooms
- Room types: Family Room, Utility Room
Primary bedroom
- Level: First
- Area: 180
- Dimensions: 12X15
Bedroom
- Level: Second
- Area: 130
- Dimensions: 13X10
Bedroom
- Level: Second
- Area: 156
- Dimensions: 12X13
Bedroom
- Level: Second
- Area: 121
- Dimensions: 11X11
Dining room
- Level: First
- Area: 110
- Dimensions: 10X11
Kitchen
- Level: First
- Area: 110
- Dimensions: 10X11
Living room
- Level: First
- Area: 336
- Dimensions: 21X16
Utility room
- Level: First
- Area: 24
- Dimensions: 4X6
Heating
- Natural Gas
Cooling
- Ceiling Fan(s), Electric
Appliances
- Included: Microwave, Free-Standing Range, Dishwasher
- Laundry: Electric Dryer Hookup, Gas Dryer Hookup, Washer Hookup
Features
- Primary Bed - 1st Floor
- Flooring: Laminate, Tile
Interior area
- Total structure area: 1,818
- Total interior livable area: 1,818 sqft
Property
Parking
- Total spaces: 2
- Parking features: Attached
- Attached garage spaces: 2
Features
- Stories: 2
- Patio & porch: Covered
- Exterior features: Sprinkler System
- Has spa: Yes
- Fencing: Full
Lot
- Size: 6,137 Square Feet
- Features: Corner Lot, 0 Up To 1/4 Acre
Details
- Parcel number: 1233610040079
Construction
Type & style
- Home type: SingleFamily
- Architectural style: Traditional
- Property subtype: Single Family Residence
Materials
- Brick, Wood Siding
- Foundation: Slab
- Roof: Composition
Condition
- New construction: No
- Year built: 2003
Utilities & green energy
- Sewer: Public Sewer
Green energy
- Energy efficient items: HVAC
Community & HOA
Community
- Subdivision: Rhodes Landing
HOA
- Has HOA: Yes
- HOA fee: $450 annually
Location
- Region: Spring
Financial & listing details
- Price per square foot: $151/sqft
- Tax assessed value: $274,329
- Annual tax amount: $6,515
- Date on market: 8/14/2026
- Listing terms: Cash,Conventional,FHA
- Ownership: Full Ownership
- Road surface type: Concrete
Estimated market value
$269,700
$256,000 - $283,000
$1,889/mo
Price history
| Date | Event | Price |
|---|---|---|
| 8/14/2026 | Listed for sale | $274,900+14.5%$151/sqft |
Source:  HAR #70430197 Report a problem HAR #70430197 Report a problem | ||
| 8/8/2026 | Listing removed | $240,000$132/sqft |
Source: HAR #36689555 Report a problem | ||
| 7/17/2026 | Listed for sale | $240,000$132/sqft |
Source: HAR #36689555 Report a problem | ||
Public tax history
| Year | Property taxes | Tax assessment |
|---|---|---|
| 2025 | $991 -71.5% | $274,329 +3.1% |
| 2024 | $3,477 +18.9% | $266,017 -1.1% |
| 2023 | $2,924 -17.6% | $268,959 +8.4% |
| 2022 | $3,551 | $248,076 +27% |
| 2021 | -- | $195,270 +8% |
| 2020 | $3,389 +180% | $180,861 +6.2% |
| 2019 | $1,210 -62.8% | $170,300 +7.7% |
| 2018 | $3,256 | $158,137 |
| 2017 | $3,256 +9.8% | $158,137 +5.1% |
| 2016 | $2,967 +13.2% | $150,446 |
| 2015 | $2,620 | $150,446 +23.6% |
| 2014 | $2,620 | $121,735 +30.5% |
| 2013 | -- | $93,319 |
| 2012 | -- | $93,319 -4.9% |
| 2011 | -- | $98,101 |
| 2010 | -- | $98,101 -12.6% |
| 2009 | -- | $112,305 -9.2% |
| 2007 | -- | $123,661 |
| 2006 | -- | $123,661 |
| 2005 | -- | $123,661 |
Find assessor info on the county website
Monthly payment
Est. payment
Payment breakdown
Explore the cost of this home by adjusting the details. Changes won't be saved.Climate risks
Neighborhood: 77388
Nearby schools
Schools provided by the listing agent
- Elementary: Fox Elementary School
- Middle: Schindewolf Intermediate School
- High: Klein Collins High School
Source: HAR. This data may not be complete. We recommend contacting the local school district to confirm school assignments for this home.
Similar homes
- $289,9983 bd3 ba2.2k sqft4926 Temple Bell Dr, Spring, TX 77388For Sale
 MLS ID #24055679, Tiffany Garza, Abel Sanchez, Broker. HAR
 - $269,0003 bd2 ba1.6k sqft21627 Falvel Misty Dr, Spring, TX 77388For Sale
 MLS ID #82440719, Edward McClintick, Joseph Walter Realty, LLC. HAR
 - $330,0004 bd3 ba2.5k sqft21503 Falvel Sunrise Ct, Spring, TX 77388For Sale
 MLS ID #93029325, Yingjian Guo, Great Wall Realty LLC. HAR
 - $277,0004 bd2 ba1.4k sqft22306 Acorn Valley Dr, Spring, TX 77389For Sale
 MLS ID #1099470, Vladimir Restrepo, HomeSmart. HAR
