***Priced to move fast***
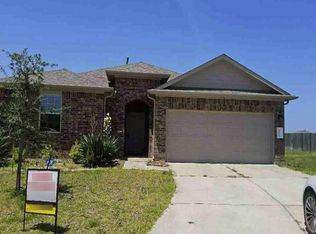
Move-in ready in the guard-gated Canyon Gate at Legends Ranch! This freshly painted 3-bedroom, 2.5-bath home offers 1,872 sq ft of comfortable living, new carpet and flooring throughout, an attached 2-car garage, and an easy-care lot — perfect for first-time buyers or young families. Built in 2007 and zoned to top-rated Conroe ISD schools (Birnham Woods, York, Grand Oaks), this Spring, TX home sits in one of Montgomery County's most sought-after master-planned communities, complete with a resort-style pool, splash pad, clubhouse, and walking trails. Minutes from Grand Parkway (99) and I-45 with quick access to shopping, dining, and entertainment — just 16 minutes to The Woodlands and 20 minutes to George Bush Intercontinental Airport (IAH). Schedule your showing today!
For sale
Price cut: $10.5K (9/7)
$279,000
29722 Buffalo Canyon Dr, Spring, TX 77386
3beds
1,872sqft
Single Family Residence
Built in 2007
3,850 Square Feet Lot
$275,000 Zestimate®
$149/sqft
$83/mo HOA
What's special
Freshly paintedSplash padResort-style poolEasy-care lotWalking trails
- 65 days
- 69
- 2
Zillow last checked:
Listing updated:
Listed by:
Luis Aguilar TREC #0794596 281-203-1844,
BK Real Estate
Source: HAR,MLS#: 10100242
Facts & features
Interior
Bedrooms & bathrooms
- Bedrooms: 3
- Bathrooms: 3
- Full bathrooms: 2
- 1/2 bathrooms: 1
Primary bedroom
- Level: Second
- Area: 255
- Dimensions: 15x17
Bedroom
- Level: Second
- Area: 120
- Dimensions: 10x12
Bedroom
- Level: Second
- Area: 80
- Dimensions: 8x10
Kitchen
- Level: First
Heating
- Natural Gas
Cooling
- Electric
Appliances
- Included: Disposal, Microwave, Dishwasher
Features
- All Bedrooms Up
Interior area
- Total structure area: 1,872
- Total interior livable area: 1,872 sqft
Property
Parking
- Total spaces: 2
- Parking features: Attached
- Attached garage spaces: 2
Features
- Stories: 2
Lot
- Size: 3,850 Square Feet
- Features: Other, 0 Up To 1/4 Acre
Details
- Parcel number: 320857
Construction
Type & style
- Home type: SingleFamily
- Architectural style: Traditional
- Property subtype: Single Family Residence
Materials
- Brick, Cement Siding
- Foundation: Slab
- Roof: Composition
Condition
- New construction: No
- Year built: 2007
Utilities & green energy
- Water: Water District
Community & HOA
Community
- Subdivision: Canyon Gate At Legends Ranch 0
HOA
- Has HOA: Yes
- HOA fee: $990 annually
Location
- Region: Spring
Financial & listing details
- Price per square foot: $149/sqft
- Tax assessed value: $301,835
- Annual tax amount: $6,425
- Date on market: 8/14/2026
- Listing terms: Cash,Conventional,FHA,Investor,Owner Will Carry
Estimated market value
$275,000
$261,000 - $289,000
$2,188/mo
Price history
| Date | Event | Price |
|---|---|---|
| 9/7/2026 | Price change | $279,000-3.6%$149/sqft |
Source:  HAR #10100242 Report a problem HAR #10100242 Report a problem | ||
| 8/14/2026 | Listed for sale | $289,500-4%$155/sqft |
Source: HAR #10100242 Report a problem | ||
| 7/21/2026 | Listing removed | $301,500$161/sqft |
Source: HAR #10100242 Report a problem | ||
| 7/15/2026 | Listed for sale | $301,500+60.4%$161/sqft |
Source: HAR #10100242 Report a problem | ||
| 7/30/2019 | Listing removed | $188,000$100/sqft |
Source: Champions Real Estate Group #17017647 Report a problem | ||
| 6/19/2019 | Price change | $188,000+1.6%$100/sqft |
Source: Champions Real Estate Group #17017647 Report a problem | ||
| 6/15/2019 | Pending sale | $185,000$99/sqft |
Source: Champions Real Estate Group #17017647 Report a problem | ||
| 6/8/2019 | Price change | $185,000-1.3%$99/sqft |
Source: Champions Real Estate Group #17017647 Report a problem | ||
| 6/4/2019 | Price change | $187,500-1.3%$100/sqft |
Source: Champions Real Estate Group #17017647 Report a problem | ||
| 5/17/2019 | Listed for sale | $189,900+18.8%$101/sqft |
Source: Champions Real Estate Group #17017647 Report a problem | ||
| 12/29/2014 | Sold | -- |
Source: Agent Provided Report a problem | ||
| 10/5/2014 | Listed for sale | $159,900+6.7%$85/sqft |
Source: Better Homes and Gardens Real Estate Gary Greene #18036987 Report a problem | ||
| 6/1/2013 | Listing removed | $149,900$80/sqft |
Source: Keller Williams Realty - The Woodlands & Magnolia #36197270 Report a problem | ||
| 4/11/2013 | Listed for sale | $149,900$80/sqft |
Source: Keller Williams Realty The Woodlands #36197270 Report a problem | ||
| 3/31/2012 | Listing removed | $149,900$80/sqft |
Source: Keller Williams Realty The Woodlands #58170240 Report a problem | ||
| 3/14/2012 | Listed for sale | $149,900$80/sqft |
Source: Keller Williams Realty The Woodlands #58170240 Report a problem | ||
Public tax history
| Year | Property taxes | Tax assessment |
|---|---|---|
| 2025 | $4,702 -29.6% | $301,835 -3.5% |
| 2024 | $6,678 +10.7% | $312,859 +12.3% |
| 2023 | $6,034 | $278,610 +1.4% |
| 2022 | -- | $274,630 +33.1% |
| 2021 | $5,278 | $206,290 +4.5% |
| 2020 | -- | $197,340 +1.5% |
| 2019 | $4,717 +5.3% | $194,330 +10% |
| 2018 | $4,478 -2.6% | $176,660 |
| 2017 | $4,598 +2.3% | $176,660 +5.9% |
| 2016 | $4,494 +8% | $166,820 +5.3% |
| 2015 | $4,162 | $158,480 +12.2% |
| 2014 | $4,162 | $141,240 +3.1% |
| 2013 | -- | $137,050 |
| 2012 | -- | $137,050 |
| 2011 | -- | $137,050 |
| 2010 | -- | $137,050 |
| 2009 | -- | $137,050 +938.3% |
| 2005 | -- | $13,200 +120% |
| 2004 | -- | $6,000 |
Find assessor info on the county website
Monthly payment
Est. payment
Payment breakdown
Explore the cost of this home by adjusting the details. Changes won't be saved.Climate risks
Neighborhood: Ledgends Ranch
Nearby schools
Schools provided by the listing agent
- Elementary: Birnham Woods Elementary School
- Middle: York Junior High School
- High: Grand Oaks High School
Source: HAR. This data may not be complete. We recommend contacting the local school district to confirm school assignments for this home.
- $297,5004 bd3 ba2.1k sqft29720 Buffalo Canyon Dr, Spring, TX 77386Off Market
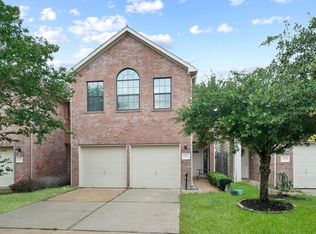
- $278,2004 bd2 ba2k sqft29718 Buffalo Canyon Dr, Spring, TX 77386Off Market

- $295,7004 bd2 ba2.1k sqft29724 Buffalo Canyon Dr, Spring, TX 77386Off Market
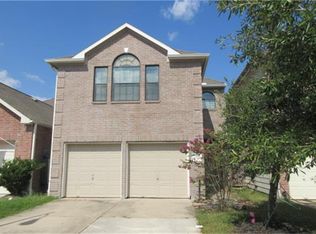
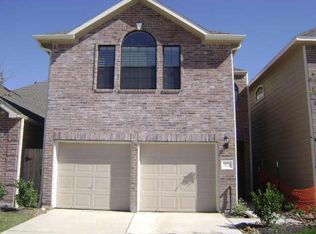
- $286,4004 bd2 ba2.1k sqft29716 Buffalo Canyon Dr, Spring, TX 77386Off Market
Similar homes
- $289,9004 bd3 ba2.4k sqft3643 Avalon Spring Ln, Spring, TX 77386For Sale
 MLS ID #40878627, Crystal Lucas, Weichert, Realtors - The Murray Group. HAR
 - $230,0003 bd2 ba1.4k sqft28714 Leon River Ct, Spring, TX 77386For Sale
 MLS ID #47232848, Bea Flores, Sovereign Real Estate Grp. HAR
 - $--3 bd2 ba1.5k sqft21002 Vista Trace Dr, Houston, TX 77073Auction
 Auction.com 2
 - $--4 bd2 ba2k sqft20520 Vaughn Forest Ct, New Caney, TX 77357Auction
 Auction.com 1
