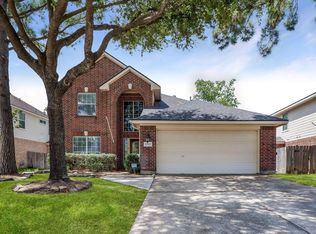
Bridgestone Lakes in Klein ISD 4-bedroom, 2.5 bath home with first floor primary suite, home office, and BIG backyard!! Downstairs dining room/office flex space could also work as a music room. Klein ISD Fox Elementary is located in the back of this neighborhood. HVAC replaced in 2019. Bosch dishwasher and oversized sink in kitchen. Fresh interior paint, and carpet is in GREAT condition. New toilets and faucets throughout. Quiet neighborhood with pond and walkable to Fox Elementary. Large fenced backyard with freshly power washed patio and driveway and sidewalks. Spacious bedrooms upstairs with laundry center. Game room/living room upstairs overlooks 2-story entryway. Primary suite has dual sinks vanity, separate shower and soaking tub. Roomy breakfast room with great natural lighting. Front dining room can also be a home office or sitting area. This well-cared for home has lots of potential with all the space and plenty of storage!
For sale
Price cut: $9K (9/11)
$290,000
22106 Bridgestone Crossing Dr, Spring, TX 77388
4beds
2,496sqft
Single Family Residence
Built in 2009
5,632 Square Feet Lot
$287,500 Zestimate®
$116/sqft
$63/mo HOA
What's special
Home officeBosch dishwasherFresh interior paintFreshly power washed patioBig backyardOversized sink in kitchenFirst floor primary suite
- 85 days
- 233
- 23
Zillow last checked:
Listing updated:
Listed by:
Elizabeth Hensley TREC #0576585 832-253-5275,
Walzel Properties - Corporate Office
Source: HAR,MLS#: 75187866
Facts & features
Interior
Bedrooms & bathrooms
- Bedrooms: 4
- Bathrooms: 3
- Full bathrooms: 2
- 1/2 bathrooms: 1
Rooms
- Room types: Family Room, Utility Room
Primary bedroom
- Level: First
- Area: 224
- Dimensions: 16x14
Bedroom
- Level: Second
- Area: 132
- Dimensions: 11x12
Bedroom
- Level: Second
- Area: 130
- Dimensions: 10x13
Bedroom
- Level: Second
- Area: 120
- Dimensions: 10x12
Other
- Level: First
Other
- Level: Second
Breakfast
- Level: First
Dining room
- Level: First
Family room
- Level: First
Game room
- Level: Second
Kitchen
- Level: First
Primary bath
- Level: First
Utility room
- Level: Second
Heating
- Natural Gas
Cooling
- Ceiling Fan(s), Electric
Appliances
- Included: Disposal, Gas Oven, Microwave, Gas Cooktop, Dishwasher
- Laundry: Electric Dryer Hookup, Gas Dryer Hookup, Washer Hookup
Features
- 3 Bedrooms Up, En-Suite Bath, Primary Bed - 1st Floor, Walk-In Closet(s)
- Flooring: Carpet, Tile, Wood
- Doors: Insulated Doors
- Windows: Insulated/Low-E windows, Solar Screens, Window Coverings
- Has fireplace: No
Interior area
- Total structure area: 2,496
- Total interior livable area: 2,496 sqft
Property
Parking
- Total spaces: 2
- Parking features: Attached, Garage Door Opener
- Attached garage spaces: 2
Features
- Stories: 2
- Patio & porch: Patio/Deck
- Fencing: Back Yard
Lot
- Size: 5,632 Square Feet
- Features: Back Yard, Subdivided, 0 Up To 1/4 Acre
Details
- Parcel number: 1278430010009
Construction
Type & style
- Home type: SingleFamily
- Architectural style: Traditional
- Property subtype: Single Family Residence
Materials
- Batts Insulation, Blown-In Insulation, Brick, Cement Siding, Wood Siding
- Foundation: Slab
- Roof: Composition
Condition
- New construction: No
- Year built: 2009
Utilities & green energy
- Sewer: Public Sewer
- Water: Public
Green energy
- Energy efficient items: Thermostat, HVAC
Community & HOA
Community
- Subdivision: Bridgestone Lakes
HOA
- Has HOA: Yes
- Amenities included: Pond
- HOA fee: $750 annually
Location
- Region: Spring
Financial & listing details
- Price per square foot: $116/sqft
- Tax assessed value: $299,952
- Annual tax amount: $7,124
- Date on market: 7/8/2026
- Listing terms: Cash,Conventional,FHA,VA Loan
- Exclusions: Washer/Dryer/Cameras/Fridge/Freezer
- Ownership: Full Ownership
- Road surface type: Concrete, Curbs
Estimated market value
$287,500
$273,000 - $302,000
$2,284/mo
Price history
| Date | Event | Price |
|---|---|---|
| 9/11/2026 | Price change | $290,000-3%$116/sqft |
Source:  HAR #75187866 Report a problem HAR #75187866 Report a problem | ||
| 7/24/2026 | Price change | $299,000-3.5%$120/sqft |
Source: HAR #75187866 Report a problem | ||
| 7/8/2026 | Listed for sale | $310,000+37.8%$124/sqft |
Source: HAR #75187866 Report a problem | ||
| 11/2/2018 | Sold | -- |
Source: Agent Provided Report a problem | ||
| 9/25/2018 | Pending sale | $224,900$90/sqft |
Source: LystHouse, Inc. #23012716 Report a problem | ||
| 8/23/2018 | Price change | $224,900-0.9%$90/sqft |
Source: LystHouse, Inc. #23012716 Report a problem | ||
| 8/6/2018 | Price change | $226,900-1.1%$91/sqft |
Source: Berkshire Hathaway HomeService #43734989 Report a problem | ||
| 7/7/2018 | Price change | $229,500-1.5%$92/sqft |
Source: Berkshire Hathaway HomeService #43734989 Report a problem | ||
| 7/2/2018 | Price change | $232,900-0.9%$93/sqft |
Source: Berkshire Hathaway HomeService #43734989 Report a problem | ||
| 6/18/2018 | Listed for sale | $235,000$94/sqft |
Source: Berkshire Hathaway HomeService #43734989 Report a problem | ||
Public tax history
| Year | Property taxes | Tax assessment |
|---|---|---|
| 2025 | $3,819 -2.8% | $299,952 +4.8% |
| 2024 | $3,931 +6.3% | $286,199 -6.6% |
| 2023 | $3,698 -14.8% | $306,579 +10.6% |
| 2022 | $4,342 | $277,188 +18.4% |
| 2021 | -- | $234,142 +10.3% |
| 2020 | $4,035 +153.2% | $212,219 -2.4% |
| 2019 | $1,594 -69.5% | $217,468 +3% |
| 2018 | $5,229 | $211,084 |
| 2017 | $5,229 +4.4% | $211,084 +5.3% |
| 2016 | $5,010 +13.8% | $200,437 +4% |
| 2015 | $4,402 | $192,771 +12.5% |
| 2014 | $4,402 | $171,335 +12.7% |
| 2013 | -- | $152,000 |
| 2012 | -- | $152,000 |
| 2011 | -- | $152,000 |
| 2010 | -- | $152,000 |
Find assessor info on the county website
Monthly payment
Est. payment
Payment breakdown
Explore the cost of this home by adjusting the details. Changes won't be saved.Climate risks
Neighborhood: 77388
Nearby schools
Schools provided by the listing agent
- Elementary: Fox Elementary School
- Middle: Schindewolf Intermediate School
- High: Klein Collins High School
Source: HAR. This data may not be complete. We recommend contacting the local school district to confirm school assignments for this home.
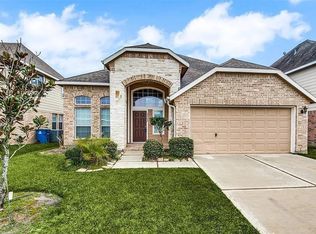
- $330,3004 bd4 ba2.8k sqft22102 Bridgestone Crossing Dr, Spring, TX 77388Off Market

- $323,8005 bd2 ba3k sqft22110 Bridgestone Crossing Dr, Spring, TX 77388Off Market
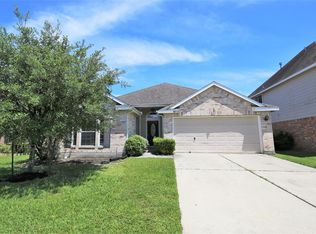
- $271,0003 bd2 ba2k sqft22114 Bridgestone Crossing Dr, Spring, TX 77388Off Market
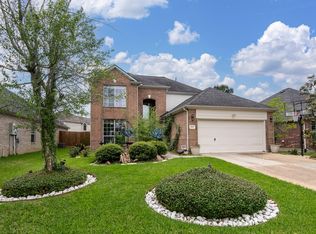
- $373,1005 bd2 ba3k sqft22026 Bridgestone Crossing Dr, Spring, TX 77388Off Market
Similar homes
- $325,0004 bd3 ba2.6k sqft20011 Castlegreen Dr, Spring, TX 77388For Sale
 MLS ID #60322856, David Patton, Better Homes and Gardens Real Estate Gary Greene - Cypress. HAR
 - $305,0004 bd3 ba2.1k sqft20915 Sandy Briar Ct, Spring, TX 77379For Sale
 MLS ID #44875369, Lana Sims, All City Real Estate. HAR
 - $275,0004 bd3 ba2.3k sqft29402 Turnbury Village Dr, Spring, TX 77386For Sale
 MLS ID #26620229, Barbara Marshall-Runfola, Texas United Realty. HAR
 - $298,0004 bd3 ba2.5k sqft2602 Lincolns Meadow Dr, Spring, TX 77373For Sale
 MLS ID #68033912, Bolonda Dumas, Jade Realty EHS LLC. HAR
 - $265,0004 bd3 ba2.2k sqft10221 JEWEL CT, Conroe, TX 77385For Sale
 MLS ID #2002365, Brian Pina TREC #752730, Levi Rodgers Real Estate Group. LERA MLS
