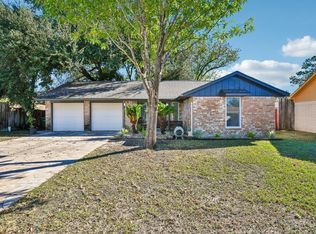
High ceilings, a spacious backyard, and a low tax rate with low HOA fees make this home stand out! Located in Northwest Place Estates, this 3-bedroom, 2.5-bath home offers approximately 2,249 square feet with abundant natural light, striking arched windows, and warm wood-look flooring. The kitchen combines stainless steel appliances, ample cabinetry, and a decorative backsplash with a bright breakfast area overlooking the backyard. The primary bathroom features dual sinks, a soaking tub, and a separate shower. Outside, a covered patio opens to a generous fenced yard with room to entertain, garden, or unwind, plus a storage shed for added convenience. Mature trees, classic brick curb appeal, and an attached two-car garage complete the home. Enjoy easy access to Highway 290, Beltway 8, and Highway 249, along with nearby shopping, dining, and everyday essentials. Schedule your showing today!
For sale
$300,000
7259 Caracara Dr, Houston, TX 77040
3beds
2,249sqft
Single Family Residence
Built in 2006
4,678 Square Feet Lot
$294,800 Zestimate®
$133/sqft
$33/mo HOA
What's special
Spacious backyardHigh ceilingsStorage shedWarm wood-look flooringAttached two-car garageAbundant natural lightStriking arched windows
- 3 days
- 125
- 20
Likely to sell faster than
Zillow last checked:
Listing updated:
Listed by:
Tran Do TREC #0715185 832-441-0145,
Walzel Properties - Galleria
Source: HAR,MLS#: 54838936
Facts & features
Interior
Bedrooms & bathrooms
- Bedrooms: 3
- Bathrooms: 3
- Full bathrooms: 2
- 1/2 bathrooms: 1
Primary bedroom
- Level: Second
- Area: 273
- Dimensions: 21 x 13
Bedroom
- Level: Second
- Area: 180
- Dimensions: 15 x 12
Bedroom
- Level: Second
- Area: 132
- Dimensions: 12 x 11
Dining room
- Level: First
- Area: 150
- Dimensions: 10 x 15
Game room
- Level: Second
- Area: 228
- Dimensions: 19 x 12
Living room
- Level: First
- Area: 150
- Dimensions: 10 x 15
Utility room
- Level: First
Heating
- Natural Gas
Cooling
- Ceiling Fan(s), Electric
Appliances
- Included: Disposal, Gas Oven, Microwave, Gas Range, Dishwasher
- Laundry: Electric Dryer Hookup, Washer Hookup
Features
- All Bedrooms Up, Primary Bed - 2nd Floor
- Flooring: Laminate, Tile, Vinyl
- Number of fireplaces: 1
- Fireplace features: Gas
Interior area
- Total structure area: 2,249
- Total interior livable area: 2,249 sqft
Property
Parking
- Total spaces: 2
- Parking features: Attached
- Attached garage spaces: 2
Features
- Stories: 2
- Fencing: Back Yard,Full
Lot
- Size: 4,678 Square Feet
- Features: Subdivided, 0 Up To 1/4 Acre
Details
- Additional structures: Shed(s)
- Parcel number: 1247450020013
Construction
Type & style
- Home type: SingleFamily
- Architectural style: Traditional
- Property subtype: Single Family Residence
Materials
- Brick
- Foundation: Slab
- Roof: Composition
Condition
- New construction: No
- Year built: 2006
Utilities & green energy
- Sewer: Public Sewer
- Water: Public
Community & HOA
Community
- Subdivision: Northwest Place Estates
HOA
- Has HOA: Yes
- HOA fee: $390 annually
Location
- Region: Houston
Financial & listing details
- Price per square foot: $133/sqft
- Tax assessed value: $297,749
- Annual tax amount: $6,721
- Date on market: 11/8/2026
- Listing terms: Cash,Conventional,FHA,VA Loan
Estimated market value
$294,800
$280,000 - $310,000
$2,083/mo
Price history
| Date | Event | Price |
|---|---|---|
| 11/8/2026 | Listed for sale | $300,000+58%$133/sqft |
Source:  HAR #54838936 Report a problem | ||
| 6/11/2015 | Listing removed | $189,900$84/sqft |
Source: Champions Real Estate Group #33735218 Report a problem | ||
| 5/19/2015 | Pending sale | $189,900$84/sqft |
Source: Champions Real Estate Group #33735218 Report a problem | ||
| 5/9/2015 | Listed for sale | $189,900$84/sqft |
Source: Champions Real Estate Group #33735218 Report a problem | ||
Public tax history
| Year | Property taxes | Tax assessment |
|---|---|---|
| 2025 | $3,025 +6.1% | $297,749 -0.6% |
| 2024 | $2,852 +16.9% | $299,507 +8.1% |
| 2023 | $2,440 +7.9% | $277,130 |
| 2022 | $2,262 | $277,130 +29.5% |
| 2021 | -- | $213,991 |
| 2020 | $2,104 +8.5% | $213,991 +16.1% |
| 2019 | $1,940 -48.3% | $184,286 |
| 2018 | $3,754 | $184,286 |
| 2017 | $3,754 -0.1% | $184,286 |
| 2016 | $3,757 +21.8% | $184,286 +7.3% |
| 2015 | $3,085 | $171,743 +16.7% |
| 2014 | $3,085 | $147,142 +11.3% |
| 2013 | -- | $132,215 -11.5% |
| 2012 | -- | $149,470 |
| 2011 | -- | $149,470 |
| 2010 | -- | $149,470 |
| 2009 | -- | $149,470 +1.4% |
| 2007 | -- | $147,368 +4812.3% |
| 2006 | -- | $3,000 |
| 2005 | -- | $3,000 |
Find assessor info on the county website
Monthly payment
Est. payment
Payment breakdown
Explore the cost of this home by adjusting the details. Changes won't be saved.Climate risks
Neighborhood: Greater Inwood
Nearby schools
Schools provided by the listing agent
- Elementary: Holbrook Elementary School
- Middle: Dean Middle School
- High: Jersey Village High School
Source: HAR. This data may not be complete. We recommend contacting the local school district to confirm school assignments for this home.
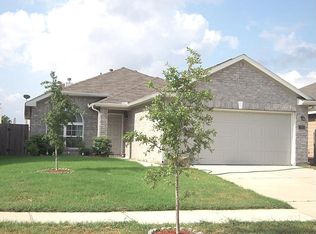

Similar homes
- $284,9003 bd3 ba2k sqft6407 Wilshire Rdg, Houston, TX 77040For Sale
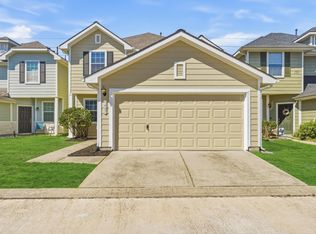 MLS ID #94327988, Joe LeCureux, Elite Texas Properties. HAR
- $--4 bd2 ba2.4k sqft9519 Kindletree Dr, Houston, TX 77040Auction
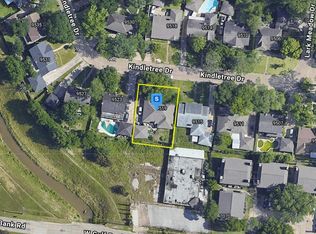 Auction.com 2
- $265,0002 bd2 ba1.9k sqft8020 Oakwood Bend Dr, Houston, TX 77040For Sale
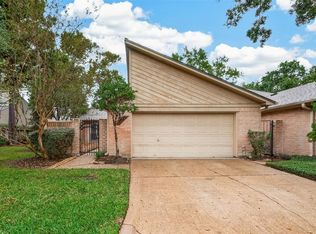 MLS ID #47768099, Michelle Murray, CB&A, Realtors. HAR
- $269,9003 bd2 ba1.7k sqft9514 Kell Cir, Houston, TX 77040For Sale
 MLS ID #5182922, Hasan Yacoub, All City Real Estate Ltd.Co. HAR
