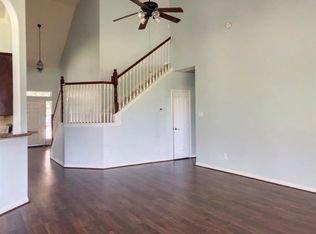
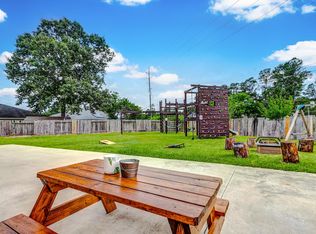
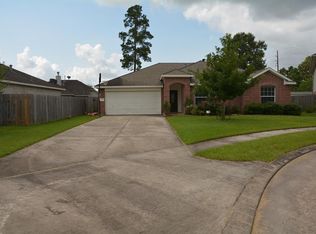
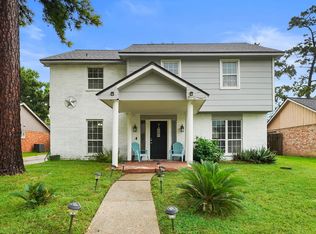
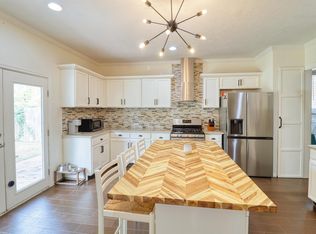
Inviting two-story home on a quiet cul-de-sac in Breckenridge Forest! The functional layout features a spacious living area with a gas fireplace and crown molding, flowing into the dining area and kitchen. The kitchen offers a gas cooktop, built-in microwave, dishwasher, and ample cabinet space. All bedrooms are upstairs, including the spacious primary suite with a private bathroom and walk-in closet. Enjoy a private backyard with a sparkling pool, plus a two-car garage and sprinkler system. Community amenities include a neighborhood pool, splash pad, playgrounds, covered pavilion, and scenic trails connecting to Stahl Preserve and the Spring Creek Greenway. Conveniently located near shopping, dining, and entertainment, with easy access to Hardy Toll Road, I-45, and Grand Parkway. Zoned to Spring ISD.
For sale
$299,000
3002 Trinity Pass Ct, Spring, TX 77373
4beds
2,225sqft
Single Family Residence
Built in 2004
8,559 Square Feet Lot
$296,100 Zestimate®
$134/sqft
$33/mo HOA
What's special
Gas fireplaceInviting two-story homeTwo-car garageBuilt-in microwaveQuiet cul-de-sacPrivate bathroomCrown molding
- 11 days
- 1,438
- 259
Likely to sell faster than
Zillow last checked:
Listing updated:
Listed by:
Waldina Galeano TREC #0665052 832-207-3277,
The Agency Team,
Amari Smith TREC #0854263 409-434-8817,
The Agency Team
Source: HAR,MLS#: 33798895
Facts & features
Interior
Bedrooms & bathrooms
- Bedrooms: 4
- Bathrooms: 3
- Full bathrooms: 2
- 1/2 bathrooms: 1
Primary bedroom
- Level: Second
- Area: 192
- Dimensions: 12x16
Bedroom
- Level: Second
- Area: 120
- Dimensions: 12x10
Bedroom
- Level: Second
- Area: 154
- Dimensions: 11x14
Bedroom
- Level: Second
- Area: 110
- Dimensions: 11x10
Primary bathroom
- Level: Second
- Area: 98
- Dimensions: 7x14
Breakfast
- Level: First
- Area: 176
- Dimensions: 11x16
Dining room
- Level: First
- Area: 360
- Dimensions: 18x20
Family room
- Level: Second
- Area: 350
- Dimensions: 25x14
Kitchen
- Level: First
- Area: 120
- Dimensions: 15x8
Utility room
- Level: First
- Area: 36
- Dimensions: 6x6
Heating
- Natural Gas, Zoned
Cooling
- Ceiling Fan(s), Electric, Zoned
Appliances
- Included: Disposal, Gas Oven, Oven, Microwave, Gas Cooktop, Gas Range, Dishwasher
- Laundry: Electric Dryer Hookup, Gas Dryer Hookup, Washer Hookup
Features
- All Bedrooms Up, En-Suite Bath, Walk-In Closet(s)
- Number of fireplaces: 1
Interior area
- Total structure area: 2,225
- Total interior livable area: 2,225 sqft
Video & virtual tour
Property
Parking
- Total spaces: 2
- Parking features: Attached
- Attached garage spaces: 2
Features
- Stories: 2
- Exterior features: Sprinkler System
- Has private pool: Yes
- Pool features: In Ground
- Fencing: Back Yard
Lot
- Size: 8,559 Square Feet
- Features: Back Yard, Cul-De-Sac, 0 Up To 1/4 Acre
Details
- Parcel number: 1232150020013
Construction
Type & style
- Home type: SingleFamily
- Architectural style: Traditional
- Property subtype: Single Family Residence
Materials
- Brick, Cement Siding
- Foundation: Slab
- Roof: Composition
Condition
- New construction: No
- Year built: 2004
Utilities & green energy
- Water: Water District
Green energy
- Energy efficient items: Attic Vents, Thermostat
Community & HOA
Community
- Subdivision: Breckenridge Forest Sec 01
HOA
- Has HOA: Yes
- HOA fee: $400 annually
Location
- Region: Spring
Financial & listing details
- Price per square foot: $134/sqft
- Tax assessed value: $295,990
- Annual tax amount: $7,152
- Date on market: 11/3/2026
- Listing terms: Cash,Conventional,FHA,VA Loan
- Road surface type: Concrete, Curbs, Gutters
Estimated market value
$296,100
$281,000 - $311,000
$2,639/mo
Price history
| Date | Event | Price |
|---|---|---|
| 11/3/2026 | Listed for sale | $299,000-6.6%$134/sqft |
Source:  HAR #33798895 Report a problem | ||
| 5/26/2026 | Listing removed | $320,000$144/sqft |
Source: HAR #68051132 Report a problem | ||
| 10/11/2025 | Price change | $320,000-5.9%$144/sqft |
Source: HAR #68051132 Report a problem | ||
| 6/13/2025 | Listed for sale | $340,000+80.9%$153/sqft |
Source: HAR #68051132 Report a problem | ||
| 8/27/2015 | Sold | -- |
Source: Agent Provided Report a problem | ||
| 7/4/2015 | Listed for sale | $188,000$84/sqft |
Source: Coldwell Banker United, Realtors #51823014 Report a problem | ||
Public tax history
| Year | Property taxes | Tax assessment |
|---|---|---|
| 2025 | $2,172 +3.7% | $295,990 -0.2% |
| 2024 | $2,095 +22.4% | $296,490 -3.4% |
| 2023 | $1,711 +8.4% | $306,960 +15.1% |
| 2022 | $1,579 | $266,627 +21.2% |
| 2021 | -- | $220,053 +1.7% |
| 2020 | $1,561 +4% | $216,315 +2.6% |
| 2019 | $1,502 -67.3% | $210,744 +10.9% |
| 2018 | $4,591 | $190,006 |
| 2017 | $4,591 +11.7% | $190,006 +23.4% |
| 2016 | $4,110 -21% | $154,000 |
| 2015 | $5,201 | $154,000 -6.2% |
| 2014 | $5,201 | $164,122 +37.9% |
| 2013 | -- | $119,000 -2.5% |
| 2012 | -- | $122,000 -3.2% |
| 2011 | -- | $126,000 -3.1% |
| 2010 | -- | $130,000 -13.7% |
| 2009 | -- | $150,560 -16.3% |
| 2007 | -- | $179,979 -3.9% |
| 2006 | -- | $187,216 |
Find assessor info on the county website
Monthly payment
Est. payment
Payment breakdown
Explore the cost of this home by adjusting the details. Changes won't be saved.Climate risks
Neighborhood: 77373
Nearby schools
Schools provided by the listing agent
- Elementary: Gloria Marshall Elementary School
- Middle: Ricky C Bailey M S
- High: Spring High School
Source: HAR. This data may not be complete. We recommend contacting the local school district to confirm school assignments for this home.
Similar homes
- $299,9004 bd2 ba2.1k sqft1130 Old Mill Ln, Houston, TX 77073For Sale
 MLS ID #5310056, Lance Loken, Keller Williams Platinum. HAR
- $274,8004 bd3 ba2.5k sqft23234 Grand Rapids Ln, Spring, TX 77373For Sale
 MLS ID #19503504, Binky Watkins, Nan & Company Properties - Corporate Office (Heights). HAR
- $229,9904 bd3 ba1.8k sqft23930 Creek Ridge Dr, Spring, TX 77373For Sale
 MLS ID #84186253, Jason Aguirre, eXp Realty LLC. HAR
- $266,0003 bd2 ba1.7k sqft1018 Turnberry Park Ln, Spring, TX 77373For Sale
 MLS ID #53389563, Stacy Sharp Gehring, Weichert, Realtors - The Murray Group. HAR
