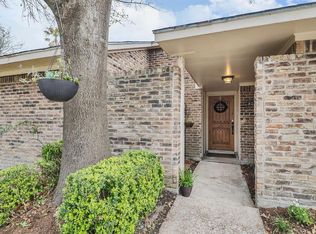
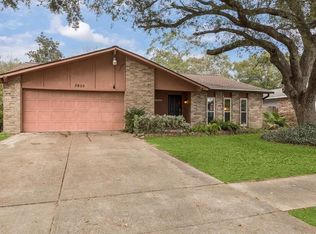
This charming home is in a convenient location, just off Grand Parkway (99), with convenient access to 45, HEB, shopping, dining, and only 5-10 minutes from The Woodlands Mall. Recent updates include a new roof (October 2025), AC unit (November 2020), fresh interior paint, and a newly created indoor utility room. The backyard is perfect for entertaining, featuring a remodeled half bath near the pool and an outdoor shower on the side of the home for easy rinse-off before heading inside. Greate location with thoughtful upgrades. Investors welcomed!
For sale
Price cut: $9.5K (9/16)
$250,000
29011 Binefield St, Spring, TX 77386
4beds
1,905sqft
Single Family Residence
Built in 1978
6,499 Square Feet Lot
$249,800 Zestimate®
$131/sqft
$31/mo HOA
What's special
Fresh interior paint
- 194 days
- 786
- 113
Zillow last checked:
Listing updated:
Listed by:
Alexis Neal TREC #0830593 281-408-0737,
LPT Realty, LLC,
Kymberly Lane TREC #0663678 832-844-6789,
LPT Realty, LLC
Source: HAR,MLS#: 5472637
Facts & features
Interior
Bedrooms & bathrooms
- Bedrooms: 4
- Bathrooms: 4
- Full bathrooms: 3
- 1/2 bathrooms: 1
Primary bedroom
- Level: First
- Area: 224
- Dimensions: 16 x 14
Bedroom
- Level: First
- Area: 144
- Dimensions: 12 x 12
Bedroom
- Level: First
- Area: 132
- Dimensions: 12 x 11
Bedroom
- Level: First
- Area: 120
- Dimensions: 12 x 10
Dining room
- Level: First
- Area: 143
- Dimensions: 13 x 11
Kitchen
- Level: First
- Area: 80
- Dimensions: 10 x 8
Living room
- Level: First
- Area: 285
- Dimensions: 19 x 15
Heating
- Natural Gas, Wall Furnace
Cooling
- Electric, Other
Appliances
- Included: Disposal, Gas Oven, Microwave, Gas Cooktop, Dishwasher
- Laundry: Electric Dryer Hookup, Gas Dryer Hookup, Washer Hookup
Features
- All Bedrooms Down, Split Plan
- Flooring: Tile
- Number of fireplaces: 1
- Fireplace features: Gas Log
Interior area
- Total structure area: 1,905
- Total interior livable area: 1,905 sqft
Property
Parking
- Total spaces: 1
- Parking features: Attached, Double-Wide Driveway
- Attached garage spaces: 1
Accessibility
- Accessibility features: Disabled Access, Accessible Full Bath
Features
- Stories: 1
- Patio & porch: Porch
- Has private pool: Yes
- Pool features: In Ground, Pool/Spa Combo
- Fencing: Back Yard
Lot
- Size: 6,499 Square Feet
- Features: Back Yard, Subdivided, 0 Up To 1/4 Acre
Details
- Additional parcels included: 5174-02-11600
- Parcel number: 90641
Construction
Type & style
- Home type: SingleFamily
- Architectural style: Traditional
- Property subtype: Single Family Residence
Materials
- Brick, Wood Siding
- Foundation: Slab
- Roof: Composition
Condition
- New construction: No
- Year built: 1978
Utilities & green energy
- Water: Water District
Community & HOA
Community
- Subdivision: Fox Run 02
HOA
- Has HOA: Yes
- Amenities included: Playground, Pool
- HOA fee: $375 annually
Location
- Region: Spring
Financial & listing details
- Price per square foot: $131/sqft
- Tax assessed value: $240,046
- Annual tax amount: $5,890
- Date on market: 3/20/2026
- Listing terms: Cash,Conventional,FHA,Investor,VA Loan
- Ownership: Full Ownership
- Road surface type: Asphalt
Estimated market value
$249,800
$237,000 - $262,000
$2,096/mo
Price history
| Date | Event | Price |
|---|---|---|
| 9/16/2026 | Price change | $250,000-3.6%$131/sqft |
Source:  HAR #5472637 Report a problem HAR #5472637 Report a problem | ||
| 7/21/2026 | Price change | $259,450-2.1%$136/sqft |
Source: HAR #5472637 Report a problem | ||
| 6/29/2026 | Listed for sale | $265,000$139/sqft |
Source: HAR #5472637 Report a problem | ||
| 6/24/2026 | Pending sale | $265,000$139/sqft |
Source: HAR #5472637 Report a problem | ||
| 5/29/2026 | Price change | $265,000-1.9%$139/sqft |
Source: HAR #5472637 Report a problem | ||
| 3/20/2026 | Listed for sale | $270,000+47.6%$142/sqft |
Source: HAR #5472637 Report a problem | ||
| 12/8/2016 | Sold | -- |
Source: Agent Provided Report a problem | ||
| 9/20/2016 | Listed for sale | $182,900$96/sqft |
Source: RE/MAX The Woodlands & Spring #10224833 Report a problem | ||
Public tax history
| Year | Property taxes | Tax assessment |
|---|---|---|
| 2025 | $2,201 -13.4% | $240,046 +1.5% |
| 2024 | $2,541 +15.1% | $236,555 +10% |
| 2023 | $2,209 | $215,050 +0.8% |
| 2022 | -- | $213,280 +20% |
| 2021 | $2,803 +1.9% | $177,730 +4.7% |
| 2020 | $2,750 +0.7% | $169,690 +2.2% |
| 2019 | $2,731 -30.6% | $166,070 +5.2% |
| 2018 | $3,935 -2.2% | $157,840 |
| 2017 | $4,022 +64.9% | $157,840 +65.8% |
| 2016 | $2,438 +11.7% | $95,220 +10% |
| 2015 | $2,184 | $86,560 +10% |
| 2014 | $2,184 | $78,690 +10% |
| 2013 | -- | $71,540 |
| 2012 | -- | $71,540 -25.5% |
| 2011 | -- | $95,980 |
| 2010 | -- | $95,980 |
| 2009 | -- | $95,980 |
| 2008 | -- | $95,980 |
| 2007 | -- | $95,980 +8.5% |
| 2006 | -- | $88,460 +3.9% |
| 2005 | -- | $85,170 +7.6% |
| 2004 | -- | $79,160 +3.4% |
| 2003 | -- | $76,560 |
| 2002 | -- | $76,560 |
| 2001 | -- | $76,560 |
Find assessor info on the county website
Monthly payment
Est. payment
Payment breakdown
Explore the cost of this home by adjusting the details. Changes won't be saved.Climate risks
Neighborhood: Fox Run
Nearby schools
Schools provided by the listing agent
- Elementary: Ford Elementary School (Conroe)
- Middle: York Junior High School
- High: Grand Oaks High School
Source: HAR. This data may not be complete. We recommend contacting the local school district to confirm school assignments for this home.
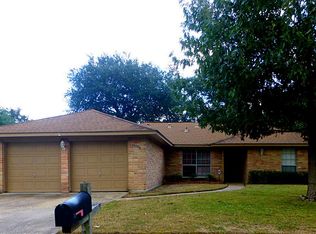
Similar homes
- $295,0004 bd3 ba2.7k sqft2534 Halstead Dr, Spring, TX 77386For Sale
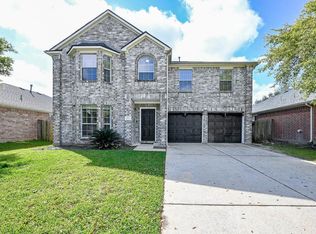 MLS ID #73993918, Sandra Billings, Billings Real Estate Group. HAR
 - $249,0004 bd3 ba1.8k sqft23930 Creek Ridge Dr, Spring, TX 77373For Sale
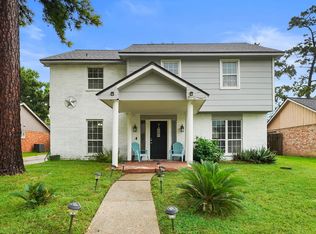 MLS ID #84186253, Jason Aguirre, eXp Realty LLC. HAR
 - $314,7775 bd3 ba2.5k sqft28723 Sedgefield St, Spring, TX 77386For Sale
 MLS ID #12771007, Adelina Caceres, eXp Realty LLC. HAR
 - $240,0004 bd3 ba2.2k sqft3902 Broken Elm Dr, Spring, TX 77388For Sale
 MLS ID #14047783, Sheldon Jackson, Real Broker, LLC. HAR
