Welcome to this beautiful home. Kept in pristine condition, this property has been thoughtfully renovated with modern finishes that offer both style and comfort. Featuring 4 spacious bedrooms and 3 full bathrooms, this home offers 2,020 square feet of well-designed living space that’s perfect for both everyday living and entertaining. The open layout is complemented by updated touches throughout, creating a fresh and inviting atmosphere. Step outside and you’ll find a truly oversized lot, over 10,000 square feet, providing endless possibilities for outdoor enjoyment, whether it’s hosting gatherings, adding a pool, or simply enjoying the extra space. Conveniently located in a desirable area of Houston, this home is zoned to a highly regarded school district and offers easy access to shopping, dining, and major roadways, making daily commutes and errands a breeze. This is a rare opportunity to own a move-in ready home with modern updates, generous space, and an unbeatable location.
For sale
Price cut: $5K (8/18)
$254,999
9634 Thistle Trail Dr, Houston, TX 77070
4beds
2,020sqft
Single Family Residence
Built in 1982
10,759 Square Feet Lot
$251,200 Zestimate®
$126/sqft
$23/mo HOA
What's special
Updated touches throughoutFresh and inviting atmosphereOpen layout
- 66 days
- 462
- 34
Zillow last checked:
Listing updated:
Listed by:
Francisco Chacon TREC #0743818 713-702-6075,
Sierra Vista Realty LLC
Source: HAR,MLS#: 17092919
Facts & features
Interior
Bedrooms & bathrooms
- Bedrooms: 4
- Bathrooms: 3
- Full bathrooms: 3
Primary bedroom
- Level: First
- Area: 144
- Dimensions: 12*12
Bedroom
- Level: First
- Area: 100
- Dimensions: 10*10
Bedroom
- Level: First
- Area: 100
- Dimensions: 10*10
Bedroom
- Level: First
- Area: 100
- Dimensions: 10*10
Heating
- Natural Gas
Cooling
- Electric
Features
- Number of fireplaces: 1
Interior area
- Total structure area: 2,020
- Total interior livable area: 2,020 sqft
Property
Parking
- Total spaces: 2
- Parking features: Attached
- Attached garage spaces: 2
Features
- Stories: 1
Lot
- Size: 10,759 Square Feet
- Features: Cul-De-Sac, 0 Up To 1/4 Acre
Details
- Parcel number: 1121240000029
Construction
Type & style
- Home type: SingleFamily
- Architectural style: Traditional
- Property subtype: Single Family Residence
Materials
- Brick
- Foundation: Slab
- Roof: Composition
Condition
- New construction: No
- Year built: 1982
Utilities & green energy
- Sewer: Public Sewer
- Water: Public
Community & HOA
Community
- Subdivision: Charterwood Sec 02
HOA
- Has HOA: Yes
- HOA fee: $280 annually
Location
- Region: Houston
Financial & listing details
- Price per square foot: $126/sqft
- Tax assessed value: $240,791
- Annual tax amount: $5,201
- Date on market: 7/24/2026
Estimated market value
$251,200
$239,000 - $264,000
$2,166/mo
Price history
| Date | Event | Price |
|---|---|---|
| 8/18/2026 | Price change | $254,999-1.9%$126/sqft |
Source:  HAR #17092919 Report a problem HAR #17092919 Report a problem | ||
| 5/18/2026 | Price change | $259,999-3.7%$129/sqft |
Source: HAR #93256183 Report a problem | ||
| 4/6/2026 | Listed for sale | $269,999$134/sqft |
Source: HAR #93256183 Report a problem | ||
Public tax history
| Year | Property taxes | Tax assessment |
|---|---|---|
| 2025 | $554 -81.1% | $240,791 -0.3% |
| 2024 | $2,925 +20% | $241,634 |
| 2023 | $2,438 -20.3% | $241,634 +6.6% |
| 2022 | $3,060 | $226,755 +27.9% |
| 2021 | -- | $177,346 +10.9% |
| 2020 | $2,871 +167.2% | $159,980 |
| 2019 | $1,075 -65.2% | $159,980 +10.9% |
| 2018 | $3,084 | $144,286 |
| 2017 | $3,084 +11.2% | $144,286 +11.7% |
| 2016 | $2,772 +12.4% | $129,150 +6.1% |
| 2015 | $2,467 | $121,731 +18.1% |
| 2014 | $2,467 | $103,042 +11.6% |
| 2013 | -- | $92,350 +8.1% |
| 2012 | -- | $85,393 |
| 2011 | -- | $85,393 -7.3% |
| 2010 | -- | $92,107 -7.2% |
| 2009 | -- | $99,292 -0.7% |
| 2007 | -- | $100,000 |
| 2006 | -- | $100,000 |
| 2005 | -- | $100,000 |
| 2004 | -- | $100,000 +8.1% |
| 2003 | -- | $92,500 +10% |
| 2002 | -- | $84,100 +4.7% |
| 2001 | -- | $80,300 +9.8% |
| 2000 | -- | $73,100 |
Find assessor info on the county website
Monthly payment
Est. payment
Payment breakdown
Explore the cost of this home by adjusting the details. Changes won't be saved.Climate risks
Neighborhood: 77070
Nearby schools
Schools provided by the listing agent
- Elementary: Krahn Elementary School
- Middle: Ulrich Intermediate School
- High: Klein Cain High School
Source: HAR. This data may not be complete. We recommend contacting the local school district to confirm school assignments for this home.
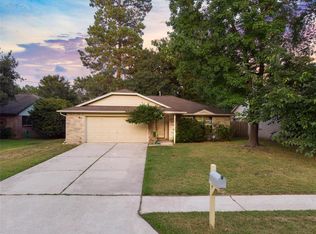
Similar homes
- $285,0004 bd3 ba2.2k sqft7719 Bideford Ln, Houston, TX 77070For Sale
 MLS ID #24574607, Max Martinez, American Dream Realty -Houston. HAR
 - $254,0003 bd2 ba1.8k sqft9631 Crail Dr, Spring, TX 77379For Sale
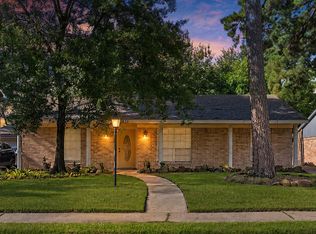 MLS ID #66044413, Robbi Pfeil, Elite Texas Properties. HAR
 - $270,0003 bd2 ba1.7k sqft10310 Mills Pass Dr, Houston, TX 77070For Sale
 MLS ID #27496351, Osiel Barbosa Rodriguez, Keller Williams Realty Metropolitan. HAR
 - $299,9004 bd3 ba2.3k sqft9302 Wandsworth Dr, Spring, TX 77379For Sale
 MLS ID #10841192, Graeme Miller, Keller Williams Realty Professionals. HAR
