This lovely home offers many updates which include: 2022 Trane AC and heat, 2019 Pella double pane security wood sliding door with built-in blinds and screen door, JennAir Grill/Range gas cooktop and grill and convection electric self-cleaning oven, 2022 KitchenAid dishwasher, new Insinkerator disposal, 2022 Rinnai tankless gas water heater, Vacuflow built-in vacuum system, Tesla/EV built-in charger, security screens in garage that doubles as a large entertainment/workout area, sprinkler system, 2021 (approximately) reinsulated hardiplank and solar screens, cameras and security system with screens to view live cameras, 2024 power washed (done after pictures). Home has tile throughout first floor and a lovely wrap around patio that has a gate that opens to a large green space which is perfect for playing with the pups.
For sale
$239,000
4619 Cashel Glen Dr, Houston, TX 77069
4beds
1,839sqft
Single Family Residence
Built in 1978
3,894 Square Feet Lot
$234,800 Zestimate®
$130/sqft
$71/mo HOA
What's special
Vacuflow built-in vacuum systemNew insinkerator disposalConvection electric self-cleaning ovenLovely wrap around patioTile throughout first floorSprinkler system
- 242 days
- 222
- 29
Zillow last checked:
Listing updated:
Listed by:
Lisa Kirkland TREC #0438454 281-682-6411,
Kirkland Realty
Source: HAR,MLS#: 82784497
Facts & features
Interior
Bedrooms & bathrooms
- Bedrooms: 4
- Bathrooms: 3
- Full bathrooms: 2
- 1/2 bathrooms: 1
Primary bedroom
- Level: First
- Area: 126
- Dimensions: 14x9
Bedroom
- Level: First
- Area: 120
- Dimensions: 10x12
Bedroom
- Level: Second
- Area: 120
- Dimensions: 10x12
Bedroom
- Level: Second
- Area: 156
- Dimensions: 13x12
Dining room
- Level: First
- Area: 120
- Dimensions: 10x12
Family room
- Level: First
- Area: 242
- Dimensions: 11x22
Heating
- Electric, Natural Gas
Cooling
- Electric
Appliances
- Included: Disposal, Electric Oven, Microwave, Electric Cooktop, Dishwasher
- Laundry: Electric Dryer Hookup, Gas Dryer Hookup, Washer Hookup
Features
- 2 Bedrooms Down, 2 Bedrooms Up, Primary Bed - 1st Floor
- Flooring: Carpet, Tile
- Number of fireplaces: 1
- Fireplace features: Gas
Interior area
- Total structure area: 1,839
- Total interior livable area: 1,839 sqft
Property
Parking
- Total spaces: 2
- Parking features: Attached
- Attached garage spaces: 2
Features
- Stories: 2
- Patio & porch: Patio/Deck
- Exterior features: Back Green Space
- Fencing: Back Yard,Full
Lot
- Size: 3,894 Square Feet
- Features: Back Yard, Subdivided, 0 Up To 1/4 Acre
Details
- Parcel number: 1059150000004
Construction
Type & style
- Home type: SingleFamily
- Architectural style: Traditional
- Property subtype: Single Family Residence
Materials
- Brick
- Foundation: Slab
- Roof: Composition
Condition
- New construction: No
- Year built: 1978
Utilities & green energy
- Sewer: Public Sewer
- Water: Public
Community & HOA
Community
- Subdivision: Cashel Forest Sec 02
HOA
- Has HOA: Yes
- HOA fee: $850 annually
Location
- Region: Houston
Financial & listing details
- Price per square foot: $130/sqft
- Tax assessed value: $194,582
- Annual tax amount: $4,427
- Date on market: 1/1/2026
- Listing terms: Cash,Conventional
- Ownership: Full Ownership
- Road surface type: Concrete, Curbs
Estimated market value
$234,800
$223,000 - $247,000
$1,990/mo
Price history
| Date | Event | Price |
|---|---|---|
| 8/14/2026 | Price change | $239,000-7.7%$130/sqft |
Source:  HAR #82784497 Report a problem HAR #82784497 Report a problem | ||
| 1/1/2026 | Price change | $259,000-2.3%$141/sqft |
Source: HAR #82784497 Report a problem | ||
| 11/14/2025 | Price change | $265,000-1.9%$144/sqft |
Source: HAR #75907112 Report a problem | ||
| 7/30/2025 | Price change | $270,000-12.6%$147/sqft |
Source: HAR #75907112 Report a problem | ||
| 11/27/2024 | Listed for sale | $309,000+24620%$168/sqft |
Source: HAR #56168057 Report a problem | ||
| 12/21/2008 | Listing removed | $1,250$1/sqft |
Source: HAR #7674551 Report a problem | ||
| 10/31/2008 | Listed for sale | $1,250$1/sqft |
Source: HAR #7674551 Report a problem | ||
| 4/9/1992 | Sold | -- |
Source: Agent Provided Report a problem | ||
Public tax history
| Year | Property taxes | Tax assessment |
|---|---|---|
| 2025 | $1,990 -17.4% | $194,582 -8.2% |
| 2024 | $2,408 +21% | $212,039 -0.4% |
| 2023 | $1,991 -23.1% | $212,784 +9.8% |
| 2022 | $2,589 | $193,798 +26.7% |
| 2021 | -- | $152,973 +7.9% |
| 2020 | $3,093 +162.6% | $141,732 +3.4% |
| 2019 | $1,178 -67.1% | $137,100 +7.3% |
| 2018 | $3,581 | $127,800 |
| 2017 | $3,581 +8.7% | $127,800 +8% |
| 2016 | $3,293 +20.6% | $118,289 +8.8% |
| 2015 | $2,731 | $108,697 +10.4% |
| 2014 | $2,731 | $98,458 +3.4% |
| 2013 | -- | $95,180 |
| 2012 | -- | $95,180 |
| 2011 | -- | $95,180 |
| 2010 | -- | $95,180 |
| 2009 | -- | $95,180 -10.7% |
| 2007 | -- | $106,560 +4% |
| 2006 | -- | $102,508 +14.9% |
| 2005 | -- | $89,210 +10% |
| 2004 | -- | $81,100 +9.9% |
| 2003 | -- | $73,800 |
| 2002 | -- | $73,800 |
| 2001 | -- | $73,800 +5.1% |
| 2000 | -- | $70,200 |
Find assessor info on the county website
Monthly payment
Est. payment
Payment breakdown
Explore the cost of this home by adjusting the details. Changes won't be saved.Climate risks
Neighborhood: 77069
Nearby schools
Schools provided by the listing agent
- Elementary: Kaiser Elementary School
- Middle: Wunderlich Intermediate School
- High: Klein High School
Source: HAR. This data may not be complete. We recommend contacting the local school district to confirm school assignments for this home.

Similar homes
- $270,0003 bd2 ba2k sqft350 Champions Dr #Iii, Houston, TX 77069For Sale
 MLS ID #72262765, Lauren Ashley, Better Homes and Gardens Real Estate Gary Greene - The Woodlands. HAR
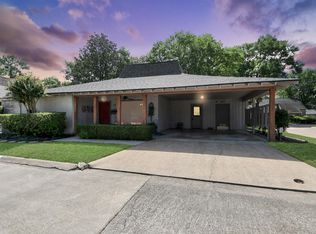
 - $249,9002 bd2 ba1.6k sqft41 E Champions Colony, Houston, TX 77069For Sale
 MLS ID #50377131, Haydee Velez, Realm Real Estate Professionals - Katy. HAR
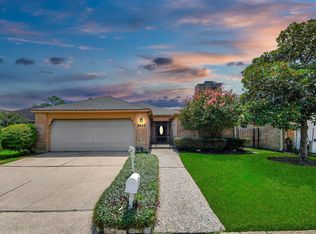
 - $225,0002 bd2 ba1.8k sqft6523 Oakland Hills Dr, Houston, TX 77069For Sale
 MLS ID #97078772, Denise Hyde, Keller Williams Elite. HAR
 - $250,0003 bd2 ba1.5k sqft5054 Kleinway Dr, Houston, TX 77066For Sale
 MLS ID #91342902, Prince Emodi, Keller Williams Signature. HAR
