Step into this delightful single-story home with four bedrooms and two and a half bathrooms. Enjoy the kitchen's granite countertops and ample cabinet space. The family room boasts a gas fireplace with a brick ledge for cozy gatherings. The primary bedroom features two walk-in closets and built-in storage. A spacious formal dining area and a versatile formal living room that can double as a study or game room complete the picture.
For sale
Price cut: $15K (7/20)
$330,000
5711 Olympia Fields Ln, Houston, TX 77069
4beds
2,708sqft
Single Family Residence
Built in 1976
10,079 Square Feet Lot
$321,800 Zestimate®
$122/sqft
$79/mo HOA
What's special
Brick ledgeBuilt-in storageFour bedroomsSpacious formal dining areaAmple cabinet space
- 146 days
- 82
- 4
Zillow last checked:
Listing updated:
Listed by:
Cheryl Renee Hugh TREC #0665140 281-229-3814,
Executive Texas Realty
Source: HAR,MLS#: 58472237
Facts & features
Interior
Bedrooms & bathrooms
- Bedrooms: 4
- Bathrooms: 3
- Full bathrooms: 2
- 1/2 bathrooms: 1
Rooms
- Room types: Family Room, Utility Room
Primary bathroom
- Features: Primary Bath: Double Sinks, Primary Bath: Shower Only
Kitchen
- Features: Breakfast Bar, Pantry
Heating
- Natural Gas
Cooling
- Electric
Appliances
- Included: Double Oven, Microwave, Electric Cooktop, Dishwasher
- Laundry: Electric Dryer Hookup, Gas Dryer Hookup, Washer Hookup
Features
- Wet Bar, All Bedrooms Down
- Flooring: Carpet, Tile
- Number of fireplaces: 1
- Fireplace features: Gas Log
Interior area
- Total structure area: 2,708
- Total interior livable area: 2,708 sqft
Property
Parking
- Total spaces: 2
- Parking features: Detached
- Garage spaces: 2
Features
- Stories: 1
- Exterior features: Sprinkler System
- Fencing: Back Yard
Lot
- Size: 10,079 Square Feet
- Features: Subdivided, 0 Up To 1/4 Acre
Details
- Parcel number: 0981600000152
Construction
Type & style
- Home type: SingleFamily
- Architectural style: Traditional
- Property subtype: Single Family Residence
Materials
- Brick
- Foundation: Slab
- Roof: Composition
Condition
- New construction: No
- Year built: 1976
Utilities & green energy
- Water: Water District
Community & HOA
Community
- Subdivision: Champions East U/R & Prcl R/P
HOA
- Has HOA: Yes
- HOA fee: $945 annually
Location
- Region: Houston
Financial & listing details
- Price per square foot: $122/sqft
- Tax assessed value: $312,408
- Annual tax amount: $7,076
- Date on market: 4/13/2026
- Listing terms: Cash,Conventional,FHA,VA Loan
- Road surface type: Concrete, Curbs
Estimated market value
$321,800
$306,000 - $338,000
$2,660/mo
Price history
| Date | Event | Price |
|---|---|---|
| 7/20/2026 | Price change | $330,000-4.3%$122/sqft |
Source:  HAR #58472237 Report a problem HAR #58472237 Report a problem | ||
| 5/5/2026 | Price change | $345,000-1.4%$127/sqft |
Source: HAR #58472237 Report a problem | ||
| 4/13/2026 | Listed for sale | $349,999+7.7%$129/sqft |
Source: HAR #58472237 Report a problem | ||
| 5/7/2023 | Listing removed | -- |
Source: HAR #42291661 Report a problem | ||
| 4/2/2023 | Pending sale | $325,000$120/sqft |
Source: HAR #42291661 Report a problem | ||
| 3/20/2023 | Price change | $325,000-5.8%$120/sqft |
Source: HAR #42291661 Report a problem | ||
| 1/14/2023 | Price change | $345,000-5.5%$127/sqft |
Source: HAR #42291661 Report a problem | ||
| 12/1/2022 | Listed for sale | $365,000$135/sqft |
Source: HAR #42291661 Report a problem | ||
Public tax history
| Year | Property taxes | Tax assessment |
|---|---|---|
| 2025 | $3,120 +1.5% | $312,408 |
| 2024 | $3,075 | $312,408 |
| 2023 | -- | -- |
| 2022 | -- | -- |
| 2021 | -- | -- |
| 2020 | -- | -- |
| 2019 | -- | -- |
| 2018 | -- | -- |
| 2017 | -- | -- |
| 2016 | -- | -- |
| 2015 | -- | -- |
| 2014 | -- | $176,418 |
| 2013 | -- | -- |
| 2012 | -- | -- |
| 2011 | -- | -- |
| 2010 | -- | -- |
| 2009 | -- | -- |
| 2008 | -- | $4,737 |
Find assessor info on the county website
Monthly payment
Est. payment
Payment breakdown
Explore the cost of this home by adjusting the details. Changes won't be saved.Climate risks
Neighborhood: 77069
Nearby schools
Schools provided by the listing agent
- Elementary: Yeager Elementary School (Cypress-Fairbanks)
- Middle: Bleyl Middle School
- High: Cypress Creek High School
Source: HAR. This data may not be complete. We recommend contacting the local school district to confirm school assignments for this home.
Similar homes
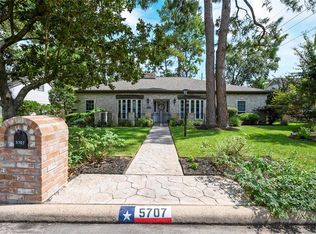
- $346,9004 bd3 ba2.7k sqft13706 Darrington Ln, Houston, TX 77069For Sale
 MLS ID #13429599, Mary Dorsey, Mary Dorsey. HAR
 - $380,0004 bd3 ba2.8k sqft5111 Wightman Ct, Houston, TX 77069For Sale
 MLS ID #56596992, Pamela Hughes, Better Homes and Gardens Real Estate Gary Greene - Champions. HAR
 - $304,5004 bd3 ba2.8k sqft5823 Havenwoods Dr, Houston, TX 77066For Sale
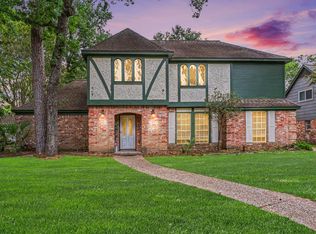 MLS ID #98317012, Eric Contreras, RE/MAX Signature. HAR
 - $348,0004 bd3 ba2.7k sqft15619 Pebble Bend Dr, Houston, TX 77068For Sale
 MLS ID #17761681, Somer Padilla, Compass RE Texas, LLC - The Woodlands. HAR
