Discover Your Own Private Oasis at 17821 S Cypress Villas Dr.! This inviting two-story, loft-inspired home offers 5 bedrooms, 3.5 bathrooms, spacious living and dining areas, and a cozy breakfast nook perfect for everyday living and entertaining. The home features a new open-concept kitchen with beautiful granite counters, ideal for cooking, gathering, and hosting, plus remodeled baths designed for modern style and comfort.
Set on one of the area's larger lots, this property offers exceptional outdoor space, attractive curb appeal, a generous driveway with ample parking, and ample garage space with additional storage potential. The backyard swimming pool creates the perfect setting for relaxing weekends, outdoor fun, and memorable gatherings. Enjoy added peace of mind with major updates in the last 6 months: primary AC with coil, water heater, breaker box, newly plastered pool, and a second AC unit about 5 years old. Near shops, dining, schools, parks, I-45/Kuykendahl. Don't miss out!
For sale
$299,000
17821 S Cypress Villas Dr, Spring, TX 77379
5beds
3,995sqft
Single Family Residence
Built in 1982
8,964 Square Feet Lot
$292,500 Zestimate®
$75/sqft
$42/mo HOA
What's special
Backyard swimming poolTwo-story loft-inspired homeExceptional outdoor spaceBeautiful granite countersAmple garage spaceAttractive curb appealNew open-concept kitchen
- 22 days
- 1,815
- 249
Likely to sell faster than
Zillow last checked:
Listing updated:
Listed by:
Luis Zelaya TREC #0610800 832-334-8812,
PAK Home Realty North West
Source: HAR,MLS#: 24125907
Facts & features
Interior
Bedrooms & bathrooms
- Bedrooms: 5
- Bathrooms: 4
- Full bathrooms: 3
- 1/2 bathrooms: 1
Primary bedroom
- Level: Second
- Area: 660
- Dimensions: 30x22
Bedroom
- Level: First
- Area: 144
- Dimensions: 12x12
Bedroom
- Level: Second
- Area: 140
- Dimensions: 14x10
Bedroom
- Level: Second
- Area: 156
- Dimensions: 13x12
Bedroom
- Level: Second
- Area: 165
- Dimensions: 15x11
Other
- Level: First
- Area: 165
- Dimensions: 11X15
Breakfast
- Level: First
- Area: 72
- Dimensions: 9X8
Den
- Level: First
- Area: 224
- Dimensions: 16X14
Dining room
- Level: First
- Area: 120
- Dimensions: 10X12
Other
- Level: Third
- Area: 160
- Dimensions: 16X10
Kitchen
- Level: First
- Area: 90
- Dimensions: 10X9
Living room
- Level: First
- Area: 240
- Dimensions: 16X15
Heating
- Electric
Cooling
- Ceiling Fan(s), Electric
Appliances
- Included: Disposal, Electric Oven, Free-Standing Range, Dishwasher
- Laundry: Electric Dryer Hookup, Washer Hookup
Features
- Balcony, 1 Bedroom Down - Not Primary BR, Primary Bed - 2nd Floor, Multilevel Bedroom, Walk-In Closet(s)
- Flooring: Laminate, Tile
- Windows: Window Coverings
- Number of fireplaces: 2
- Fireplace features: Gas
Interior area
- Total structure area: 3,995
- Total interior livable area: 3,995 sqft
Property
Parking
- Total spaces: 3
- Parking features: Attached
- Attached garage spaces: 3
Features
- Stories: 2
- Patio & porch: Patio/Deck
- Has private pool: Yes
- Pool features: In Ground
- Has spa: Yes
- Fencing: Back Yard
Lot
- Size: 8,964 Square Feet
- Features: Subdivided, 0 Up To 1/4 Acre
Details
- Parcel number: 1084090000046
Construction
Type & style
- Home type: SingleFamily
- Architectural style: Traditional
- Property subtype: Single Family Residence
Materials
- Blown-In Insulation, Brick, Wood Siding
- Foundation: Slab
- Roof: Composition
Condition
- New construction: No
- Year built: 1982
Utilities & green energy
- Sewer: Public Sewer
- Water: Public
Green energy
- Energy efficient items: HVAC>13 SEER, HVAC>15 SEER, Insulation
Community & HOA
Community
- Subdivision: Cypress Villas
HOA
- Has HOA: Yes
- HOA fee: $500 annually
Location
- Region: Spring
Financial & listing details
- Price per square foot: $75/sqft
- Tax assessed value: $311,597
- Annual tax amount: $3,867
- Date on market: 10/22/2026
- Listing terms: Cash,Conventional,FHA,VA Loan
- Road surface type: Concrete
Estimated market value
$292,500
$278,000 - $307,000
$3,755/mo
Price history
| Date | Event | Price |
|---|---|---|
| 10/22/2026 | Listed for sale | $299,000-11.8%$75/sqft |
Source:  HAR #24125907 Report a problem | ||
| 8/1/2023 | Listing removed | -- |
Source: HAR #62882769 Report a problem | ||
| 6/30/2023 | Price change | $339,000-2.9%$85/sqft |
Source: HAR #62882769 Report a problem | ||
| 5/26/2023 | Listed for sale | $349,000$87/sqft |
Source: HAR #62882769 Report a problem | ||
| 5/22/2023 | Pending sale | $349,000$87/sqft |
Source: HAR #62882769 Report a problem | ||
| 5/18/2023 | Listed for sale | $349,000-5.7%$87/sqft |
Source: HAR #62882769 Report a problem | ||
| 1/13/2023 | Listing removed | -- |
Source: HAR #7033139 Report a problem | ||
| 11/10/2022 | Price change | $369,999-2.6%$93/sqft |
Source: HAR #7033139 Report a problem | ||
| 11/8/2022 | Price change | $379,999-2.3%$95/sqft |
Source: HAR #7033139 Report a problem | ||
| 10/10/2022 | Listed for sale | $389,000+2.4%$97/sqft |
Source: HAR #7033139 Report a problem | ||
| 9/26/2022 | Listing removed | -- |
Source: HAR #52964964 Report a problem | ||
| 7/22/2022 | Listed for sale | $379,900$95/sqft |
Source: HAR #52964964 Report a problem | ||
| 7/9/2022 | Pending sale | $379,900$95/sqft |
Source: HAR #52964964 Report a problem | ||
| 6/29/2022 | Price change | $379,900-5%$95/sqft |
Source: HAR #52964964 Report a problem | ||
| 6/1/2022 | Price change | $399,999-5.9%$100/sqft |
Source: HAR #52964964 Report a problem | ||
| 5/26/2022 | Listed for sale | $425,000+102.4%$106/sqft |
Source: HAR #52964964 Report a problem | ||
| 1/21/2022 | Listing removed | -- |
Source: HAR #22443226 Report a problem | ||
| 4/29/2021 | Pending sale | $210,000$53/sqft |
Source: HAR #22443226 Report a problem | ||
| 4/27/2021 | Listed for sale | $210,000$53/sqft |
Source: HAR #22443226 Report a problem | ||
| 4/3/2021 | Pending sale | $210,000$53/sqft |
Source: HAR #22443226 Report a problem | ||
| 3/23/2021 | Price change | $210,000-8.7%$53/sqft |
Source: HAR #22443226 Report a problem | ||
| 3/17/2021 | Pending sale | $230,000$58/sqft |
Source: HAR #22443226 Report a problem | ||
| 3/3/2021 | Price change | $230,000-4.2%$58/sqft |
Source: HAR #22443226 Report a problem | ||
| 2/26/2021 | Listed for sale | $240,000+71.6%$60/sqft |
Source: HAR #22443226 Report a problem | ||
| 12/24/2013 | Listing removed | $139,900$35/sqft |
Source: Keller Williams Realty - The Woodlands & Magnolia #56153096 Report a problem | ||
| 12/8/2011 | Sold | -- |
Source: Public Record Report a problem | ||
Public tax history
| Year | Property taxes | Tax assessment |
|---|---|---|
| 2025 | $3,867 -15.9% | $311,597 -6.6% |
| 2024 | $4,596 +9.5% | $333,619 -8.5% |
| 2023 | $4,198 -26.2% | $364,791 +25% |
| 2022 | $5,688 | $291,748 +45.1% |
| 2021 | -- | $201,112 +6.9% |
| 2020 | $3,436 +194.7% | $188,141 |
| 2019 | $1,166 -62.9% | $188,141 +20.2% |
| 2018 | $3,146 | $156,501 +7.8% |
| 2017 | $3,146 +8.7% | $145,141 +7.8% |
| 2016 | $2,894 -19.4% | $134,632 +2.2% |
| 2015 | $3,590 | $131,741 -5.1% |
| 2014 | $3,590 | $138,803 +38.8% |
| 2013 | -- | $100,000 |
| 2012 | -- | $100,000 -4.8% |
| 2011 | -- | $105,062 +10.8% |
| 2010 | -- | $94,856 -41.3% |
| 2009 | -- | $161,618 +2.8% |
| 2007 | -- | $157,291 +7% |
| 2006 | -- | $147,000 |
| 2005 | -- | $147,000 |
Find assessor info on the county website
Monthly payment
Est. payment
Payment breakdown
Explore the cost of this home by adjusting the details. Changes won't be saved.Climate risks
Neighborhood: 77379
Nearby schools
Schools provided by the listing agent
- Elementary: Benfer Elementary School
- Middle: Strack Intermediate School
- High: Klein High School
Source: HAR. This data may not be complete. We recommend contacting the local school district to confirm school assignments for this home.

Similar homes
- $299,9004 bd2 ba2.1k sqft1130 Old Mill Ln, Houston, TX 77073For Sale
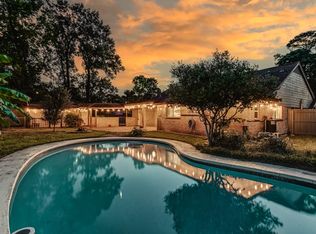 MLS ID #5310056, Lance Loken, Keller Williams Platinum. HAR
- $364,0005 bd4 ba2.8k sqft6711 Campden Dr, Spring, TX 77379For Sale
 MLS ID #85769307, Shanon Nabors, Orchard Brokerage. HAR
- $299,0004 bd3 ba2.3k sqft20407 Weald Way St, Spring, TX 77388For Sale
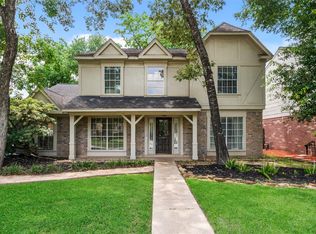 MLS ID #84416950, Heather Elliott, Connect Realty.com. HAR
- $299,0005 bd2 ba2.2k sqft3315 Mourning Dove Dr, Spring, TX 77388For Sale
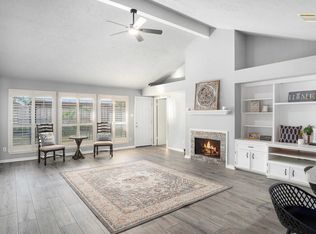 MLS ID #42912103, Deborah Phillips, LPT Realty, LLC. HAR
