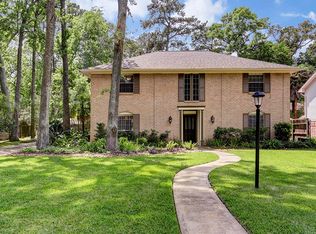
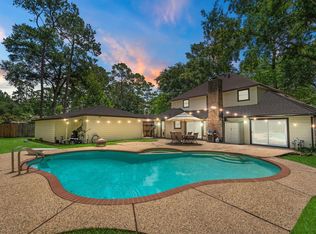
Updated southern classic Memorial Northwest home with an elevator, gated drive, pool and spa. Walkway leads to covered front porch with lead glass door. Soaring entry has a curved stairs, glittering crystal chandelier and porcelain tile floors. Living and family room were updated in August '26 with LVP. Dining has a gas fireplace, custom built-ins and granite wet bar with wine fridge. Entire interior painted and all carpet replaced 8/26. Island kitchen offers double ovens, granite counters and views of the family room. Recent elevator makes the second floor accessible for all. Primary bedroom has granite, updated lighting, porcelain sinks and 2 closets. Upstairs gameroom or 4th bedroom has a Texas basement. Tropical backyard- gazebo with stainless grill and sink included. Pool has solar heat, spa and tons of decking for outdoor fun. Extras include- replaced windows, full home generator, 3 chandeliers, washer, dryer and fridge. Klein ISD subdivision with nearby schools and pool complex.
For sale
$419,000
17711 Carelia Ln, Spring, TX 77379
4beds
3,374sqft
Single Family Residence
Built in 1970
10,650 Square Feet Lot
$415,100 Zestimate®
$124/sqft
$67/mo HOA
What's special
Pool and spaPorcelain tile floorsReplaced windowsGated driveGlittering crystal chandelier
- 36 days
- 419
- 49
Zillow last checked:
Listing updated:
Listed by:
David Patton TREC #0490362 713-854-8881,
Better Homes and Gardens Real Estate Gary Greene - Cypress
Source: HAR,MLS#: 78369678
Facts & features
Interior
Bedrooms & bathrooms
- Bedrooms: 4
- Bathrooms: 3
- Full bathrooms: 2
- 1/2 bathrooms: 1
Primary bedroom
- Level: Second
- Area: 255
- Dimensions: 17x15
Bedroom
- Level: Second
- Area: 120
- Dimensions: 12x10
Bedroom
- Level: Second
- Area: 169
- Dimensions: 13x13
Bedroom
- Level: Second
- Area: 300
- Dimensions: 20x15
Other
- Level: First
- Area: 198
- Dimensions: 18x11
Breakfast
- Level: First
- Area: 90
- Dimensions: 10x9
Dining room
- Level: First
- Area: 336
- Dimensions: 24x14
Other
- Level: Second
- Area: 143
- Dimensions: 13x11
Other
- Level: First
- Area: 143
- Dimensions: 13x11
Family room
- Level: First
- Area: 420
- Dimensions: 21x20
Kitchen
- Level: First
- Area: 130
- Dimensions: 13x10
Heating
- Natural Gas, Zoned
Cooling
- Ceiling Fan(s), Electric, Zoned
Appliances
- Included: Disposal, Dryer, Refrigerator, Washer, Wine Refrigerator, Double Oven, Trash Compactor, Microwave, Electric Cooktop, Dishwasher
- Laundry: Electric Dryer Hookup, Gas Dryer Hookup, Washer Hookup
Features
- Crown Molding, Elevator, Formal Entry/Foyer, En-Suite Bath, Walk-In Closet(s)
- Flooring: Carpet, Tile, Vinyl, Wood
- Windows: Insulated/Low-E windows
- Number of fireplaces: 1
- Fireplace features: Gas
Interior area
- Total structure area: 3,374
- Total interior livable area: 3,374 sqft
Video & virtual tour
Property
Parking
- Total spaces: 2
- Parking features: Electric Gate, Driveway Gate, Detached, Garage Door Opener
- Garage spaces: 2
Accessibility
- Accessibility features: Accessible Elevator Installed
Features
- Stories: 2
- Patio & porch: Covered, Patio/Deck
- Exterior features: Sprinkler System
- Has private pool: Yes
- Pool features: Gunite, Heated
- Has spa: Yes
- Spa features: Spa/Hot Tub
- Fencing: Back Yard
Lot
- Size: 10,650 Square Feet
- Features: Subdivided, 0 Up To 1/4 Acre
Details
- Parcel number: 1025500000013
Construction
Type & style
- Home type: SingleFamily
- Architectural style: Contemporary,Traditional
- Property subtype: Single Family Residence
Materials
- Brick, Cement Siding, Wood Siding
- Foundation: Slab
- Roof: Composition
Condition
- New construction: No
- Year built: 1970
Utilities & green energy
- Sewer: Public Sewer
- Water: Water District
Green energy
- Energy efficient items: Attic Vents, Thermostat
Community & HOA
Community
- Features: Subdivision Tennis Court
- Subdivision: Memorial Northwest
HOA
- Has HOA: Yes
- Amenities included: Clubhouse, Fitness Center, Park, Picnic Area, Playground, Pool, Tennis Court(s)
- HOA fee: $800 annually
Location
- Region: Spring
Financial & listing details
- Price per square foot: $124/sqft
- Tax assessed value: $316,527
- Annual tax amount: $6,485
- Date on market: 9/9/2026
- Listing terms: Cash,Conventional,FHA,Investor,VA Loan
- Road surface type: Concrete, Curbs
Estimated market value
$415,100
$394,000 - $436,000
$3,222/mo
Price history
| Date | Event | Price |
|---|---|---|
| 9/21/2026 | Listed for sale | $419,000$124/sqft |
Source:  HAR #78369678 Report a problem HAR #78369678 Report a problem | ||
| 9/14/2026 | Pending sale | $419,000$124/sqft |
Source: HAR #78369678 Report a problem | ||
| 9/9/2026 | Listed for sale | $419,000$124/sqft |
Source: HAR #78369678 Report a problem | ||
Public tax history
| Year | Property taxes | Tax assessment |
|---|---|---|
| 2025 | $240 -0.7% | $316,527 -0.5% |
| 2024 | $242 | $318,190 -11% |
| 2023 | -- | $357,554 +19.8% |
| 2022 | $1,386 | $298,374 +16.4% |
| 2021 | -- | $256,328 +14.4% |
| 2020 | $1,377 +428.7% | $224,113 +3.7% |
| 2019 | $260 -85.7% | $216,209 -4.9% |
| 2018 | $1,818 | $227,253 |
| 2017 | $1,818 +3.3% | $227,253 |
| 2016 | $1,760 +2.2% | $227,253 |
| 2015 | $1,722 | $227,253 +18.4% |
| 2014 | $1,722 | $191,979 +14.2% |
| 2013 | -- | $168,057 +23% |
| 2012 | -- | $136,639 |
| 2011 | -- | $136,639 |
| 2010 | -- | $136,639 |
| 2009 | -- | $136,639 +4.3% |
| 2007 | -- | $131,040 -6.3% |
| 2006 | -- | $139,880 +8.1% |
| 2005 | -- | $129,368 +7.8% |
| 2004 | -- | $120,000 -10.7% |
| 2003 | -- | $134,400 +20% |
| 2002 | -- | $112,000 |
| 2001 | -- | $112,000 -13.2% |
| 2000 | -- | $129,100 |
Find assessor info on the county website
Monthly payment
Est. payment
Payment breakdown
Explore the cost of this home by adjusting the details. Changes won't be saved.Climate risks
Neighborhood: Memorial Northwest
Nearby schools
Schools provided by the listing agent
- Elementary: Theiss Elementary School
- Middle: Doerre Intermediate School
- High: Klein High School
Source: HAR. This data may not be complete. We recommend contacting the local school district to confirm school assignments for this home.
Similar homes

- $429,9004 bd3 ba3.5k sqft6315 Singing Creek Ln, Spring, TX 77379For Sale
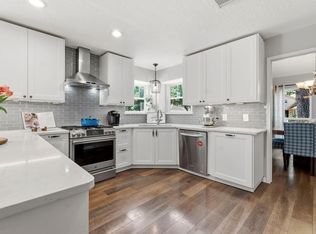 MLS ID #20255908, Jake Johnston, eXp Realty LLC. HAR
 - $397,9004 bd3 ba2.8k sqft6522 Castle Pine Ln, Spring, TX 77379For Sale
 MLS ID #87817943, Brent Borden, Walzel Properties - Galleria. HAR
 - $345,0004 bd3 ba2.7k sqft7502 Ralick Ct, Spring, TX 77379For Sale
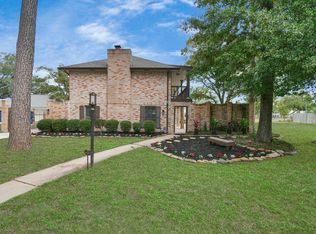 MLS ID #65745577, Earl Madere, Epique Realty LLC. HAR
 - $369,0004 bd3 ba2.8k sqft8238 Theisswood Rd, Spring, TX 77379For Sale
 MLS ID #33580473, Esanet Benedict, Better Homes and Gardens Real Estate Gary Greene - Champions. HAR
 - $450,0004 bd4 ba3.3k sqft15111 Rose Cottage Dr, Houston, TX 77069Active
 MLS ID #3799673, Lisa Lyon, REALTY CAPITAL CITY. Unlock MLS
