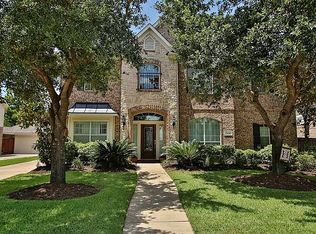
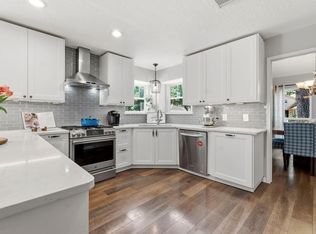
Welcome to this beautiful home in the highly sought-after Gleannloch Farms community! This 2,972 sq. ft. home offers 4 bedrooms, 3.5 baths and a thoughtfully designed floor plan. The spacious primary suite is conveniently located downstairs and features an impressive custom en-suite bath and large walk-in closet. The open-concept living room, kitchen, and dining areas create an inviting space for entertaining. Also downstairs are an open office/formal dining area, laundry room, and half bath. Upstairs, enjoy a large game/media room, three additional bedrooms, and two full baths. Gleannloch Farms offers exceptional amenities including golf, horseback riding, tennis, private clubhouse, parks, pools, trails, and more. A wonderful home in an incredible community!
For sale
$499,900
9210 Kirkstone Dr, Spring, TX 77379
4beds
2,977sqft
Single Family Residence
Built in 2000
8,232 Square Feet Lot
$487,700 Zestimate®
$168/sqft
$145/mo HOA
What's special
Inviting space for entertainingImpressive custom en-suite bathThoughtfully designed floor planLarge walk-in closetLaundry roomSpacious primary suite
- 48 days
- 115
- 3
Zillow last checked:
Listing updated:
Listed by:
Carol Hughes TREC #0631589 832-666-6545,
The Hughes Home Team Inc
Source: HAR,MLS#: 67759835
Facts & features
Interior
Bedrooms & bathrooms
- Bedrooms: 4
- Bathrooms: 4
- Full bathrooms: 3
- 1/2 bathrooms: 1
Primary bedroom
- Level: First
- Area: 271.67
- Dimensions: 13'7x20.0
Bedroom
- Level: Second
- Area: 197.9
- Dimensions: 13'5"x14'9"
Bedroom
- Level: Second
- Area: 183.51
- Dimensions: 12'7"x14'7"
Bedroom
- Level: Second
- Area: 201.74
- Dimensions: 13'10"x14'7"
Other
- Level: First
- Area: 95.67
- Dimensions: 6'10"x14'
Other
- Level: First
- Area: 26.35
- Dimensions: 4'7"x5'9"
Other
- Level: First
- Area: 156.21
- Dimensions: 11'6"x13'7"
Other
- Level: Second
- Area: 21.75
- Dimensions: 4'6"x4'10"
Other
- Level: Second
- Area: 24.17
- Dimensions: 5'0"x4'10"
Dining room
- Level: First
- Area: 133.17
- Dimensions: 12'7"x10'7"
Game room
- Level: Second
- Area: 321.44
- Dimensions: 21'11"x14'8"
Kitchen
- Level: First
- Area: 234.89
- Dimensions: 12'7"x18'8"
Living room
- Level: First
- Area: 297.31
- Dimensions: 16'9"x17'9"
Primary bath
- Level: First
- Area: 114.72
- Dimensions: 9'10"x11'8"
Utility room
- Level: First
- Area: 54.31
- Dimensions: 5'8"x9'7"
Heating
- Natural Gas
Cooling
- Attic Fan, Ceiling Fan(s), Electric
Appliances
- Included: Water Heater, Disposal, Dryer, Refrigerator, Washer, Water Softener, Electric Oven, Microwave, Electric Cooktop, Dishwasher
- Laundry: Electric Dryer Hookup, Washer Hookup
Features
- Balcony, Crown Molding, Formal Entry/Foyer, High Ceilings, Prewired for Alarm System, Vaulted Ceiling, En-Suite Bath, Primary Bed - 1st Floor
- Flooring: Carpet, Tile, Wood
- Number of fireplaces: 1
- Fireplace features: Gas
Interior area
- Total structure area: 2,977
- Total interior livable area: 2,977 sqft
Video & virtual tour
Property
Parking
- Total spaces: 2
- Parking features: Detached, Oversized, Extra Driveway
- Garage spaces: 2
Features
- Stories: 2
- Patio & porch: Patio/Deck
- Exterior features: Side Yard, Sprinkler System
- Fencing: Back Yard
Lot
- Size: 8,232 Square Feet
- Features: Back Yard, Subdivided, 0 Up To 1/4 Acre
Details
- Parcel number: 1202280020010
Construction
Type & style
- Home type: SingleFamily
- Property subtype: Single Family Residence
Materials
- Blown-In Insulation, Brick
- Foundation: Slab
- Roof: Composition
Condition
- New construction: No
- Year built: 2000
Utilities & green energy
- Sewer: Public Sewer
- Water: Public
Green energy
- Energy efficient items: Attic Vents, Thermostat, HVAC>15 SEER, Exposure/Shade
Community & HOA
Community
- Features: Subdivision Tennis Court
- Security: Prewired for Alarm System
- Subdivision: Gleannloch Farms Sec 05
HOA
- Has HOA: Yes
- Amenities included: Clubhouse, Dog Park, Fitness Center, Horse Trails, Playground, Pond, Tennis Court(s), Trail(s)
- HOA fee: $1,741 annually
Location
- Region: Spring
Financial & listing details
- Price per square foot: $168/sqft
- Tax assessed value: $437,057
- Annual tax amount: $9,593
- Date on market: 8/13/2026
- Road surface type: Concrete, Curbs, Gutters
Estimated market value
$487,700
$463,000 - $512,000
$2,904/mo
Price history
| Date | Event | Price |
|---|---|---|
| 8/13/2026 | Listed for sale | $499,900$168/sqft |
Source:  HAR #67759835 Report a problem HAR #67759835 Report a problem | ||
Public tax history
| Year | Property taxes | Tax assessment |
|---|---|---|
| 2025 | $1,439 -33.1% | $437,057 +8.4% |
| 2024 | $2,152 -5.2% | $403,282 +1.2% |
| 2023 | $2,269 -40.8% | $398,443 +9.6% |
| 2022 | $3,830 | $363,525 +14.4% |
| 2021 | -- | $317,818 +2.1% |
| 2020 | $3,689 +104.9% | $311,310 +17.3% |
| 2019 | $1,800 -74.1% | $265,400 -1.3% |
| 2018 | $6,951 | $269,000 -3.4% |
| 2017 | $6,951 +2.5% | $278,558 +2.4% |
| 2016 | $6,782 +13.9% | $272,000 -1.1% |
| 2015 | $5,954 | $275,000 +3% |
| 2014 | $5,954 | $267,000 +26% |
| 2013 | -- | $211,826 |
| 2012 | -- | $211,826 |
| 2011 | -- | $211,826 -8% |
| 2010 | -- | $230,327 -4.2% |
| 2009 | -- | $240,353 +7.3% |
| 2007 | -- | $223,898 +1.7% |
| 2006 | -- | $220,200 |
| 2005 | -- | $220,200 |
| 2004 | -- | $220,200 |
| 2003 | -- | $220,200 |
| 2002 | -- | $220,200 +5.1% |
| 2001 | -- | $209,600 |
Find assessor info on the county website
Monthly payment
Est. payment
Payment breakdown
Explore the cost of this home by adjusting the details. Changes won't be saved.Climate risks
Neighborhood: Gleannloch Farms
Nearby schools
Schools provided by the listing agent
- Elementary: Hassler Elementary School
- Middle: Doerre Intermediate School
- High: Klein Cain High School
Source: HAR. This data may not be complete. We recommend contacting the local school district to confirm school assignments for this home.

Similar homes
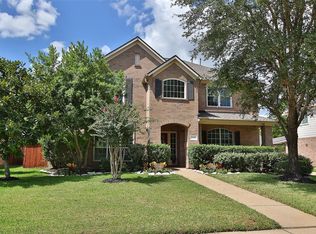
- $525,0004 bd4 ba3.2k sqft10502 Landsdowne Pointe Dr, Spring, TX 77379For Sale
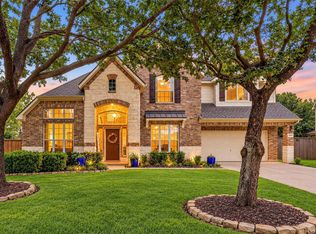 MLS ID #6912032, Mary Taormina, Redfin Corporation. HAR
 - $539,0004 bd4 ba3.4k sqft9722 Blue Cruls Way, Spring, TX 77379For Sale
 MLS ID #59048957, Susan Matson, Compass RE Texas, LLC - The Woodlands. HAR
 - $569,0004 bd4 ba3.5k sqft6714 Sage Grass Ln, Spring, TX 77379For Sale
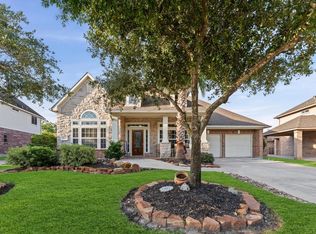 MLS ID #27543597, Samreen Asif, Casa Del Mize Realty. HAR
 - $429,9004 bd3 ba3.5k sqft6315 Singing Creek Ln, Spring, TX 77379For Sale
 MLS ID #20255908, Jake Johnston, eXp Realty LLC. HAR
