Some homes simply check boxes. Others change the way you live. Tucked away on a quiet cul-de-sac in Village Creek, this 4-bedroom, 3.5-bath home offers the rare combination of privacy, flexibility, and everyday convenience. With no rear neighbors, peaceful greenbelt views, and direct access to walking and biking trails, you'll enjoy a backyard that feels both private and connected. Inside, a dedicated home office creates the perfect work-from-home space while the upstairs game room easily transforms into a media room, playroom, or second living area. Fresh carpet upstairs, tile and laminate flooring throughout the first floor, and solar screens make this home truly move-in ready. Zoned to highly rated Tomball ISD with easy access to Grand Parkway, Hwy 249, Beltway 8, Exxon, IAH, shopping, and dining, this home is designed for the way today's buyers want to live… where peaceful mornings, evening walks, and everyday convenience all come together in one place.
For sale
Price cut: $7K (6/26)
$468,000
17439 Sweet Song Dr, Tomball, TX 77377
4beds
3,114sqft
:
Get pre-qualified$3,796/mo
Single Family Residence
Built in 2002
7,553 Square Feet Lot
$454,500 Zestimate®
$150/sqft
$70/mo HOA
What's special
Fresh carpet upstairsDedicated home officeSolar screensPeaceful greenbelt viewsQuiet cul-de-sacUpstairs game room
- 40 days |
- 171 |
- 9 |
Zillow last checked:
Listing updated:
Listed by:
Amie Pravel TREC #0747717 713-906-3815,
Nan & Company Properties - Woodlands Office
Source: HAR,MLS#: 69369979
Facts & features
Interior
Bedrooms & bathrooms
- Bedrooms: 4
- Bathrooms: 4
- Full bathrooms: 3
- 1/2 bathrooms: 1
Rooms
- Room types: Family Room, Utility Room
Primary bathroom
- Features: Half Bath, Primary Bath: Double Sinks, Secondary Bath(s): Tub/Shower Combo
Kitchen
- Features: Breakfast Bar, Kitchen Island, Kitchen open to Family Room, Pantry
Heating
- Electric
Cooling
- Gas
Appliances
- Included: Disposal, Electric Oven, Microwave, Electric Cooktop, Dishwasher
- Laundry: Electric Dryer Hookup, Gas Dryer Hookup, Washer Hookup
Features
- Crown Molding, 3 Bedrooms Up, En-Suite Bath, Primary Bed - 1st Floor, Walk-In Closet(s)
- Flooring: Carpet, Laminate, Tile, Vinyl
- Number of fireplaces: 1
- Fireplace features: Gas
Interior area
- Total structure area: 3,114
- Total interior livable area: 3,114 sqft
Property
Parking
- Total spaces: 2
- Parking features: Attached, Double-Wide Driveway
- Attached garage spaces: 2
Features
- Stories: 2
- Exterior features: Back Green Space
- Fencing: Back Yard
Lot
- Size: 7,553 Square Feet
- Features: Back Yard, Cul-De-Sac, Greenbelt, Subdivided, 0 Up To 1/4 Acre
Details
- Parcel number: 1220950020004
Construction
Type & style
- Home type: SingleFamily
- Architectural style: Traditional
- Property subtype: Single Family Residence
Materials
- Brick, Cement Siding
- Foundation: Slab
- Roof: Composition
Condition
- New construction: No
- Year built: 2002
Utilities & green energy
- Sewer: Public Sewer
- Water: Water District
Community & HOA
Community
- Subdivision: Village Creek Sec 06
HOA
- Has HOA: Yes
- Amenities included: Pool
- HOA fee: $835 annually
Location
- Region: Tomball
Financial & listing details
- Price per square foot: $150/sqft
- Tax assessed value: $451,361
- Annual tax amount: $11,582
- Date on market: 6/26/2026
- Listing terms: Cash,Conventional,FHA,VA Loan
- Exclusions: Refrigerators (Laundry/Kitchen), Freezer In Garage, Washer/Dryer, Potted Plants (Front And Back)
- Ownership: Full Ownership
Estimated market value
$454,500
$432,000 - $477,000
$2,869/mo
Price history
| Date | Event | Price |
|---|---|---|
| 6/26/2026 | Price change | $468,000-1.5%$150/sqft |
Source:  HAR #89849399 Report a problem HAR #89849399 Report a problem | ||
| 5/22/2026 | Price change | $475,000-2.1%$153/sqft |
Source: HAR #89849399 Report a problem | ||
| 5/11/2026 | Listed for sale | $485,000+125.6%$156/sqft |
Source: HAR #89849399 Report a problem | ||
| 12/22/2009 | Listing removed | $215,000$69/sqft |
Source: RE/MAX Realty Center #49955100 Report a problem | ||
| 11/29/2009 | Price change | $215,000-3.6%$69/sqft |
Source: RE/MAX Realty Center #49955100 Report a problem | ||
| 10/14/2009 | Price change | $223,000+1.4%$72/sqft |
Source: RE/MAX Realty Center #49955100 Report a problem | ||
| 7/29/2009 | Price change | $220,000-7.9%$71/sqft |
Source: RE/MAX Realty Center #49955100 Report a problem | ||
| 4/6/2009 | Price change | $239,000-2.4%$77/sqft |
Source: CENTURY 21 Executive Realty #14588429 Report a problem | ||
| 3/4/2009 | Listed for sale | $245,000$79/sqft |
Source: CENTURY 21 Executive Realty #14588429 Report a problem | ||
Public tax history
| Year | Property taxes | Tax assessment |
|---|---|---|
| 2025 | $6,155 +10.1% | $451,361 +2.3% |
| 2024 | $5,591 +15.2% | $441,126 +2.5% |
| 2023 | $4,851 +7.6% | $430,309 +13.3% |
| 2022 | $4,508 | $379,935 +22% |
| 2021 | -- | $311,331 +7.5% |
| 2020 | $4,104 -1.6% | $289,483 -0.1% |
| 2019 | $4,169 -45.5% | $289,805 +2.3% |
| 2018 | $7,644 | $283,192 |
| 2017 | $7,644 0% | $283,192 |
| 2016 | $7,648 +11.3% | $283,192 |
| 2015 | $6,873 | $283,192 +14.3% |
| 2014 | $6,873 | $247,729 |
| 2013 | -- | $247,729 +19.4% |
| 2012 | -- | $207,499 -2.4% |
| 2011 | -- | $212,514 |
| 2010 | -- | $212,514 |
| 2009 | -- | $212,514 -0.8% |
| 2007 | -- | $214,160 +5.6% |
| 2006 | -- | $202,871 |
| 2005 | -- | $202,871 +3.7% |
| 2004 | -- | $195,600 |
| 2003 | -- | $195,600 |
Find assessor info on the county website
Monthly payment
Est. payment
Payment breakdown
Explore the cost of this home by adjusting the details. Changes won't be saved.Climate risks
Neighborhood: Village Creek
Nearby schools
GreatSchools rating
- 10/10Willow Creek Elementary SchoolGrades: PK-4Distance: 1.3 mi
- 10/10Willow Wood Junior High SchoolGrades: 7-8Distance: 1.3 mi
- 9/10Tomball Memorial High SchoolGrades: 9-12Distance: 1.2 mi
Schools provided by the listing agent
- Elementary: Willow Creek Elementary School (Tomball)
- Middle: Willow Wood Junior High School
- High: Tomball Memorial H S
Source: HAR. This data may not be complete. We recommend contacting the local school district to confirm school assignments for this home.
- $400,6004 bd4 ba2.8k sqft17435 Sweet Song Dr, Tomball, TX 77377Off Market
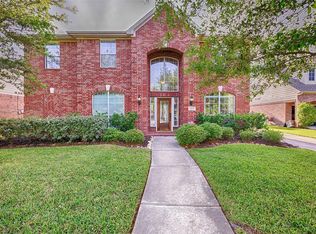
- $516,2004 bd2 ba3.2k sqft17443 Sweet Song Dr, Tomball, TX 77377Off Market
- $464,9004 bd2 ba3k sqft17431 Sweet Song Dr, Tomball, TX 77377Off Market

- $461,8004 bd3 ba3.4k sqft12826 Mimosa Spring Dr, Tomball, TX 77377Off Market
- $448,9004 bd3 ba2.7k sqft12823 Mimosa Spring Dr, Tomball, TX 77377Off Market
- $420,6004 bd3 ba3k sqft12822 Mimosa Spring Dr, Tomball, TX 77377Off Market
- $438,1005 bd3 ba3.1k sqft17427 Sweet Song Dr, Tomball, TX 77377Off Market
- $474,0004 bd3 ba3.2k sqft12827 Wandering Streams Dr, Tomball, TX 77377Off Market
A local agent can set up tours, give advice and negotiate with sellers.
A local lender can help you make sure your offer is ready when you are.
Similar homes
- $459,0003 bd3 ba2.9k sqft19111 Camden Woods Ct, Tomball, TX 77377For Sale
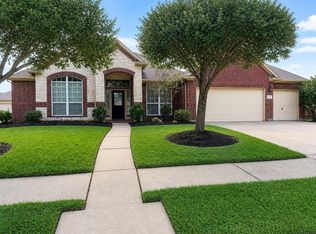 MLS ID #95773058, Michelle Henry, Sterling Real Estate. HAR
 - $435,0003 bd2 ba2.7k sqft12722 Dylan Hills Ln, Tomball, TX 77377For Sale
 MLS ID #37055519, Monica Herring, RE/MAX Elite Properties. HAR
 - $607,0004 bd4 ba3.3k sqft12322 Scherer Woods Ct, Tomball, TX 77377For Sale
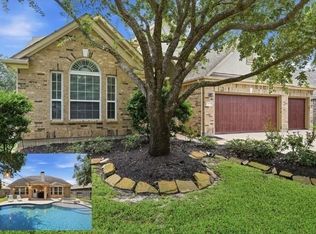 MLS ID #76075406, Suzanne Nobles, CB&A, Realtors. HAR
 - $465,0004 bd4 ba3.3k sqft10410 Pitcataway Dr, Spring, TX 77379For Sale
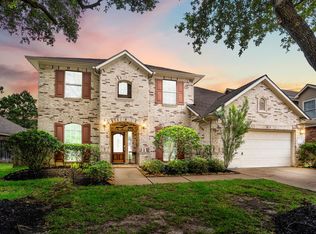 MLS ID #68371980, Connie Santiago, Keller Williams Realty Professionals. HAR
 - $450,0004 bd3 ba2.6k sqft20203 Misty River Way, Cypress, TX 77433For SaleMLS ID #40734100, David Dennis, DADEN PROPERTIES. HAR
- $450,0004 bd4 ba2.8k sqft15603 Twisting Springs Dr, Cypress, TX 77433For SaleMLS ID #14526307, Britni Davison, SERHANT.. HAR
- $500,0004 bd4 ba3.6k sqft14134 Pollux Ct, Tomball, TX 77375For SaleMLS ID #35646952, Sean Gambini, GoUpRE. HAR
- $699,9005 bd5 ba4.1k sqft17610 Strackfield Ln, Tomball, TX 77377For SaleMLS ID #77164054, Lizz Sansone, The Agency Houston Sugar Land. HAR
- $467,5004 bd4 ba3.4k sqft17711 Creek Bluff Ln, Cypress, TX 77433For SaleMLS ID #14674808, Christine Leday, Spyglass Realty. HAR
- $508,0004 bd3 ba3.1k sqft15347 Stoneridge Park Ln, Cypress, TX 77429For SaleMLS ID #63181130, Michael McGee, HomeSmart. HAR
- $439,0004 bd4 ba3.4k sqft10319 Mossy Brook Ln, Cypress, TX 77433For SaleMLS ID #73884811, Shannon Wendell, Compass RE Texas, LLC - The Woodlands. HAR
- $475,0004 bd5 ba3.8k sqft17906 Norwood Oaks Dr, Spring, TX 77379For SaleMLS ID #14314771, Holly Mathieson, LPT Realty, LLC. HAR
- $459,8884 bd4 ba3.2k sqft20203 Stormy Pine Ln, Spring, TX 77379For SaleMLS ID #10834873, Lynn Stewart, Remington Properties. HAR
- $435,0004 bd3 ba3.2k sqft5323 Mindy Park Ct, Houston, TX 77069For SaleMLS ID #97862151, Ryan Jockers, Better Homes and Gardens Real Estate Gary Greene - Champions. HAR
- $449,0005 bd4 ba3.1k sqft11323 Chestnut Woods Trl, Houston, TX 77065For SaleMLS ID #29838706, Amy Lippincott, eXp Realty LLC. HAR
- $540,0004 bd4 ba3.9k sqft20722 Windrose Bend Dr, Spring, TX 77379For SaleMLS ID #96908882, Lance Loken, Keller Williams Platinum. HAR
- $439,9004 bd4 ba3.4k sqft6511 Greencreek Meadows Ln, Spring, TX 77379For SaleMLS ID #37072407, Lynette Thomas, Entera Realty LLC. HAR
- $429,9004 bd3 ba3.5k sqft6315 Singing Creek Ln, Spring, TX 77379For SaleMLS ID #34458351, Jake Johnston, eXp Realty LLC. HAR
- $500,0005 bd4 ba4.1k sqft9122 Memorial Valley Dr, Spring, TX 77379For SaleMLS ID #88733609, Melesa Hudson, Better Homes and Gardens Real Estate Gary Greene - The Woodlands. HAR
- $590,0004 bd4 ba3.4k sqft5910 Center Court Dr, Spring, TX 77379For SaleMLS ID #66497034, Ryan Jockers, Better Homes and Gardens Real Estate Gary Greene - Champions. HAR
