Beautiful 1.5-story home with all bedrooms down & an upstairs retreat designed for entertaining! The main floor offers four bedrooms, one of which can be used as a study, while the second floor features a spacious game room, media room, & a convenient second half bath. Recent updates include fresh interior paint (2026), new Mohawk Pet Protect carpet in bedrooms, stairs, & upstairs (2026), new bathroom mirrors (2026), complete HVAC system (2024), water heater (2019), tile flooring downstairs (2018), stone fireplace surround (2018), & fencing (2021). A 24kW Generac generator, powerful enough to operate the house & the pool (2021), provides added peace of mind. Enjoy your private backyard oasis with covered outdoor living, and a heated pool & spa installed in 2021 - complete with a chiller for those hot Texas summers! Conveniently located near Tomball Parkway, Grand Parkway, shopping, schools, & medical facilities. Zoned to highly acclaimed Tomball ISD and Tomball Memorial High School.
For sale
Price cut: $13K (7/30)
$607,000
12322 Scherer Woods Ct, Tomball, TX 77377
4beds
3,303sqft
:
Get pre-qualified$4,965/mo
Single Family Residence
Built in 2008
9,683 Square Feet Lot
$590,400 Zestimate®
$184/sqft
$133/mo HOA
What's special
- 16 days |
- 220 |
- 12 |
Likely to sell faster than
Zillow last checked:
Listing updated:
Listed by:
Suzanne Nobles TREC #0512088 832-493-4929,
CB&A, Realtors
Source: HAR,MLS#: 76075406
Facts & features
Interior
Bedrooms & bathrooms
- Bedrooms: 4
- Bathrooms: 4
- Full bathrooms: 2
- 1/2 bathrooms: 2
Rooms
- Room types: Den, Media Room, Utility Room
Primary bedroom
- Level: First
- Area: 288
- Dimensions: 18 x 16
Bedroom
- Level: First
- Area: 110
- Dimensions: 11 x 10
Bedroom
- Level: First
- Area: 120
- Dimensions: 12 x 10
Bedroom
- Level: First
- Area: 120
- Dimensions: 12 x 10
Other
- Level: Second
Other
- Level: First
Dining room
- Level: First
- Area: 120
- Dimensions: 12 x 10
Game room
- Level: Second
- Area: 440
- Dimensions: 22 x 20
Media room
- Level: Second
- Area: 238
- Dimensions: 14 x 17
Primary bath
- Level: First
Heating
- Natural Gas
Cooling
- Ceiling Fan(s), Electric
Appliances
- Included: ENERGY STAR Qualified Appliances, Disposal, Convection Oven, Electric Oven, Oven, Microwave, Gas Cooktop, Dishwasher
- Laundry: Electric Dryer Hookup, Gas Dryer Hookup, Washer Hookup
Features
- Crown Molding, Formal Entry/Foyer, High Ceilings, Wired for Sound, All Bedrooms Down, En-Suite Bath, Split Plan, Walk-In Closet(s)
- Flooring: Carpet, Tile
- Windows: Insulated/Low-E windows, Window Coverings
- Number of fireplaces: 1
- Fireplace features: Gas Log
Interior area
- Total structure area: 3,303
- Total interior livable area: 3,303 sqft
Property
Parking
- Total spaces: 3
- Parking features: Attached, Garage Door Opener, Double-Wide Driveway
- Attached garage spaces: 3
Features
- Stories: 2
- Patio & porch: Covered, Patio/Deck, Porch
- Exterior features: Sprinkler System
- Has private pool: Yes
- Pool features: Gunite, Heated, In Ground, Pool/Spa Combo
- Has spa: Yes
- Spa features: Spa/Hot Tub, Private
Lot
- Size: 9,683 Square Feet
- Features: Subdivided, 0 Up To 1/4 Acre
Details
- Parcel number: 1303950020022
Construction
Type & style
- Home type: SingleFamily
- Architectural style: Traditional
- Property subtype: Single Family Residence
Materials
- Brick, Cement Siding, Stucco
- Foundation: Slab
- Roof: Composition
Condition
- New construction: No
- Year built: 2008
Utilities & green energy
- Sewer: Public Sewer
- Water: Public, Water District
Green energy
- Energy efficient items: Attic Vents, Thermostat, Exposure/Shade
Community & HOA
Community
- Subdivision: Treeline Sec 04
HOA
- Has HOA: Yes
- Amenities included: Clubhouse, Controlled Access, Jogging Path, Park, Picnic Area, Playground, Pond, Pool, Splash Pad
- HOA fee: $1,600 annually
Location
- Region: Tomball
Financial & listing details
- Price per square foot: $184/sqft
- Tax assessed value: $552,635
- Annual tax amount: $14,067
- Date on market: 7/20/2026
- Listing terms: Cash,Conventional,FHA,VA Loan
- Road surface type: Concrete, Curbs
Estimated market value
$590,400
$561,000 - $620,000
$4,359/mo
Price history
| Date | Event | Price |
|---|---|---|
| 7/30/2026 | Price change | $607,000-2.1%$184/sqft |
Source:  HAR #76075406 Report a problem HAR #76075406 Report a problem | ||
| 7/20/2026 | Price change | $620,000-1.6%$188/sqft |
Source: HAR #76075406 Report a problem | ||
| 7/4/2026 | Price change | $630,000-2.3%$191/sqft |
Source: HAR #84347752 Report a problem | ||
| 6/12/2026 | Listed for sale | $645,000$195/sqft |
Source: HAR #84347752 Report a problem | ||
Public tax history
| Year | Property taxes | Tax assessment |
|---|---|---|
| 2025 | $7,476 +11.2% | $552,635 +3.6% |
| 2024 | $6,724 +15.2% | $533,284 +0.9% |
| 2023 | $5,835 +7.6% | $528,275 +11.2% |
| 2022 | $5,423 | $474,930 +26.8% |
| 2021 | -- | $374,439 +14.3% |
| 2020 | $4,646 +1.8% | $327,712 +3.3% |
| 2019 | $4,562 -47.5% | $317,100 -1% |
| 2018 | $8,693 | $320,390 |
| 2017 | $8,693 0% | $320,390 |
| 2016 | $8,697 +0.4% | $320,390 |
| 2015 | $8,662 | $320,390 +2.4% |
| 2014 | $8,662 | $312,832 +10.9% |
| 2013 | -- | $282,073 +8.1% |
| 2012 | -- | $261,009 |
| 2011 | -- | $261,009 -10.3% |
| 2010 | -- | $290,893 +44.5% |
| 2009 | -- | $201,259 |
Find assessor info on the county website
Monthly payment
Est. payment
Payment breakdown
Explore the cost of this home by adjusting the details. Changes won't be saved.Climate risks
Neighborhood: Treeline
Nearby schools
GreatSchools rating
- 10/10Willow Creek Elementary SchoolGrades: PK-4Distance: 0.7 mi
- 10/10Willow Wood Junior High SchoolGrades: 7-8Distance: 0.6 mi
- 9/10Tomball Memorial High SchoolGrades: 9-12Distance: 1.4 mi
Schools provided by the listing agent
- Elementary: Willow Creek Elementary School (Tomball)
- Middle: Willow Wood Junior High School
- High: Tomball Memorial H S
Source: HAR. This data may not be complete. We recommend contacting the local school district to confirm school assignments for this home.
- $489,6003 bd3 ba3.2k sqft12402 Scherer Woods Ct, Tomball, TX 77377Off Market
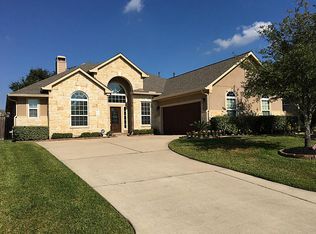
- $551,6004 bd3 ba2.8k sqft12318 Scherer Woods Ct, Tomball, TX 77377Off Market
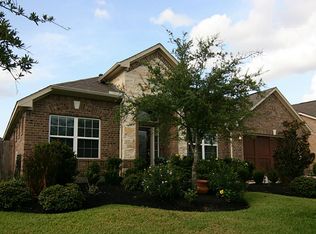
- $563,0004 bd3 ba3.7k sqft12406 Scherer Woods Ct, Tomball, TX 77377Off Market
- $497,1003 bd3 ba3k sqft12403 Bruns Glen Ln, Tomball, TX 77377Off Market

- $431,8004 bd2 ba2.4k sqft12314 Scherer Woods Ct, Tomball, TX 77377Off Market
- $--4 bd3 ba3k sqft12327 Scherer Woods Ct, Tomball, TX 77377Sold
- $535,9004 bd4 ba3.4k sqft12407 Bruns Glen Ln, Tomball, TX 77377Off Market
- $423,3003 bd2 ba2.7k sqft12315 Bruns Glen Ln, Tomball, TX 77377Off Market
A local agent can set up tours, give advice and negotiate with sellers.
A local lender can help you make sure your offer is ready when you are.
Similar homes
- $580,0004 bd3 ba3.3k sqft12015 Rampy Green Dr, Tomball, TX 77377For Sale
 MLS ID #66684652, Andrea Curran, Compass RE Texas, LLC - Memorial. HAR
 - $488,0004 bd4 ba3.2k sqft12847 Magic Falls Dr, Tomball, TX 77377For Sale
 MLS ID #39897469, Kelly Shearer, Martha Turner Sotheby's International Realty - The Woodlands. HAR
 - $699,9005 bd5 ba4.1k sqft17610 Strackfield Ln, Tomball, TX 77377For Sale
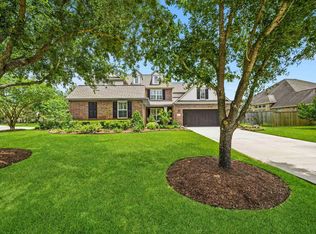 MLS ID #77164054, Lizz Sansone, The Agency Houston Sugar Land. HAR
 - $515,0004 bd4 ba3.1k sqft12506 Northpointe Ridge Ln, Tomball, TX 77377For Sale
 MLS ID #86607800, Austin Davis, Compass RE Texas, LLC - The Woodlands. HAR
 - $749,0004 bd4 ba4.5k sqft12435 Muller Sky Ct, Tomball, TX 77377For SaleMLS ID #63129998, Kyle Tweed, Real Broker, LLC. HAR
- $468,0004 bd4 ba3.1k sqft17439 Sweet Song Dr, Tomball, TX 77377For SaleMLS ID #69369979, Amie Pravel, Nan & Company Properties - Woodlands Office. HAR
- $574,5005 bd4 ba4k sqft15306 Stoneridge Park Ln, Cypress, TX 77429For SaleMLS ID #22348393, Tara Anderson, Keller Williams Realty Metropolitan. HAR
- $469,0004 bd3 ba2.6k sqft17207 Eagle Ledge Dr, Tomball, TX 77377For SaleMLS ID #38722570, Chase Giles, Real Broker, LLC. HAR
- $599,9004 bd4 ba3.2k sqft18514 Hope Mill Ct, Cypress, TX 77429For SaleMLS ID #50532509, Chris Gordon-Garza, McCallum Realty. HAR
- $459,0003 bd3 ba2.9k sqft19111 Camden Woods Ct, Tomball, TX 77377For SaleMLS ID #95773058, Michelle Henry, Sterling Real Estate. HAR
- $354,9004 bd3 ba2.5k sqft18543 Royal Mist Ln, Tomball, TX 77377For SaleMLS ID #35902148, Stacie Davis, United Real Estate. HAR
- $635,0004 bd4 ba3.4k sqft24603 Morgan Pines Ct, Spring, TX 77389For SaleMLS ID #82757736, Kristin Weaver, Compass RE Texas, LLC - The Woodlands. HAR
- $499,8004 bd4 ba3.6k sqft9003 Newcroft Ct, Tomball, TX 77375For SaleMLS ID #83052451, Robin Minchew, Walzel Properties - Conroe. HAR
- $650,0004 bd4 ba3.3k sqft31 Whispering Thicket Pl, Tomball, TX 77375For SaleMLS ID #69624434, Daniel Merlo, Keller Williams Realty The Woodlands. HAR
- $539,9004 bd4 ba3.4k sqft9722 Blue Cruls Way, Spring, TX 77379For SaleMLS ID #62470576, Susan Matson, Compass RE Texas, LLC - The Woodlands. HAR
- $519,9004 bd4 ba3.1k sqft20114 Eagle Grove Ln, Spring, TX 77379For SaleMLS ID #39338364, Ricardo Gonzalez, RE/MAX The Woodlands & Spring. HAR
- $485,0005 bd4 ba2.9k sqft19014 Blossoming Buttercup Dr, Tomball, TX 77377For SaleMLS ID #7922278, Ariana Lopez, Real Broker, LLC. HAR
- $508,0004 bd3 ba3.1k sqft15347 Stoneridge Park Ln, Cypress, TX 77429For SaleMLS ID #63181130, Michael McGee, HomeSmart. HAR
- $450,0004 bd3 ba3k sqft19115 Blooms Rise Dr, Tomball, TX 77377For SaleMLS ID #77664732, Elzbieta Tryburcy, Realty Of America, LLC. HAR
- $579,0004 bd4 ba3.7k sqft11027 Hilltop Park Ln, Cypress, TX 77433For SaleMLS ID #98946758, Shelley Odom, Keller Williams Realty The Woodlands. HAR
