4 bed, 3.5 bath two-story home in the highly sought-after master planned community of Wildwood at Northpointe! This beautifully designed home showcases an open-concept living and kitchen area with soaring high ceilings, creating a bright, inviting space ideal for both everyday living and entertaining. The kitchen features granite countertops and abundant counterspace. Nestled on an expansive 1/4+ acre lot in a quiet cul-de-sac next to green space, the property offers the perfect setting to create your dream backyard oasis. An oversized garage provides excellent storage, while a dedicated home office adds flexibility for today’s lifestyle. Upstairs features a spacious game room and a private bedroom with an ensuite bath, perfect for guests. The generous primary suite is a true retreat, complete with dual vanities, a soaking tub, and a separate shower. Zoned to highly rated Tomball ISD schools with easy access to Hwy 249 and close proximity to shopping, dining. NEW ROOF COMING SOON!
For sale
Price cut: $10K (8/4)
$515,000
12506 Northpointe Ridge Ln, Tomball, TX 77377
4beds
3,180sqft
:
Get pre-qualified$4,191/mo
Single Family Residence
Built in 2015
0.27 Acres Lot
$508,300 Zestimate®
$162/sqft
$91/mo HOA
What's special
Soaring high ceilingsBright inviting spaceQuiet cul-de-sacNext to green spaceKitchen features granite countertopsAbundant counterspace
- 105 days |
- 394 |
- 10 |
Zillow last checked:
Listing updated:
Listed by:
Austin Davis TREC #0713811 281-961-7932,
Compass RE Texas, LLC - The Woodlands
Source: HAR,MLS#: 86607800
Facts & features
Interior
Bedrooms & bathrooms
- Bedrooms: 4
- Bathrooms: 4
- Full bathrooms: 3
- 1/2 bathrooms: 1
Primary bedroom
- Level: First
- Area: 225
- Dimensions: 15x15
Bedroom
- Level: Second
- Area: 143
- Dimensions: 13x11
Bedroom
- Level: Second
- Area: 132
- Dimensions: 12x11
Bedroom
- Level: Second
- Area: 132
- Dimensions: 12x11
Other
- Level: First
- Area: 143
- Dimensions: 13x11
Dining room
- Level: First
- Area: 143
- Dimensions: 13x11
Game room
- Level: Second
- Area: 224
- Dimensions: 16x14
Living room
- Level: First
- Area: 224
- Dimensions: 16x14
Heating
- Electric
Cooling
- Electric
Appliances
- Included: Disposal, Microwave, Dishwasher
- Laundry: Electric Dryer Hookup
Features
- High Ceilings, 3 Bedrooms Up, En-Suite Bath, Primary Bed - 1st Floor, Walk-In Closet(s)
- Flooring: Carpet, Tile, Wood
- Number of fireplaces: 1
- Fireplace features: Gas Log
Interior area
- Total structure area: 3,180
- Total interior livable area: 3,180 sqft
Property
Parking
- Total spaces: 2
- Parking features: Attached, Oversized
- Attached garage spaces: 2
Features
- Stories: 2
- Patio & porch: Porch
- Fencing: Back Yard
Lot
- Size: 0.27 Acres
- Features: Cul-De-Sac, Ravine, 1/4 Up to 1/2 Acre
Details
- Parcel number: 1358960010023
Construction
Type & style
- Home type: SingleFamily
- Architectural style: Traditional
- Property subtype: Single Family Residence
Materials
- Brick, Stone, Wood Siding
- Foundation: Slab
- Roof: Composition
Condition
- New construction: No
- Year built: 2015
Utilities & green energy
- Water: Water District
Community & HOA
Community
- Subdivision: Wildwood/Northpointe Sec 20
HOA
- Has HOA: Yes
- Amenities included: Clubhouse, Jogging Path, Park, Playground, Pond, Trail(s)
- HOA fee: $1,090 annually
Location
- Region: Tomball
Financial & listing details
- Price per square foot: $162/sqft
- Tax assessed value: $544,318
- Annual tax amount: $14,593
- Date on market: 4/22/2026
- Listing terms: Cash,Conventional,FHA,VA Loan
- Road surface type: Concrete
Estimated market value
$508,300
$483,000 - $534,000
$3,341/mo
Price history
| Date | Event | Price |
|---|---|---|
| 8/4/2026 | Price change | $515,000-1.9%$162/sqft |
Source:  HAR #86607800 Report a problem HAR #86607800 Report a problem | ||
| 7/17/2026 | Price change | $525,000-1.9%$165/sqft |
Source: HAR #86607800 Report a problem | ||
| 5/6/2026 | Pending sale | $535,000$168/sqft |
Source: HAR #86607800 Report a problem | ||
| 4/22/2026 | Listed for sale | $535,000$168/sqft |
Source: HAR #86607800 Report a problem | ||
Public tax history
| Year | Property taxes | Tax assessment |
|---|---|---|
| 2025 | $3,722 +6.9% | $544,318 -0.3% |
| 2024 | $3,481 -11.3% | $546,021 -0.2% |
| 2023 | $3,926 +26.9% | $546,848 +27.2% |
| 2022 | $3,095 | $430,000 +17.3% |
| 2021 | -- | $366,700 +6.2% |
| 2020 | $2,746 -2.2% | $345,233 -0.6% |
| 2019 | $2,808 -74.1% | $347,231 +5.7% |
| 2018 | $10,848 | $328,573 |
| 2017 | $10,848 -7% | $328,573 -5.8% |
| 2016 | $11,661 | $348,839 +669.4% |
| 2015 | -- | $45,342 |
Find assessor info on the county website
Monthly payment
Est. payment
Payment breakdown
Explore the cost of this home by adjusting the details. Changes won't be saved.Climate risks
Neighborhood: Villages of Northpointe
Nearby schools
GreatSchools rating
- 10/10Wildwood Elementary SchoolGrades: PK-4Distance: 0.9 mi
- 9/10Grand Lakes Junior High SchoolGrades: 7-8Distance: 5.1 mi
- 9/10Tomball Memorial High SchoolGrades: 9-12Distance: 1 mi
Schools provided by the listing agent
- Elementary: Wildwood Elementary School
- Middle: Grand Lakes Junior High School
- High: Tomball Memorial H S
Source: HAR. This data may not be complete. We recommend contacting the local school district to confirm school assignments for this home.
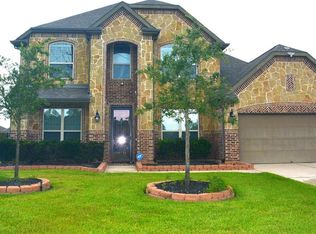
- $557,8004 bd3 ba3.2k sqft12510 Northpointe Ridge Ln, Tomball, TX 77377Off Market
- $554,1004 bd3 ba3.2k sqft12502 Northpointe Ridge Ln, Tomball, TX 77377Off Market
- $525,0004 bd3 ba2.4k sqft13211 Cedar Sands Ln, Tomball, TX 77377Pending
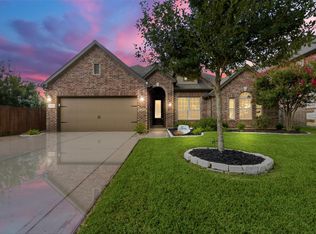
- $525,1005 bd4 ba3.3k sqft13215 Cedar Sands Ln, Tomball, TX 77377Off Market
- $510,0003 bd2 ba2.3k sqft12434 Northpointe Ridge Ln, Tomball, TX 77377Off Market
- $443,1004 bd2 ba2.7k sqft13219 Cedar Sands Ln, Tomball, TX 77377Off Market
- $448,1004 bd2 ba2.4k sqft13131 Hazelwood Hollow Dr, Tomball, TX 77377Off Market
- $505,0004 bd3 ba2.9k sqft18102 Willow Top Ln, Tomball, TX 77377Off Market
A local agent can set up tours, give advice and negotiate with sellers.
A local lender can help you make sure your offer is ready when you are.
Similar homes
- $499,9994 bd3 ba2.9k sqft12427 Pedder Way Dr, Tomball, TX 77377For Sale
 MLS ID #77413508, Oneal Texada, Better Homes and Gardens Real Estate Gary Greene - Lake Houston. HAR
 - $607,0004 bd4 ba3.3k sqft12322 Scherer Woods Ct, Tomball, TX 77377For Sale
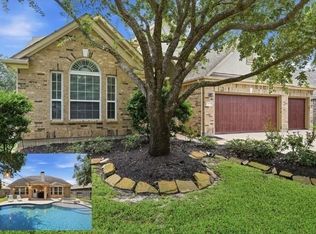 MLS ID #76075406, Suzanne Nobles, CB&A, Realtors. HAR
 - $399,0004 bd3 ba3k sqft12707 Rocky Briar Ln, Tomball, TX 77377For Sale
 MLS ID #71956958, Christi Priddy, RE/MAX Integrity. HAR
 - $435,0003 bd2 ba2.7k sqft12722 Dylan Hills Ln, Tomball, TX 77377For Sale
 MLS ID #37055519, Monica Herring, RE/MAX Elite Properties. HAR
 - $508,0004 bd3 ba3.1k sqft15347 Stoneridge Park Ln, Cypress, TX 77429For SaleMLS ID #63181130, Michael McGee, HomeSmart. HAR
- $509,9904 bd4 ba3.6k sqft9503 Chaddington Ct, Tomball, TX 77375For SaleMLS ID #83187527, Scott Laird, Keller Williams Realty The Woodlands. HAR
- $520,0004 bd4 ba3.4k sqft24506 Raven Cliff Falls Dr, Tomball, TX 77375For SaleMLS ID #40759135, Guang Yang, Texas Signature Realty. HAR
- $569,9005 bd4 ba4.1k sqft14422 Lakepointe Bend Ln, Cypress, TX 77429For SaleMLS ID #86953726, Missy Plaxco, CB&A, Realtors. HAR
- $499,8004 bd4 ba3.6k sqft9003 Newcroft Ct, Tomball, TX 77375For SaleMLS ID #83052451, Robin Minchew, Walzel Properties - Conroe. HAR
- $500,0004 bd4 ba3.6k sqft14134 Pollux Ct, Tomball, TX 77375For SaleMLS ID #35646952, Sean Gambini, GoUpRE. HAR
- $769,9004 bd4 ba4k sqft17514 Bolte Timbers Ln, Tomball, TX 77377For SaleMLS ID #4717713, Susan Cline, Better Homes and Gardens Real Estate Gary Greene - Champions. HAR
- $450,0004 bd3 ba3k sqft19115 Blooms Rise Dr, Tomball, TX 77377For SaleMLS ID #77664732, Elzbieta Tryburcy, Realty Of America, LLC. HAR
- $465,0004 bd4 ba3.4k sqft21115 Knight Quest Dr, Tomball, TX 77375For SaleMLS ID #35296619, Eric Truong, Forge Collective. HAR
- $699,9005 bd5 ba4.1k sqft17610 Strackfield Ln, Tomball, TX 77377For SaleMLS ID #77164054, Lizz Sansone, The Agency Houston Sugar Land. HAR
- $500,0005 bd4 ba4.1k sqft9122 Memorial Valley Dr, Spring, TX 77379For SaleMLS ID #88733609, Melesa Hudson, Better Homes and Gardens Real Estate Gary Greene - The Woodlands. HAR
- $519,9004 bd4 ba3.1k sqft20114 Eagle Grove Ln, Spring, TX 77379For SaleMLS ID #39338364, Ricardo Gonzalez, RE/MAX The Woodlands & Spring. HAR
- $389,0004 bd3 ba2.8k sqft20374 Mathis Landing Dr, Cypress, TX 77433For SaleMLS ID #28957776, Dawn Fore, RE/MAX Universal. HAR
- $599,9004 bd4 ba3.2k sqft18514 Hope Mill Ct, Cypress, TX 77429For SaleMLS ID #50532509, Chris Gordon-Garza, McCallum Realty. HAR
- $385,0004 bd3 ba3.1k sqft14007 Mohave Way Dr, Cypress, TX 77429For SaleMLS ID #35543749, Cydney Parker, CB&A, Realtors. HAR
- $429,9004 bd3 ba2.7k sqft18003 Tall Chestnut St, Cypress, TX 77429For SaleMLS ID #78823325, Lizz Sansone, The Agency Houston Sugar Land. HAR
