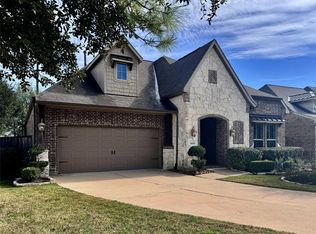
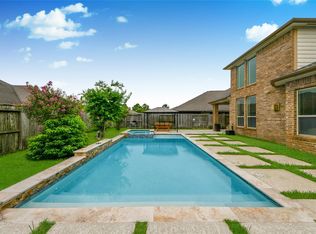
Welcome to 13211 Cedar Sands Ln in sought-after Tomball ISD! This beautifully maintained home in Wildwood at Northpointe offers the perfect blend of comfort, style, and an incredible backyard oasis designed for entertaining. Enjoy a heated pool & spa, outdoor kitchen, fire pit, and low-maintenance turf backyard with a putting green - your own private retreat! Inside, you'll find a spacious open layout kitchen with stainless steal appliances, remodeled dining room and numerous thoughtful upgrades throughout. Recent improvements include pool & outdoor kitchen (2022), driveway extension with permanent basketball goal, battery backup unit (Base), solar attic fan, frameless primary shower enclosure, and fresh exterior paint (2026). Close to neighborhood amenities, including park & pond and situated in a quiet cul-de-sac. Conveniently located with quick access to Hwy 249, Grand Parkway (99) and Beltway 8, plus shopping, dining, and more. Schedule your private showing today!
Pending
$525,000
13211 Cedar Sands Ln, Tomball, TX 77377
4beds
2,437sqft
:
Get pre-qualified$4,308/mo
Single Family Residence
Built in 2015
7,440 Square Feet Lot
$516,500 Zestimate®
$215/sqft
$90/mo HOA
What's special
- 20 days |
- 223 |
- 17 |
Likely to sell faster than
Zillow last checked:
Listing updated:
Listed by:
Christi Priddy TREC #0802331 832-286-5577,
RE/MAX Integrity
Source: HAR,MLS#: 50969245
Facts & features
Interior
Bedrooms & bathrooms
- Bedrooms: 4
- Bathrooms: 3
- Full bathrooms: 2
- 1/2 bathrooms: 1
Rooms
- Room types: Family Room, Utility Room
Primary bedroom
- Level: First
- Area: 210
- Dimensions: 15 x 14
Bedroom
- Level: First
- Area: 154
- Dimensions: 14 x 11
Bedroom
- Level: First
- Area: 121
- Dimensions: 11 x 11
Bedroom
- Level: First
- Area: 120
- Dimensions: 12 x 10
Other
- Level: First
- Area: 120
- Dimensions: 12 x 10
Dining room
- Level: First
- Area: 121
- Dimensions: 11 x 11
Family room
- Level: First
- Area: 255
- Dimensions: 17 x 15
Kitchen
- Level: First
- Area: 182
- Dimensions: 14 x 13
Utility room
- Level: First
- Area: 54
- Dimensions: 9 x 6
Heating
- Natural Gas
Cooling
- Ceiling Fan(s), Electric
Appliances
- Included: ENERGY STAR Qualified Appliances, Disposal, Dryer, Refrigerator, Washer, Electric Oven, Microwave, Gas Cooktop, Dishwasher
- Laundry: Electric Dryer Hookup, Washer Hookup
Features
- Formal Entry/Foyer, High Ceilings, Prewired for Alarm System, All Bedrooms Down, En-Suite Bath, Primary Bed - 1st Floor, Split Plan, Walk-In Closet(s)
- Flooring: Carpet, Tile, Wood
- Doors: Insulated Doors
- Windows: Insulated/Low-E windows, Window Coverings
- Number of fireplaces: 1
- Fireplace features: Gas Log
Interior area
- Total structure area: 2,437
- Total interior livable area: 2,437 sqft
Property
Parking
- Total spaces: 2
- Parking features: Attached, Garage Door Opener, Double-Wide Driveway
- Attached garage spaces: 2
Features
- Stories: 1
- Patio & porch: Covered, Patio/Deck
- Exterior features: Back Green Space, Outdoor Kitchen, Sprinkler System
- Has private pool: Yes
- Pool features: Gunite, Heated, In Ground, Pool/Spa Combo
- Has spa: Yes
- Spa features: Spa/Hot Tub, Private
- Fencing: Back Yard
Lot
- Size: 7,440 Square Feet
- Dimensions: 120 x 62
- Features: Back Yard, Cul-De-Sac, Subdivided, 0 Up To 1/4 Acre
Details
- Parcel number: 1358960010020
Construction
Type & style
- Home type: SingleFamily
- Architectural style: Traditional
- Property subtype: Single Family Residence
Materials
- Batts Insulation, Blown-In Insulation, Brick, Cement Siding
- Foundation: Slab
- Roof: Composition
Condition
- New construction: No
- Year built: 2015
Utilities & green energy
- Water: Water District
Green energy
- Green verification: ENERGY STAR Certified Homes, HERS Index Score
- Energy efficient items: Attic Vents, Thermostat, HVAC, HVAC>13 SEER
Community & HOA
Community
- Features: Subdivision Tennis Court
- Security: Prewired for Alarm System
- Subdivision: Wildwood At Northpointe
HOA
- Has HOA: Yes
- Amenities included: Clubhouse, Jogging Path, Playground, Pool, Tennis Court(s)
- HOA fee: $1,080 annually
Location
- Region: Tomball
Financial & listing details
- Price per square foot: $215/sqft
- Tax assessed value: $399,975
- Annual tax amount: $10,723
- Date on market: 7/13/2026
- Listing terms: Cash,Conventional,FHA,VA Loan
- Road surface type: Concrete, Curbs
Estimated market value
$516,500
$491,000 - $542,000
$2,713/mo
Price history
| Date | Event | Price |
|---|---|---|
| 7/28/2026 | Pending sale | $525,000$215/sqft |
Source:  HAR #50969245 Report a problem HAR #50969245 Report a problem | ||
| 7/15/2026 | Listed for sale | $525,000$215/sqft |
Source: HAR #50969245 Report a problem | ||
Public tax history
| Year | Property taxes | Tax assessment |
|---|---|---|
| 2025 | $2,735 +5.7% | $399,975 +0.6% |
| 2024 | $2,587 +23.1% | $397,550 -2.9% |
| 2023 | $2,101 | $409,321 +5.3% |
| 2022 | -- | $388,788 +26.3% |
| 2021 | -- | $307,732 +11.9% |
| 2020 | $1,836 -3.3% | $275,000 -1.7% |
| 2019 | $1,897 -76.9% | $279,654 +3.8% |
| 2018 | $8,201 | $269,477 |
| 2017 | $8,201 -1.3% | $269,477 |
| 2016 | $8,312 | $269,477 +529.8% |
| 2015 | -- | $42,787 |
Find assessor info on the county website
Monthly payment
Est. payment
Payment breakdown
Explore the cost of this home by adjusting the details. Changes won't be saved.Climate risks
Neighborhood: Villages of Northpointe
Nearby schools
GreatSchools rating
- 10/10Wildwood Elementary SchoolGrades: PK-4Distance: 0.9 mi
- 9/10Grand Lakes Junior High SchoolGrades: 7-8Distance: 5.1 mi
- 9/10Tomball Memorial High SchoolGrades: 9-12Distance: 1 mi
Schools provided by the listing agent
- Elementary: Wildwood Elementary School
- Middle: Grand Lakes Junior High School
- High: Tomball Memorial H S
Source: HAR. This data may not be complete. We recommend contacting the local school district to confirm school assignments for this home.
- $528,8005 bd4 ba3.3k sqft13215 Cedar Sands Ln, Tomball, TX 77377Off Market
- $511,9003 bd2 ba2.3k sqft12434 Northpointe Ridge Ln, Tomball, TX 77377Off Market
- $557,2004 bd3 ba3.2k sqft12502 Northpointe Ridge Ln, Tomball, TX 77377Off Market
- $525,0004 bd4 ba3.1k sqft12506 Northpointe Ridge Ln, Tomball, TX 77377For Sale

- $446,0004 bd2 ba2.7k sqft13219 Cedar Sands Ln, Tomball, TX 77377Off Market
- $507,9004 bd3 ba2.9k sqft18102 Willow Top Ln, Tomball, TX 77377Off Market
- $553,4004 bd3 ba3.2k sqft12426 Northpointe Ridge Ln, Tomball, TX 77377Off Market
- $559,9004 bd3 ba3.2k sqft12510 Northpointe Ridge Ln, Tomball, TX 77377Off Market
A local agent can set up tours, give advice and negotiate with sellers.
A local lender can help you make sure your offer is ready when you are.
Similar homes
- $--3 bd2 ba1.8k sqft13110 Millstream Bend Ln, Tomball, TX 77377Auction
 Auction.com 2
 - $499,0003 bd2 ba2.2k sqft14451 Cobalt Bend Trl, Cypress, TX 77429For Sale
 MLS ID #41706403, Huy Tran, 5th Stream Realty. HAR
 - $484,9993 bd3 ba2.6k sqft18630 Luma Cove Ln, Cypress, TX 77429For Sale
 MLS ID #32433875, Patricia Navarette, Texas Sage Properties. HAR
 - $518,5004 bd4 ba2.9k sqft19823 Kelsey Gap Ct, Cypress, TX 77433For Sale
 MLS ID #23248892, Yasmin Ramsey, Realm Real Estate Professionals - Katy. HAR
 - $455,0003 bd3 ba3.1k sqft1023 Compass Cove Cir, Spring, TX 77379For SaleMLS ID #58229845, Mariangel Wilkinson, 5th Stream Realty. HAR
- $488,0004 bd4 ba2.7k sqft16003 Rustlers Trail Ln, Cypress, TX 77429For SaleMLS ID #41390493, Stafford Ullrich, Falaya. HAR
- $--3 bd3 ba2.1k sqft21006 Cottage Stream Ct, Spring, TX 77379AuctionAuction.com 2
- $589,0004 bd4 ba3.3k sqft18919 Pointers Creek Ln, Cypress, TX 77429For SaleMLS ID #12155394, Magen Olmstead, Ballard & Associates, Inc.. HAR
- $545,0004 bd3 ba2.9k sqft20330 Rosegold Way, Spring, TX 77379For SaleMLS ID #38638893, Todd Russo, Better Homes and Gardens Real Estate Gary Greene - Cypress. HAR
- $540,0004 bd3 ba3.1k sqft9719 Hazel Fern Ct, Spring, TX 77379For SaleMLS ID #74436199, Joe Zhou, World Wide Realty,LLC. HAR
- $549,0005 bd4 ba3k sqft1206 Bala Lake Ct, Spring, TX 77379For Sale By Owner
- $--3 bd3 ba2.6k sqft17407 Ficus Ct, Spring, TX 77388AuctionAuction.com 2
- $445,0004 bd3 ba2.3k sqft2419 Garden Arbor Ln, Tomball, TX 77375New ConstructionMLS ID #21028043, Jared Turner, Chesmar Homes. HAR
- $350,7864 bd3 ba2.9k sqft19227 Royal Isle Dr, Tomball, TX 77375For SaleMLS ID #25892478, Mansur Hussain, Hutaib USA. HAR
- $--4 bd3 ba2.8k sqft20926 Running Moon Trl, Humble, TX 77338AuctionAuction.com 2
- $296,0004 bd3 ba2.4k sqft11903 Ezekiel Dr, Tomball, TX 77375For SaleMLS ID #20929351, Shary Luthe, Home Sweet Home Realty, LLC. HAR
- $550,0005 bd4 ba3.5k sqft4603 Sanctuary Valley Ln, Spring, TX 77388For SaleMLS ID #59875945, Lance Miles, Creek Realty. HAR
- $340,0003 bd2 ba1.7k sqft12921 S Winding Pines Dr, Tomball, TX 77375For SaleMLS ID #78001315, Nicholas Castaneda, Real Properties. HAR
- $350,0004 bd3 ba2.8k sqft11422 Willow Field Dr, Cypress, TX 77429For SaleMLS ID #4507367, Fafu Zeng, Walzel Properties - Corporate Office. HAR
- $445,0004 bd3 ba3.2k sqft14303 S Vistaglen Loop, Houston, TX 77084For SaleMLS ID #60122130, Steven Koleno, Beycome Brokerage Realty, LLC. HAR
