Welcome to this beautifully maintained 3-bedroom, 2-bath home located in the quiet and established Cherry Pines community. This property offers a functional, open layout with a bright living area, high ceilings, and great natural light throughout. The kitchen features ample cabinet space, a breakfast bar, and a comfortable dining area overlooking the backyard.
In addition to the main living spaces, the home includes a versatile study/media room that can serve as a home office, playroom, or flex space depending on your needs. The primary suite offers a spacious bedroom, walk-in closet, and an ensuite bath with a separate tub and shower. Secondary bedrooms are well-sized and ideal for family, guests, or additional workspace.
The fully fenced backyard backs up to a greenbelt, providing added privacy, a peaceful backdrop, and no rear neighbors. There’s plenty of room for pets, play, or future outdoor upgrades.
For sale
$335,000
12921 S Winding Pines Dr, Tomball, TX 77375
3beds
1,724sqft
:
Get pre-qualified$2,468/mo
Single Family Residence
Built in 2021
6,263 Square Feet Lot
$328,600 Zestimate®
$194/sqft
$73/mo HOA
What's special
High ceilingsGreat natural light throughoutPeaceful backdropFully fenced backyardWalk-in closetFunctional open layoutBreakfast bar
- 19 days |
- 126 |
- 2 |
Likely to sell faster than
Zillow last checked:
Listing updated:
Listed by:
Nicholas Castaneda TREC #0658978 832-953-5111,
Real Properties
Source: HAR,MLS#: 78001315
Facts & features
Interior
Bedrooms & bathrooms
- Bedrooms: 3
- Bathrooms: 2
- Full bathrooms: 2
Rooms
- Room types: Media Room
Primary bedroom
- Level: First
- Area: 224
- Dimensions: 16x14
Bedroom
- Level: First
- Area: 144
- Dimensions: 12x12
Bedroom
- Level: First
- Area: 132
- Dimensions: 12x11
Breakfast
- Level: First
- Dimensions: verify
Family room
- Level: First
- Dimensions: Verify
Media room
- Level: First
- Dimensions: Verify
Heating
- Electric
Cooling
- Attic Fan, Ceiling Fan(s), Electric
Appliances
- Included: Disposal, Refrigerator, Gas Oven, Microwave, Gas Range, Dishwasher
- Laundry: Gas Dryer Hookup, Washer Hookup
Features
- All Bedrooms Down
- Flooring: Carpet, Vinyl
- Windows: Insulated/Low-E windows
Interior area
- Total structure area: 1,724
- Total interior livable area: 1,724 sqft
Property
Parking
- Total spaces: 2
- Parking features: Attached
- Attached garage spaces: 2
Features
- Stories: 1
- Patio & porch: Patio/Deck
- Exterior features: Sprinkler System
- Fencing: Full
Lot
- Size: 6,263 Square Feet
- Features: Subdivided, 0 Up To 1/4 Acre
Details
- Parcel number: 1408420030012
Construction
Type & style
- Home type: SingleFamily
- Architectural style: Traditional
- Property subtype: Single Family Residence
Materials
- Brick, Stone, Vinyl Siding, Wood Siding
- Foundation: Slab
- Roof: Composition
Condition
- New construction: No
- Year built: 2021
Utilities & green energy
- Sewer: Public Sewer
- Water: Public
Green energy
- Green verification: ENERGY STAR Certified Homes
- Energy efficient items: Attic Vents, Thermostat, Lighting, HVAC
Community & HOA
Community
- Subdivision: Cherry Pines Sec 1
HOA
- Has HOA: Yes
- Amenities included: Playground, Pool
- HOA fee: $875 annually
Location
- Region: Tomball
Financial & listing details
- Price per square foot: $194/sqft
- Tax assessed value: $320,530
- Annual tax amount: $7,175
- Date on market: 7/22/2026
- Listing terms: Cash,Conventional,FHA,Investor,VA Loan
- Road surface type: Concrete
Estimated market value
$328,600
$312,000 - $345,000
$2,377/mo
Price history
| Date | Event | Price |
|---|---|---|
| 8/7/2026 | Price change | $335,000+7.2%$194/sqft |
Source:  HAR #78001315 Report a problem HAR #78001315 Report a problem | ||
| 8/3/2026 | Listing removed | $2,450$1/sqft |
Source:  HAR #28495009 Report a problem HAR #28495009 Report a problem | ||
| 7/22/2026 | Listed for rent | $2,450$1/sqft |
Source: HAR #28495009 Report a problem | ||
| 9/29/2021 | Listing removed | -- |
Source: HAR #69844877 Report a problem | ||
| 8/23/2021 | Pending sale | $312,490$181/sqft |
Source: HAR #69844877 Report a problem | ||
| 8/13/2021 | Price change | $312,490-7.4%$181/sqft |
Source: HAR #69844877 Report a problem | ||
| 6/21/2021 | Price change | $337,490+0.9%$196/sqft |
Source: HAR #69844877 Report a problem | ||
| 6/1/2021 | Price change | $334,490+0.9%$194/sqft |
Source: HAR #69844877 Report a problem | ||
| 5/12/2021 | Price change | $331,490+0.9%$192/sqft |
Source: HAR #69844877 Report a problem | ||
| 5/3/2021 | Price change | $328,490+1.5%$191/sqft |
Source: HAR #69844877 Report a problem | ||
| 4/23/2021 | Price change | $323,490+1.6%$188/sqft |
Source: HAR #69844877 Report a problem | ||
| 4/16/2021 | Listed for sale | $318,490$185/sqft |
Source: HAR #69844877 Report a problem | ||
Public tax history
| Year | Property taxes | Tax assessment |
|---|---|---|
| 2025 | $3,220 -0.6% | $320,530 +0.9% |
| 2024 | $3,241 +16% | $317,714 +3.5% |
| 2023 | $2,794 -0.1% | $307,000 +0.5% |
| 2022 | $2,796 | $305,468 +2061.7% |
| 2021 | -- | $14,131 +24.7% |
| 2020 | $130 | $11,330 |
Find assessor info on the county website
Monthly payment
Est. payment
Payment breakdown
Explore the cost of this home by adjusting the details. Changes won't be saved.Climate risks
Neighborhood: 77375
Nearby schools
GreatSchools rating
- 8/10Tomball Intermediate SchoolGrades: 5-6Distance: 1.6 mi
- 6/10Tomball Junior High SchoolGrades: 7-8Distance: 3 mi
- 7/10Tomball High SchoolGrades: 9-12Distance: 2.9 mi
Schools provided by the listing agent
- Elementary: Grand Oaks Elementary School
- Middle: Tomball Junior High School
- High: Tomball High School
Source: HAR. This data may not be complete. We recommend contacting the local school district to confirm school assignments for this home.
- $334,4003 bd2 ba1.8k sqft12917 S Winding Pines Dr, Tomball, TX 77375Off Market
- $360,0003 bd2 ba2k sqft12925 S Winding Pines Dr, Tomball, TX 77375Off Market
- $411,0004 bd2 ba2.7k sqft12913 S Winding Pines Dr, Tomball, TX 77375Off Market
- $443,4004 bd2 ba2.7k sqft2328 W Winding Pines Dr, Tomball, TX 77375Off Market
- $319,7003 bd2 ba1.7k sqft12909 S Winding Pines Dr, Tomball, TX 77375Off Market
- $359,9004 bd2 ba2.3k sqft2321 W Winding Pines Dr, Tomball, TX 77375Off Market
- $--3 bd2 ba2k sqft12926 Royal Ann Way, Tomball, TX 77375Sold
- $364,2004 bd2 ba2k sqft12918 Royal Ann Way, Tomball, TX 77375Off Market
A local agent can set up tours, give advice and negotiate with sellers.
Similar homes
- $344,9993 bd2 ba1.8k sqft12821 S Winding Pines Dr, Tomball, TX 77375For Sale
 MLS ID #36209344, Mohammad Ali, REALM Real Estate Professionals - North Houston. HAR
 - $330,0003 bd2 ba1.7k sqft2304 W Winding Pines Dr, Tomball, TX 77375For Sale
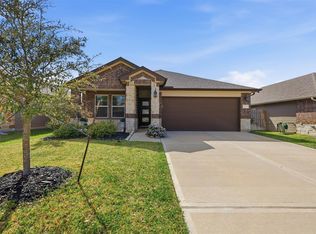 MLS ID #20187096, Juliette Wooden, Garza International Properties. HAR
 - $--3 bd2 ba2k sqft25915 Saint Florent Dr, Tomball, TX 77377Auction
 Auction.com 2
 - $359,0004 bd3 ba2.3k sqft12820 S Winding Pines Dr, Tomball, TX 77375For Sale
 MLS ID #93799914, Julie Chaddick, Better Homes and Gardens Real Estate Gary Greene - Lake Conroe North. HAR
 - $318,0003 bd3 ba1.5k sqft717 Clayton St, Tomball, TX 77375For SaleMLS ID #77468121, Kristin Stevens, Real Properties. HAR
- $285,0003 bd2 ba1.4k sqft906 Juniper Ct, Tomball, TX 77375For SaleMLS ID #47930033, Roy Brashier, HomeSmart. HAR
- $322,0004 bd3 ba2.4k sqft11802 Ribbon Falls Ct, Tomball, TX 77375For SaleMLS ID #51449997, Esanet Benedict, Better Homes and Gardens Real Estate Gary Greene - Champions. HAR
- $365,0004 bd3 ba2k sqft12826 Royal Ann Way, Tomball, TX 77375For SaleMLS ID #5316366, Christy Buck, Infinity Real Estate Group. HAR
- $345,6004 bd2 ba1.9k sqft21431 Petherton Dr, Tomball, TX 77375Off Market
- $319,0003 bd2 ba1.7k sqft22415 Willow Creek Bridge Ln, Tomball, TX 77375For SaleMLS ID #38668188, Heather Trocmet, Redfin Corporation. HAR
- $335,0002 bd2 ba1.3k sqft700 Barbara St, Tomball, TX 77375For SaleMLS ID #35861290, Misty Miears, MWM Properties. HAR
- $310,0003 bd3 ba1.7k sqft11946 Solon Springs Dr, Tomball, TX 77375For SaleMLS ID #28137003, Julie Cisneros-Reyes, Regal, Realtors. HAR
- $318,0004 bd2 ba2.1k sqft19407 Solon Springs Ct, Tomball, TX 77375For SaleMLS ID #14793722, Carlos Nava, Keller Williams Realty Professionals. HAR
- $290,0004 bd3 ba2k sqft19306 Gladewater Ct, Tomball, TX 77375For SaleMLS ID #89734877, Beatriz Rodriguez, Compass RE Texas, LLC - Memorial. HAR
- $355,9993 bd2 ba1.7k sqft21906 Big Sky Dr, Tomball, TX 77375For SaleMLS ID #83550705, Carla Alas, REALM Real Estate Professionals - Sugar Land. HAR
- $319,0003 bd2 ba1.4k sqft19711 Falling Stream Dr, Tomball, TX 77375For SaleMLS ID #64934893, Ruth Carratala-Vargas, Coldwell Banker Realty - Bellaire-Metropolitan. HAR
- $359,9003 bd2 ba2k sqft11251 Stirton Dr, Tomball, TX 77375For SaleMLS ID #62894518, Kristin Bonin, Connected Realty. HAR
- from $380,9903 bd2 ba1.7k sqftRowen Plan, Wood Leaf Reserve, Tomball, TX 77375New ConstructionChesmar Homes
- $319,9903 bd2 ba2.4k sqft1207 Walston Ridge Dr, Spring, TX 77379For SaleMLS ID #30118638, Renee Leslie Bollato, RE/MAX Elite Properties. HAR
- $299,0003 bd3 ba2.5k sqft12018 Piney Bend Dr, Tomball, TX 77375PendingMLS ID #75248810, David Jensen, Coldwell Banker Realty - The Woodlands. HAR
