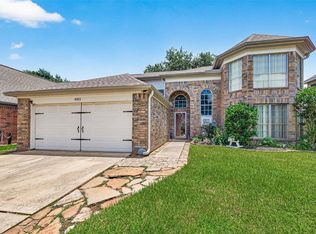
Welcome to 11946 Solon Springs Dr. in Tomball, where comfort, style, and convenience come together. This beautifully maintained home offers an open concept layout filled with natural light, spacious living areas, and a functional floor plan designed for everyday living and effortless entertaining. The kitchen flows seamlessly into the main living space, creating the perfect gathering spot for family and friends. Generously sized bedrooms provide room to relax, while the backyard offers space to unwind, play, or host weekend BBQs. Conveniently located near major highways, shopping, dining, and top rated schools, this Tomball gem is ready to welcome you home. Schedule your private showing today!
For sale
$310,000
11946 Solon Springs Dr, Tomball, TX 77375
3beds
1,730sqft
Single Family Residence
Built in 2001
6,547 Square Feet Lot
$306,000 Zestimate®
$179/sqft
$55/mo HOA
What's special
Filled with natural lightFunctional floor planGenerously sized bedroomsOpen concept layout
- 33 days |
- 566 |
- 74 |
Zillow last checked:
Listing updated:
Listed by:
Julie Cisneros-Reyes TREC #0816839 346-287-4515,
Regal, Realtors
Source: HAR,MLS#: 28137003
Facts & features
Interior
Bedrooms & bathrooms
- Bedrooms: 3
- Bathrooms: 3
- Full bathrooms: 2
- 1/2 bathrooms: 1
Rooms
- Room types: Family Room, Utility Room
Primary bedroom
- Level: Second
- Area: 252
- Dimensions: 18x14
Bedroom
- Level: Second
- Area: 120
- Dimensions: 12x10
Bedroom
- Level: Second
- Area: 144
- Dimensions: 12x12
Family room
- Level: First
- Area: 228
- Dimensions: 19x12
Game room
- Level: Second
- Area: 210
- Dimensions: 15x14
Heating
- Natural Gas
Cooling
- Ceiling Fan(s), Electric
Appliances
- Included: Disposal, Convection Oven, Gas Oven, Microwave, Gas Cooktop, Gas Range, Dishwasher
- Laundry: Electric Dryer Hookup, Gas Dryer Hookup, Washer Hookup
Features
- Formal Entry/Foyer, High Ceilings, Prewired for Alarm System, All Bedrooms Up, Primary Bed - 2nd Floor, Walk-In Closet(s)
- Flooring: Carpet, Laminate, Wood
Interior area
- Total structure area: 1,730
- Total interior livable area: 1,730 sqft
Property
Parking
- Total spaces: 2
- Parking features: Attached, Double-Wide Driveway
- Attached garage spaces: 2
Features
- Stories: 2
- Patio & porch: Patio/Deck
- Has private pool: Yes
- Pool features: Heated, In Ground, Pool/Spa Combo
- Has spa: Yes
- Spa features: Spa/Hot Tub, Private
- Fencing: Back Yard
Lot
- Size: 6,547 Square Feet
- Features: Back Yard, Subdivided, 0 Up To 1/4 Acre
Details
- Parcel number: 1202740090001
Construction
Type & style
- Home type: SingleFamily
- Architectural style: Traditional
- Property subtype: Single Family Residence
Materials
- Brick, Wood Siding
- Foundation: Slab
- Roof: Composition
Condition
- New construction: No
- Year built: 2001
Details
- Builder name: Pulte Homes
Utilities & green energy
- Water: Water District
Green energy
- Energy efficient items: Attic Vents, Thermostat
Community & HOA
Community
- Security: Prewired for Alarm System
- Subdivision: Northpointe East
HOA
- Has HOA: Yes
- Amenities included: Clubhouse, Park, Playground, Pool
- HOA fee: $665 annually
Location
- Region: Tomball
Financial & listing details
- Price per square foot: $179/sqft
- Tax assessed value: $282,158
- Annual tax amount: $6,701
- Date on market: 7/15/2026
- Listing terms: Cash,Conventional,FHA,VA Loan
- Exclusions: Washer, Dryer, Refrigerator
Estimated market value
$306,000
$291,000 - $321,000
$2,606/mo
Price history
| Date | Event | Price |
|---|---|---|
| 7/15/2026 | Listed for sale | $310,000-1.6%$179/sqft |
Source:  HAR #28137003 Report a problem HAR #28137003 Report a problem | ||
| 6/29/2026 | Listing removed | $315,000$182/sqft |
Source: HAR #7420203 Report a problem | ||
| 6/4/2026 | Listed for sale | $315,000$182/sqft |
Source: eXp Realty #7420203 Report a problem | ||
| 5/21/2026 | Pending sale | $315,000$182/sqft |
Source: HAR #7420203 Report a problem | ||
| 5/12/2026 | Price change | $315,000-1.5%$182/sqft |
Source: HAR #7420203 Report a problem | ||
| 3/25/2026 | Price change | $319,900-1.6%$185/sqft |
Source: HAR #7420203 Report a problem | ||
| 2/11/2026 | Price change | $325,000-3%$188/sqft |
Source: HAR #67111463 Report a problem | ||
| 1/15/2026 | Listed for sale | $335,000+12%$194/sqft |
Source: HAR #67111463 Report a problem | ||
| 8/30/2023 | Listing removed | -- |
Source: HAR #76710655 Report a problem | ||
| 8/2/2023 | Pending sale | $299,000$173/sqft |
Source: HAR #76710655 Report a problem | ||
| 7/28/2023 | Listed for sale | $299,000$173/sqft |
Source: HAR #76710655 Report a problem | ||
Public tax history
| Year | Property taxes | Tax assessment |
|---|---|---|
| 2025 | $3,368 -33.2% | $282,158 +1.7% |
| 2024 | $5,041 +79.3% | $277,556 0% |
| 2023 | $2,812 -18.4% | $277,663 +13.1% |
| 2022 | $3,444 | $245,555 +26% |
| 2021 | -- | $194,933 +6% |
| 2020 | $3,349 +165.7% | $183,829 -1.2% |
| 2019 | $1,261 -71.5% | $186,076 +10% |
| 2018 | $4,423 | $169,141 |
| 2017 | $4,423 +1.1% | $169,141 |
| 2016 | $4,373 +36.7% | $169,141 +2.7% |
| 2015 | $3,199 | $164,720 +27.2% |
| 2014 | $3,199 | $129,547 +24% |
| 2013 | -- | $104,500 |
| 2012 | -- | $104,500 -7.5% |
| 2011 | -- | $113,013 |
| 2010 | -- | $113,013 -6.7% |
| 2009 | -- | $121,072 -2.7% |
| 2007 | -- | $124,437 +0.5% |
| 2006 | -- | $123,800 |
| 2005 | -- | $123,800 |
| 2004 | -- | $123,800 |
| 2003 | -- | $123,800 +6.5% |
| 2002 | -- | $116,200 |
Find assessor info on the county website
Monthly payment
Est. payment
Payment breakdown
Explore the cost of this home by adjusting the details. Changes won't be saved.Climate risks
Neighborhood: Villages of Northpointe
Nearby schools
GreatSchools rating
- 7/10Kohrville Elementary SchoolGrades: PK-5Distance: 0.4 mi
- 7/10Ulrich Intermediate SchoolGrades: 6-8Distance: 2.3 mi
- 7/10Klein Cain High SchoolGrades: 9-12Distance: 2.4 mi
Schools provided by the listing agent
- Elementary: Kohrville Elementary School
- Middle: Ulrich Intermediate School
- High: Klein Cain High School
Source: HAR. This data may not be complete. We recommend contacting the local school district to confirm school assignments for this home.
- $322,4004 bd2 ba3.1k sqft11942 Solon Springs Dr, Tomball, TX 77375Off Market

- $269,2004 bd2 ba1.8k sqft11938 Solon Springs Dr, Tomball, TX 77375Off Market

- $309,9004 bd2 ba2.5k sqft12002 Solon Springs Dr, Tomball, TX 77375Off Market
- $338,5004 bd2 ba2.4k sqft11843 Piney Bend Dr, Tomball, TX 77375Off Market
- $246,4003 bd2 ba1.4k sqft11934 Solon Springs Dr, Tomball, TX 77375Off Market
- $269,7003 bd2 ba1.9k sqft11839 Piney Bend Dr, Tomball, TX 77375Off Market
- $305,2004 bd3 ba2.5k sqft11947 Solon Springs Dr, Tomball, TX 77375Off Market
- $300,8003 bd2 ba2.1k sqft19310 Solon Springs Ct, Tomball, TX 77375Off Market
A local agent can set up tours, give advice and negotiate with sellers.
Similar homes
- $249,9004 bd2 ba1.7k sqft11422 Cabbot Cove Ct, Tomball, TX 77375For Sale
 MLS ID #84218112, Fred McDaniel, Realty ONE Group Iconic. HAR
 - $294,0004 bd2 ba2k sqft23050 Ari Creek Way, Tomball, TX 77375For Sale
 MLS ID #3424063, Evan Ballew, Top Guns Realty on Lake Conroe. HAR
 - $439,9993 bd2 ba2k sqft24415 Morningside Terrace Ct, Tomball, TX 77375For Sale
 MLS ID #77499833, Honor Hilton, GregTXRealty - The Woodlands. HAR
 - $319,9004 bd3 ba2.1k sqft8815 Driftstone Dr, Spring, TX 77379For Sale
 MLS ID #72399284, Jose Galvan, Nava Realty Group. HAR
 - $339,9005 bd3 ba2.5k sqft7910 Oak Moss Dr, Spring, TX 77379For SaleMLS ID #74126818, Dan Anh Ngo, LPT Realty, LLC. HAR
- $305,0004 bd3 ba2.5k sqft5322 Ashmere Ln, Spring, TX 77379For SaleMLS ID #9159079, Valerie Shumate, United Real Estate. HAR
- $--4 bd2 ba1.7k sqft18911 Brownstone Mills Dr, Cypress, TX 77433AuctionServiceLink Auction
- $275,0003 bd2 ba1.6k sqft21715 Texian Ct, Spring, TX 77388For SaleMLS ID #3247902, Alissa Dorries, Better Homes and Gardens Real Estate Gary Greene - Cypress. HAR
- $315,0004 bd3 ba2.3k sqft12530 Mill Ridge Dr, Cypress, TX 77429For SaleMLS ID #78401610, Katie Curran, Keller Williams Signature. HAR
- $309,9003 bd3 ba2.2k sqft16022 Arapaho Bend Ln, Cypress, TX 77429For SaleMLS ID #71882731, Patrick King, Realty Kings Properties. HAR
- $309,0004 bd2 ba1.9k sqft11123 Rippling Meadows Dr, Houston, TX 77064For SaleMLS ID #97065055, Anhthu Phan, ABSOLUTE Realty Group Inc.. HAR
- $299,0003 bd2 ba1.7k sqft16106 Saxon Hollow Ln, Houston, TX 77084For SaleMLS ID #66061823, Shayan Malayerizadeh, Walzel Properties - Corporate Office. HAR
- $277,3004 bd2 ba1.8k sqft7911 Heathrow Ln, Spring, TX 77379Off Market
- $288,0003 bd2 ba1.5k sqft10027 Storm Meadow Dr, Houston, TX 77064For SaleMLS ID #45156460, Jimmy Franklin, eXp Realty LLC. HAR
- $320,0004 bd3 ba2.5k sqft18903 Candlecreek Dr, Spring, TX 77388For SaleMLS ID #80959352, Thelma Petty, Walzel Properties - Corporate Office. HAR
- $295,0003 bd2 ba2k sqft4611 Cobble Grove Ln, Houston, TX 77084For SaleMLS ID #74955351, Jennifer Hansen, Keller Williams Premier Realty. HAR
- $269,0003 bd2 ba1.6k sqft21411 Gable Meadows Ln, Spring, TX 77379For SaleMLS ID #8712850, Rachel Solbach-Witt, Camelot Realty Group. HAR
- $280,0003 bd3 ba2.1k sqft4951 Evergreen Haven Ct, Houston, TX 77084For SaleMLS ID #23316789, Angelica Bracho, Berkshire Hathaway HomeServices Premier Properties. HAR
- $285,0003 bd2 ba1.8k sqft2407 Rambling Brook Dr, Spring, TX 77373For SaleMLS ID #32472444, Erick Harbert, Realty Right. HAR
- $230,0003 bd2 ba1.6k sqft4506 Pineville Ln, Spring, TX 77388For SaleMLS ID #26629870, Nancy DeMatteo, CB&A, Realtors. HAR
