Tucked at the end of a cul-de-sac in Vintage Creek, this 1-story stands out with added privacy—no neighbors on one side & a quiet setting that’s hard to find. Easy access to Downtown Tomball, The Grand Parkway and The Woodlands making commutes a breeze. Inside, the layout is extremely flexible with a flex room with a closet that would make an excellent home office, second living or gameroom option. The open main living space connects seamlessly to the kitchen & dining, giving you room to spread out or gather. The kitchen boasts granite counters, stainless steel appliances and an abundance of cabinet space. Both bathrooms have been fully updated with custom, designer tile and the primary suite features upgraded cabinetry, a spacious feel, and a large walk-in closet. Outside, enjoy a generous backyard ready for pets, play or weekend hangouts. Low HOA and low tax rate adds to the appeal. Clean, updated, and move-in ready in a location that just makes sense! Don't miss out on this gem
Pending
Price cut: $5K (8/4)
$294,000
23050 Ari Creek Way, Tomball, TX 77375
4beds
2,068sqft
Single Family Residence
Built in 2016
7,139 Square Feet Lot
$288,400 Zestimate®
$142/sqft
$38/mo HOA
What's special
Stainless steel appliancesOpen main living spaceLarge walk-in closetEnd of a cul-de-sacQuiet settingAbundance of cabinet space
- 78 days
- 299
- 15
Zillow last checked:
Listing updated:
Listed by:
Evan Ballew TREC #0659086 936-290-0206,
Top Guns Realty on Lake Conroe,
Nicole Tweedy TREC #0814375 817-883-4787,
Top Guns Realty on Lake Conroe
Source: HAR,MLS#: 3424063
Facts & features
Interior
Bedrooms & bathrooms
- Bedrooms: 4
- Bathrooms: 2
- Full bathrooms: 2
Rooms
- Room types: Utility Room
Primary bedroom
- Level: First
- Area: 210
- Dimensions: 14x15
Bedroom
- Level: First
- Area: 120
- Dimensions: 10x12
Bedroom
- Level: First
- Area: 132
- Dimensions: 11x12
Bedroom
- Level: First
- Area: 120
- Dimensions: 10x12
Other
- Level: First
- Area: 140
- Dimensions: 14x10
Dining room
- Level: First
- Area: 143
- Dimensions: 11x13
Kitchen
- Level: First
- Area: 132
- Dimensions: 11x12
Living room
- Level: First
- Area: 224
- Dimensions: 14x16
Heating
- Electric
Cooling
- Ceiling Fan(s), Gas
Appliances
- Included: Disposal, Gas Oven, Microwave, Gas Range, Dishwasher
- Laundry: Electric Dryer Hookup, Washer Hookup
Features
- High Ceilings, All Bedrooms Down, En-Suite Bath, Primary Bed - 1st Floor, Walk-In Closet(s)
- Flooring: Carpet, Tile, Vinyl
- Windows: Window Coverings
Interior area
- Total structure area: 2,068
- Total interior livable area: 2,068 sqft
Property
Parking
- Total spaces: 2
- Parking features: Attached
- Attached garage spaces: 2
Features
- Stories: 1
- Patio & porch: Patio/Deck, Porch
- Fencing: Back Yard
Lot
- Size: 7,139 Square Feet
- Features: Back Yard, Cul-De-Sac, Subdivided, 0 Up To 1/4 Acre
Details
- Parcel number: 1372180020042
Construction
Type & style
- Home type: SingleFamily
- Architectural style: Traditional
- Property subtype: Single Family Residence
Materials
- Brick, Cement Siding
- Foundation: Slab
- Roof: Composition
Condition
- New construction: No
- Year built: 2016
Utilities & green energy
- Water: Water District
Community & HOA
Community
- Subdivision: Vintage Creek
HOA
- Has HOA: Yes
- HOA fee: $450 annually
Location
- Region: Tomball
Financial & listing details
- Price per square foot: $142/sqft
- Tax assessed value: $298,351
- Annual tax amount: $7,444
- Date on market: 6/24/2026
- Listing terms: Cash,Conventional,FHA,VA Loan
- Ownership: Full Ownership
- Road surface type: Asphalt
Estimated market value
$288,400
$274,000 - $303,000
$2,327/mo
Price history
| Date | Event | Price |
|---|---|---|
| 8/29/2026 | Pending sale | $294,000$142/sqft |
Source:  HAR #3424063 Report a problem HAR #3424063 Report a problem | ||
| 8/4/2026 | Price change | $294,000-1.7%$142/sqft |
Source: HAR #3424063 Report a problem | ||
| 5/13/2026 | Price change | $299,000-2.3%$145/sqft |
Source: HAR #11056632 Report a problem | ||
| 4/16/2026 | Listed for sale | $306,000+41.7%$148/sqft |
Source: HAR #11056632 Report a problem | ||
| 2/27/2020 | Sold | -- |
Source: Agent Provided Report a problem | ||
| 2/7/2020 | Pending sale | $216,000$104/sqft |
Source: Better Homes and Gardens Real Estate Gary Greene #41927347 Report a problem | ||
| 1/21/2020 | Price change | $216,000-1.8%$104/sqft |
Source: Better Homes and Gardens Real Estate Gary Greene #41927347 Report a problem | ||
| 12/4/2019 | Price change | $220,000-2.2%$106/sqft |
Source: Better Homes and Gardens Real Estate Gary Greene #41927347 Report a problem | ||
| 11/18/2019 | Listed for sale | $225,000$109/sqft |
Source: BHGRE Gary Greene #41927347 Report a problem | ||
Public tax history
| Year | Property taxes | Tax assessment |
|---|---|---|
| 2025 | $5,474 +36% | $298,351 -3.4% |
| 2024 | $4,024 +18.1% | $308,990 -4.8% |
| 2023 | $3,406 -16% | $324,738 +17.8% |
| 2022 | $4,053 | $275,584 +22.4% |
| 2021 | -- | $225,077 +4.8% |
| 2020 | $3,969 +173.6% | $214,687 -2.3% |
| 2019 | $1,450 -73.2% | $219,701 +13% |
| 2018 | $5,413 | $194,494 |
| 2017 | $5,413 +388.4% | $194,494 |
| 2016 | $1,108 | -- |
Find assessor info on the county website
Monthly payment
Est. payment
Payment breakdown
Explore the cost of this home by adjusting the details. Changes won't be saved.Climate risks
Neighborhood: 77375
Nearby schools
Schools provided by the listing agent
- Elementary: Mahaffey Elementary School
- Middle: Hofius Intermediate School
- High: Klein Oak High School
Source: HAR. This data may not be complete. We recommend contacting the local school district to confirm school assignments for this home.

Similar homes
- $279,9994 bd2 ba1.7k sqft22614 Willow Branch Ln, Tomball, TX 77375For Sale
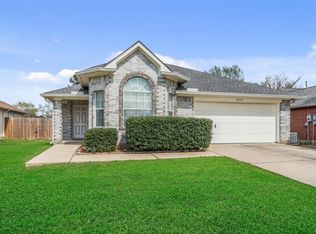 MLS ID #69819236, Mandy Gonzales, Martha Turner Sotheby's International Realty - The Woodlands. HAR
 - $280,0004 bd3 ba2.4k sqft10619 Blithe Oak Ct, Tomball, TX 77375For Sale
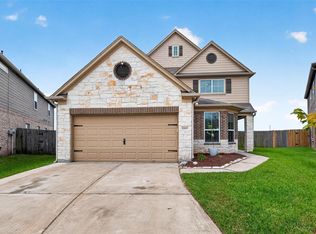 MLS ID #36625089, Terry Baird, Keller Williams Signature. HAR
 - $280,0004 bd2 ba1.6k sqft23215 Birmingham Grove Ln, Tomball, TX 77375For Sale
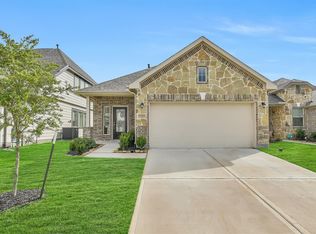 MLS ID #69112614, Jimmy Franklin, eXp Realty LLC. HAR
 - $300,0003 bd3 ba2.4k sqft18338 Melissa Springs Dr, Tomball, TX 77375For Sale
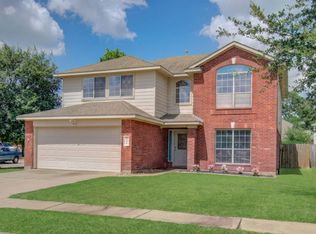 MLS ID #77085424, Erick Harbert, Realty Right. HAR
