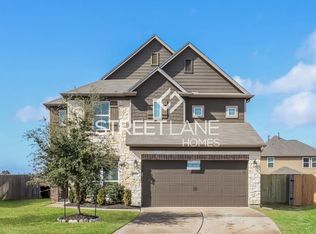
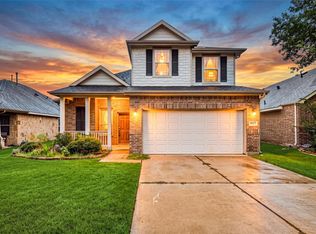
Welcome to 10619 Blithe Oak Ct, a 4-bedroom, 2.5-bath home tucked away on a quiet cul-de-sac in the desirable Ashford Grove community. Built in 2016, this spacious 2,404-square-foot home sits on an oversized quarter-acre lot, offering the perfect blend of comfort, functionality, and outdoor space. The thoughtfully designed floor plan features generous living areas, a well-appointed kitchen, and a private primary suite ideal for relaxing at the end of the day. Step outside to enjoy the expansive backyard with endless possibilities for entertaining, play, gardening, or even a future pool. Conveniently located near Hwy. 249, Grand Parkway (99), shopping, dining, parks, and highly acclaimed Klein ISD schools, this home offers the perfect combination of peaceful suburban living and everyday convenience. Don't miss your opportunity to make this exceptional property your next home!
For sale
Price cut: $5K (9/1)
$280,000
10619 Blithe Oak Ct, Tomball, TX 77375
4beds
2,404sqft
Single Family Residence
Built in 2016
0.25 Acres Lot
$273,500 Zestimate®
$116/sqft
$38/mo HOA
What's special
- 23 days
- 795
- 76
Likely to sell faster than
Zillow last checked:
Listing updated:
Listed by:
Terry Baird TREC #0555769 832-373-7100,
Keller Williams Signature
Source: HAR,MLS#: 36625089
Facts & features
Interior
Bedrooms & bathrooms
- Bedrooms: 4
- Bathrooms: 3
- Full bathrooms: 2
- 1/2 bathrooms: 1
Rooms
- Room types: Family Room, Utility Room
Primary bedroom
- Level: Second
- Area: 221
- Dimensions: 17x13
Bedroom
- Level: First
- Area: 130
- Dimensions: 13x10
Bedroom
- Level: Second
- Area: 132
- Dimensions: 12x11
Bedroom
- Level: Second
- Area: 121
- Dimensions: 11x11
Breakfast
- Level: First
- Area: 100
- Dimensions: 10x10
Dining room
- Level: First
- Area: 140
- Dimensions: 14x10
Family room
- Level: First
- Area: 221
- Dimensions: 17x13
Game room
- Level: Second
- Area: 220
- Dimensions: 20x11
Kitchen
- Level: First
- Area: 196
- Dimensions: 14x14
Heating
- Natural Gas
Cooling
- Ceiling Fan(s), Electric
Appliances
- Included: Disposal, Gas Oven, Microwave, Gas Cooktop, Dishwasher
- Laundry: Electric Dryer Hookup, Gas Dryer Hookup, Washer Hookup
Features
- 1 Bedroom Down - Not Primary BR, 3 Bedrooms Up, En-Suite Bath, Primary Bed - 2nd Floor, Walk-In Closet(s)
- Flooring: Carpet, Vinyl
Interior area
- Total structure area: 2,404
- Total interior livable area: 2,404 sqft
Property
Parking
- Total spaces: 2
- Parking features: Attached, Double-Wide Driveway
- Attached garage spaces: 2
Features
- Stories: 2
- Patio & porch: Covered, Patio/Deck
- Fencing: Back Yard
Lot
- Size: 0.25 Acres
- Features: Back Yard, Subdivided, 1/4 Up to 1/2 Acre
Details
- Parcel number: 1369590020008
Construction
Type & style
- Home type: SingleFamily
- Architectural style: Traditional
- Property subtype: Single Family Residence
Materials
- Brick, Cement Siding, Stone
- Foundation: Slab
- Roof: Composition
Condition
- New construction: No
- Year built: 2016
Utilities & green energy
- Water: Water District
Green energy
- Energy efficient items: Attic Vents, Thermostat
Community & HOA
Community
- Subdivision: Ashford Grove East Sec 1
HOA
- Has HOA: Yes
- Amenities included: Park, Playground
- HOA fee: $450 annually
Location
- Region: Tomball
Financial & listing details
- Price per square foot: $116/sqft
- Tax assessed value: $338,330
- Annual tax amount: $7,725
- Date on market: 9/1/2026
- Listing terms: Cash,Conventional,FHA,VA Loan
- Road surface type: Concrete
Estimated market value
$273,500
$260,000 - $287,000
$2,454/mo
Price history
| Date | Event | Price |
|---|---|---|
| 9/1/2026 | Price change | $280,000-1.8%$116/sqft |
Source:  HAR #36625089 Report a problem HAR #36625089 Report a problem | ||
| 8/4/2026 | Listed for sale | $285,000$119/sqft |
Source: HAR #69494229 Report a problem | ||
Public tax history
| Year | Property taxes | Tax assessment |
|---|---|---|
| 2025 | $4,099 +3.5% | $338,330 +3.2% |
| 2024 | $3,959 +18.2% | $327,827 -4.2% |
| 2023 | $3,349 -16.2% | $342,088 +14.1% |
| 2022 | $3,994 | $299,927 +35% |
| 2021 | -- | $222,168 +4.5% |
| 2020 | $3,926 +168.2% | $212,582 -1.6% |
| 2019 | $1,464 +40.6% | $215,972 +8.1% |
| 2018 | $1,042 | $199,724 +467.9% |
| 2017 | $1,042 +179.5% | $35,169 |
| 2016 | $373 | -- |
Find assessor info on the county website
Monthly payment
Est. payment
Payment breakdown
Explore the cost of this home by adjusting the details. Changes won't be saved.Climate risks
Neighborhood: Ashford Grove
Nearby schools
Schools provided by the listing agent
- Elementary: Blackshear Elementary School (Klein)
- Middle: Ulrich Intermediate School
- High: Klein Cain High School
Source: HAR. This data may not be complete. We recommend contacting the local school district to confirm school assignments for this home.
Similar homes
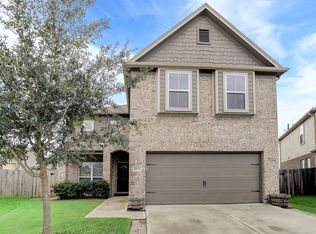
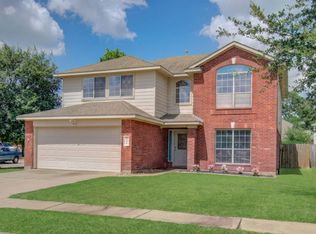
- $300,0003 bd3 ba2.4k sqft18338 Melissa Springs Dr, Tomball, TX 77375For Sale
 MLS ID #77085424, Erick Harbert, Realty Right. HAR
 - $262,5003 bd3 ba2.3k sqft20227 Stonegrove Ct, Tomball, TX 77375For Sale
 MLS ID #38656797, Tanya Makany-Rivera, Full Circle Texas. HAR
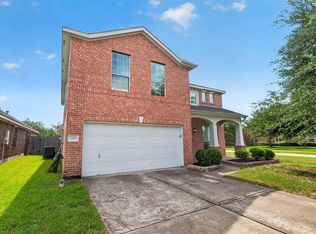
 - $325,0004 bd3 ba2.8k sqft24930 Oconee Dr, Tomball, TX 77375For Sale
 MLS ID #79171065, Antonio Gonzalez, Greatland Living. HAR
 - $329,9004 bd3 ba2.1k sqft19023 Pinewood Point Ln, Tomball, TX 77377For Sale
 MLS ID #57354710, Jin Jin, Daytown International LLC. HAR
