Welcome home to this beautiful 4-bedroom, 3-bath residence in the sought-after Jasmine Heights community, zoned to highly acclaimed Cy-Fair ISD! This thoughtfully designed floor plan features soaring ceilings, abundant natural light, a formal dining room, and an open-concept living area perfect for everyday living and entertaining.
The spacious island kitchen comes complete with the refrigerator, stove, microwave, and dishwasher, making this home truly move-in ready. first floor offers a primary suite, two additional bedrooms, two full bathrooms, providing a comfortable setup for parents, extended family, or guests. . Upstairs, you'll find a large game room, a fourth bedroom, full bath, creating the perfect retreat for guests, or home office.
Step outside to enjoy the nice-sized backyard with plenty of space. Conveniently located near shopping, dining, and major freeways, this home offers both comfort and convenience. Don't miss your chance!! schedule your private showing today!
For sale
Price cut: $8K (7/15)
$320,999
20623 Hawkins Manor Ln, Katy, TX 77449
4beds
2,262sqft
:
Get pre-qualified$2,337/mo
Single Family Residence
Built in 2011
6,464 Square Feet Lot
$315,100 Zestimate®
$142/sqft
$42/mo HOA
What's special
Formal dining roomAbundant natural lightSoaring ceilingsSpacious island kitchen
- 58 days |
- 104 |
- 0 |
Zillow last checked:
Listing updated:
Listed by:
Erica Mouton TREC #0519446 713-459-4908,
Divine Dreams Real Estate
Source: HAR,MLS#: 69926429
Facts & features
Interior
Bedrooms & bathrooms
- Bedrooms: 4
- Bathrooms: 3
- Full bathrooms: 3
Rooms
- Room types: Utility Room
Primary bathroom
- Features: Primary Bath: Double Sinks, Primary Bath: Soaking Tub
Kitchen
- Features: Kitchen Island, Kitchen open to Family Room, Pantry, Walk-in Pantry
Heating
- Electric, Natural Gas
Cooling
- Ceiling Fan(s), Electric, Gas
Appliances
- Included: Disposal, Ice Maker, Refrigerator, Electric Oven, Microwave, Free-Standing Range, Gas Range, Dishwasher
- Laundry: Washer Hookup
Features
- High Ceilings, Prewired for Alarm System, 2 Bedrooms Down, 1 Bedroom Up, Primary Bed - 1st Floor, Split Plan, Walk-In Closet(s)
- Flooring: Carpet, Laminate, Tile
- Windows: Insulated/Low-E windows, Window Coverings
Interior area
- Total structure area: 2,262
- Total interior livable area: 2,262 sqft
Property
Parking
- Total spaces: 2
- Parking features: Attached, Garage Door Opener
- Attached garage spaces: 2
Features
- Levels: Multi/Split
- Stories: 2
- Fencing: Back Yard
Lot
- Size: 6,464 Square Feet
- Features: Subdivided, 0 Up To 1/4 Acre
Details
- Additional structures: Shed(s)
- Parcel number: 1325810020003
Construction
Type & style
- Home type: SingleFamily
- Architectural style: Traditional
- Property subtype: Single Family Residence
Materials
- Brick, Other
- Foundation: Slab
- Roof: Composition
Condition
- New construction: No
- Year built: 2011
Utilities & green energy
- Water: Water District
Green energy
- Energy efficient items: Thermostat
Community & HOA
Community
- Security: Prewired for Alarm System
- Subdivision: Jasmine Heights Sec 04
HOA
- Has HOA: Yes
- HOA fee: $500 annually
Location
- Region: Katy
Financial & listing details
- Price per square foot: $142/sqft
- Tax assessed value: $309,049
- Annual tax amount: $7,574
- Date on market: 6/3/2026
- Listing terms: Cash,Conventional,FHA,VA Loan
- Road surface type: Concrete
Estimated market value
$315,100
$299,000 - $331,000
$2,130/mo
Price history
| Date | Event | Price |
|---|---|---|
| 7/15/2026 | Price change | $320,999-2.4%$142/sqft |
Source:  HAR #69926429 Report a problem HAR #69926429 Report a problem | ||
| 6/23/2026 | Price change | $328,990-1.8%$145/sqft |
Source: HAR #69926429 Report a problem | ||
| 6/3/2026 | Listed for sale | $335,000$148/sqft |
Source: HAR #69926429 Report a problem | ||
Public tax history
| Year | Property taxes | Tax assessment |
|---|---|---|
| 2025 | $1,964 +5.7% | $309,049 +2.2% |
| 2024 | $1,859 +20.2% | $302,378 -7.5% |
| 2023 | $1,547 +7.7% | $326,888 +10.9% |
| 2022 | $1,436 | $294,843 +31.3% |
| 2021 | -- | $224,547 +5.4% |
| 2020 | $1,375 +6.2% | $213,089 +7.9% |
| 2019 | $1,294 -70.4% | $197,526 +2.3% |
| 2018 | $4,379 | $192,997 |
| 2017 | $4,379 +6% | $192,997 +6.6% |
| 2016 | $4,131 +9.4% | $181,099 |
| 2015 | $3,776 | $181,099 +14.9% |
| 2014 | $3,776 | $157,634 +10.4% |
| 2013 | -- | $142,759 +96.4% |
| 2012 | -- | $72,678 |
Find assessor info on the county website
Monthly payment
Est. payment
Payment breakdown
Explore the cost of this home by adjusting the details. Changes won't be saved.Climate risks
Neighborhood: 77449
Nearby schools
GreatSchools rating
- 6/10Hemmenway Elementary SchoolGrades: PK-5Distance: 0.3 mi
- 5/10Rowe MiddleGrades: 6-8Distance: 2.1 mi
- 5/10Cypress Park High SchoolGrades: 9-12Distance: 1.9 mi
Schools provided by the listing agent
- Elementary: Hemmenway Elementary School
- Middle: Rowe Middle School
- High: Cypress Park High School
Source: HAR. This data may not be complete. We recommend contacting the local school district to confirm school assignments for this home.
- $241,7003 bd2 ba1.3k sqft5530 Roaring Peaks Ln, Katy, TX 77449Off Market
- $258,7003 bd2 ba1.6k sqft20619 Hawkins Manor Ln, Katy, TX 77449Off Market

- $290,9004 bd3 ba2.3k sqft5527 Rustling Gates Ln, Katy, TX 77449Off Market

- $288,3004 bd2 ba2.2k sqft20626 Ginger Hill Ln, Katy, TX 77449Off Market
- $246,9003 bd2 ba1.5k sqft5526 Roaring Peaks Ln, Katy, TX 77449Off Market
- $233,7003 bd2 ba1.3k sqft20615 Hawkins Manor Ln, Katy, TX 77449Off Market
- $245,4003 bd2 ba1.3k sqft20702 Raven Mist Ct, Katy, TX 77449Off Market
- $269,0003 bd2 ba1.7k sqft20622 Ginger Hill Ln, Katy, TX 77449Off Market
A local agent can set up tours, give advice and negotiate with sellers.
Similar homes
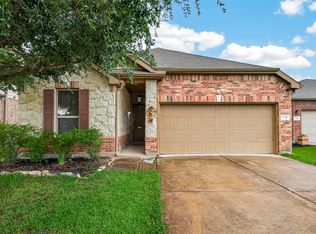
- $319,0004 bd2 ba1.9k sqft3610 Russett Glen Ln, Katy, TX 77449For Sale
 MLS ID #87804453, Maira Hudda, REALM Real Estate Professionals - Sugar Land. HAR
 - $299,0004 bd3 ba2.1k sqft5219 Daintree River Ct, Katy, TX 77449For Sale
 MLS ID #74849549, Juzer Presswala, Keller Williams Signature. HAR
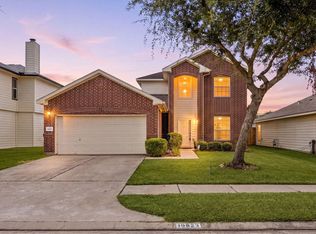
 - $270,0004 bd3 ba2.4k sqft19823 Billineys Park Dr, Katy, TX 77449For Sale
 MLS ID #86199203, Mary Taormina, Redfin Corporation. HAR
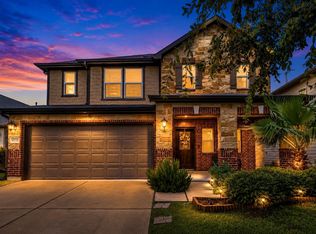
 - $345,0005 bd3 ba2.8k sqft6719 Madison Heights Ct, Katy, TX 77449For Sale
 MLS ID #26745178, Stephen Vanhorn, Keller Williams Signature. HAR
 - $313,5003 bd3 ba2k sqft3447 Coldwater Canyon Ln, Katy, TX 77449For SaleMLS ID #50565894, Jeffrey Clark, JPAR Houston. HAR
- $285,0004 bd2 ba1.9k sqft4146 Mount Everest Way, Katy, TX 77449For SaleMLS ID #43134937, Cristina Riol, Keller Williams Signature. HAR
- $364,9905 bd3 ba2.9k sqft19914 Millstone Ridge Ln, Katy, TX 77449For SaleMLS ID #80522184, Zainab Kadibhai, JLA Realty. HAR
- $240,0003 bd3 ba1.7k sqft18826 Reynolds Park Dr, Katy, TX 77449For SaleMLS ID #33189905, Susan Wood, Home Sweet Home Real Estate Group. HAR
- $314,9003 bd2 ba1.8k sqft3415 Arrowhead Bay Ln, Katy, TX 77449For SaleMLS ID #70605502, Reyna Danjoy, Better Homes and Gardens Real Estate Gary Greene - Katy. HAR
- $384,0004 bd3 ba2.6k sqft2711 Sabal Palms Ct, Katy, TX 77449For SaleMLS ID #57207828, Megan Majewski, Properties of Texas. HAR
- $279,9003 bd3 ba2.2k sqft3027 Upland Spring Trce, Katy, TX 77493For SaleMLS ID #28111963, Bradley Upshaw, Haven Realty International. HAR
- $269,0004 bd2 ba1.7k sqft5435 Nero Lake Dr, Katy, TX 77449For SaleMLS ID #49571254, Justin Dickey, CB&A, Realtors. HAR
- $315,0005 bd3 ba2.6k sqft3038 Winchester Ranch Trl, Katy, TX 77493For SaleMLS ID #98617770, David Keniston, CB&A, Realtors-Katy. HAR
- $285,9003 bd2 ba1.5k sqft22323 Albee Dr, Katy, TX 77449For SaleMLS ID #95804749, Angela Moncada, LPT Realty, LLC. HAR
- $314,9994 bd3 ba2.2k sqft25003 Lakecrest Glen Dr, Katy, TX 77493For SaleMLS ID #59640660, Autumn Brown Ewald, CB&A, Realtors-Katy. HAR
- $305,0004 bd3 ba2.3k sqft8126 Heartbrook Field Ln, Cypress, TX 77433For SaleMLS ID #94492539, Ziad Al Kayali, Keller Williams Premier Realty. HAR
- $240,0004 bd2 ba1.4k sqft18835 Driftwood Springs Dr, Katy, TX 77449For SaleMLS ID #76799298, Aarav Sajan, MIH REALTY, LLC. HAR
- $330,0004 bd3 ba2.4k sqft3330 Cabin Wood Way, Houston, TX 77084For SaleMLS ID #56574445, Lisa Young, C.R.Realty. HAR
- $315,0003 bd3 ba2.2k sqft7914 Ingle Oak Dr, Houston, TX 77041For SaleMLS ID #81070227, Amber Broadway, Opendoor Brokerage, LLC. HAR
- $354,9904 bd3 ba2.7k sqft3326 Thicket Path Way, Katy, TX 77493For SaleMLS ID #10600385, Mohammad Khatri, Roots Brokerage. HAR
