Welcome to this beautifully maintained home nestled on a charming cul-de-sac lot. As you enter, you're greeted by an inviting formal dining and sitting area. The open concept kitchen overlooks the spacious family room and breakfast nook, making it ideal for everyday living and effortless entertaining. Upstairs, you'll find a generous game room along with three secondary bedrooms and a full bath. Recent updates and desirable features include a 6-year-old roof, a 2-year-old pool pump, recent pool heater, a beautiful saltwater pool and spa, a NEST smart thermostat, solar panels, and a full sprinkler system. Located within walking distance of Franz Elementary School, this exceptional home combines comfort, convenience, and thoughtful upgrades. Everything you need to enjoy everyday living in Katy.
For sale
Price cut: $15K (7/29)
$384,000
2711 Sabal Palms Ct, Katy, TX 77449
4beds
2,659sqft
Single Family Residence
Built in 2006
10,663 Square Feet Lot
$380,900 Zestimate®
$144/sqft
$48/mo HOA
What's special
- 67 days
- 1,969
- 220
Zillow last checked:
Listing updated:
Listed by:
Megan Majewski TREC #0646590 713-213-5589,
Properties of Texas
Source: HAR,MLS#: 57207828
Facts & features
Interior
Bedrooms & bathrooms
- Bedrooms: 4
- Bathrooms: 3
- Full bathrooms: 2
- 1/2 bathrooms: 1
Primary bedroom
- Level: First
- Area: 208
- Dimensions: 16x13
Bedroom
- Level: Second
- Area: 143
- Dimensions: 13x11
Bedroom
- Level: Second
- Area: 132
- Dimensions: 12x11
Bedroom
- Level: Second
- Area: 140
- Dimensions: 14x10
Breakfast
- Level: First
- Area: 99
- Dimensions: 11x9
Dining room
- Level: First
- Area: 110
- Dimensions: 11x10
Game room
- Level: Second
- Area: 204
- Dimensions: 17x12
Kitchen
- Level: First
- Area: 132
- Dimensions: 12x11
Living room
- Level: First
- Area: 132
- Dimensions: 12x11
Heating
- Electric
Cooling
- Electric
Appliances
- Included: Disposal, Microwave, Gas Range, Dishwasher
Features
- High Ceilings, 3 Bedrooms Up, Primary Bed - 1st Floor, Sitting Area, Walk-In Closet(s)
- Flooring: Carpet, Tile
- Number of fireplaces: 1
- Fireplace features: Gas Log
Interior area
- Total structure area: 2,659
- Total interior livable area: 2,659 sqft
Property
Parking
- Total spaces: 2
- Parking features: Attached
- Attached garage spaces: 2
Features
- Levels: Split Level
- Stories: 2
- Exterior features: Sprinkler System
- Has private pool: Yes
- Pool features: Heated, In Ground, Pool/Spa Combo, Salt Water
Lot
- Size: 10,663 Square Feet
- Features: Cul-De-Sac, 0 Up To 1/4 Acre
Details
- Parcel number: 1206330030003
Construction
Type & style
- Home type: SingleFamily
- Architectural style: Traditional
- Property subtype: Single Family Residence
Materials
- Brick
- Foundation: Slab
- Roof: Composition
Condition
- New construction: No
- Year built: 2006
Utilities & green energy
- Water: Water District
Community & HOA
Community
- Subdivision: Raintree Village Sec 2a
HOA
- Has HOA: Yes
- HOA fee: $580 annually
Location
- Region: Katy
Financial & listing details
- Price per square foot: $144/sqft
- Tax assessed value: $379,792
- Annual tax amount: $8,606
- Date on market: 7/2/2026
- Listing terms: Cash,Conventional,FHA,VA Loan
Estimated market value
$380,900
$362,000 - $400,000
$2,703/mo
Price history
| Date | Event | Price |
|---|---|---|
| 7/29/2026 | Price change | $384,000-3.8%$144/sqft |
Source:  HAR #57207828 Report a problem HAR #57207828 Report a problem | ||
| 7/21/2026 | Listed for sale | $399,000$150/sqft |
Source: HAR #57207828 Report a problem | ||
| 7/17/2026 | Pending sale | $399,000$150/sqft |
Source: HAR #57207828 Report a problem | ||
| 7/3/2026 | Listed for sale | $399,000+45.1%$150/sqft |
Source: HAR #57207828 Report a problem | ||
| 7/22/2018 | Listing removed | $275,000$103/sqft |
Source: Coldwell Banker United, Realtors - Katy #42146695 Report a problem | ||
| 6/22/2018 | Pending sale | $275,000$103/sqft |
Source: Coldwell Banker United, Realtors - Katy #42146695 Report a problem | ||
| 5/31/2018 | Listed for sale | $275,000+31%$103/sqft |
Source: Coldwell Banker United, #42146695 Report a problem | ||
| 12/29/2012 | Listing removed | $209,900$79/sqft |
Source: Keller Williams Signature Realty #4159741 Report a problem | ||
| 11/9/2012 | Listed for sale | $209,900$79/sqft |
Source: Keller Williams Signature #4159741 Report a problem | ||
Public tax history
| Year | Property taxes | Tax assessment |
|---|---|---|
| 2025 | $4,665 -3.5% | $379,792 -2.9% |
| 2024 | $4,832 +17.5% | $391,183 -1% |
| 2023 | $4,111 -13.1% | $395,200 +17.9% |
| 2022 | $4,731 | $335,296 +23.9% |
| 2021 | -- | $270,537 +13.4% |
| 2020 | $4,355 -3.1% | $238,522 |
| 2019 | $4,497 -23.2% | $238,522 +6.9% |
| 2018 | $5,858 | $223,173 |
| 2017 | $5,858 +0.5% | $223,173 |
| 2016 | $5,830 +273.4% | $223,173 +14.4% |
| 2015 | $1,561 | $195,000 +6.2% |
| 2014 | $1,561 | $183,681 +16.7% |
| 2013 | -- | $157,404 -6.5% |
| 2012 | -- | $168,342 |
| 2011 | -- | $168,342 |
| 2010 | -- | $168,342 +11.5% |
| 2009 | -- | $151,034 +17.3% |
| 2007 | -- | $128,788 |
Find assessor info on the county website
Monthly payment
Est. payment
Payment breakdown
Explore the cost of this home by adjusting the details. Changes won't be saved.Climate risks
Neighborhood: 77449
Nearby schools
Schools provided by the listing agent
- Elementary: Franz Elementary School
- Middle: Morton Ranch Junior High School
- High: Morton Ranch High School
Source: HAR. This data may not be complete. We recommend contacting the local school district to confirm school assignments for this home.

Similar homes
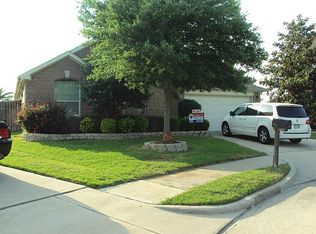
- $364,9905 bd3 ba2.9k sqft19914 Millstone Ridge Ln, Katy, TX 77449For Sale
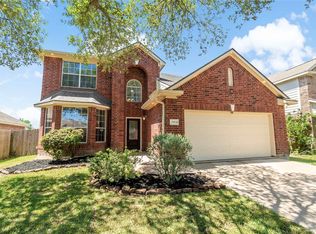 MLS ID #80522184, Zainab Kadibhai, JLA Realty. HAR
 - $345,0005 bd3 ba2.8k sqft3710 Sage Point Ct, Katy, TX 77449For Sale
 MLS ID #81946415, Victoria Lopez, Walzel Properties - Corporate Office. HAR
 - $352,0003 bd3 ba2.2k sqft3614 Havenmoor Pl, Katy, TX 77449For Sale
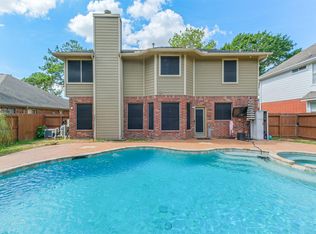 MLS ID #75704723, Klodian Hoxha, LPT Realty, LLC. HAR
 - $340,0004 bd4 ba3k sqft3519 Hawkins Glen Ln, Katy, TX 77449For Sale
 MLS ID #44556943, Jill Evans, Next Trend Realty LLC. HAR
