Welcome Home! This 4 bedroom 3 bath home offers two bedrooms downstairs, One being the primary bedroom. Upstairs is an additional 2 bedrooms.
For sale
$354,997
5223 Lineage Dr, Katy, TX 77493
4beds
2,366sqft
Single Family Residence
Built in 2016
8,437 Square Feet Lot
$348,400 Zestimate®
$150/sqft
$82/mo HOA
What's special
Two bedrooms downstairs
- 104 days
- 58
- 2
Zillow last checked:
Listing updated:
Listed by:
Mohammed Hossain TREC #0732384 713-391-5665,
Real Properties
Source: HAR,MLS#: 32764852
Facts & features
Interior
Bedrooms & bathrooms
- Bedrooms: 4
- Bathrooms: 3
- Full bathrooms: 3
Rooms
- Room types: Utility Room
Heating
- Natural Gas
Cooling
- Electric
Appliances
- Included: Disposal, Microwave, Dishwasher
Features
- 1 Bedroom Down - Not Primary BR, Primary Bed - 1st Floor
- Number of fireplaces: 1
Interior area
- Total structure area: 2,366
- Total interior livable area: 2,366 sqft
Property
Parking
- Total spaces: 2
- Parking features: Attached
- Attached garage spaces: 2
Features
- Stories: 2
Lot
- Size: 8,437 Square Feet
- Features: Back Yard, Subdivided, 0 Up To 1/4 Acre
Details
- Parcel number: 1367280010014
Construction
Type & style
- Home type: SingleFamily
- Architectural style: Traditional
- Property subtype: Single Family Residence
Materials
- Brick, Cement Siding
- Foundation: Slab
- Roof: Composition
Condition
- New construction: No
- Year built: 2016
Utilities & green energy
- Sewer: Public Sewer
- Water: Water District
Community & HOA
Community
- Subdivision: King Xing Sec 4
HOA
- Has HOA: Yes
- HOA fee: $980 annually
Location
- Region: Katy
Financial & listing details
- Price per square foot: $150/sqft
- Tax assessed value: $353,008
- Annual tax amount: $10,047
- Date on market: 6/30/2026
Estimated market value
$348,400
$331,000 - $366,000
$2,428/mo
Price history
| Date | Event | Price |
|---|---|---|
| 6/30/2026 | Listed for sale | $354,997-1.4%$150/sqft |
Source:  HAR #32764852 Report a problem HAR #32764852 Report a problem | ||
| 6/26/2026 | Listing removed | $359,997$152/sqft |
Source: HAR #76074021 Report a problem | ||
| 5/29/2026 | Price change | $359,997-2.7%$152/sqft |
Source: HAR #76074021 Report a problem | ||
| 5/9/2026 | Price change | $369,997-1.9%$156/sqft |
Source: HAR #76074021 Report a problem | ||
| 4/13/2026 | Listed for sale | $376,997$159/sqft |
Source: HAR #76074021 Report a problem | ||
Public tax history
| Year | Property taxes | Tax assessment |
|---|---|---|
| 2025 | $4,509 -8.3% | $353,008 -5.7% |
| 2024 | $4,915 +18.5% | $374,192 -3.7% |
| 2023 | $4,149 -14.4% | $388,403 +14.5% |
| 2022 | $4,845 | $339,292 +27.3% |
| 2021 | -- | $266,502 +3.2% |
| 2020 | $4,746 +2.4% | $258,246 +5.3% |
| 2019 | $4,633 -50.4% | $245,204 -8.5% |
| 2018 | $9,332 | $267,936 |
| 2017 | $9,332 +896.5% | $267,936 +973.4% |
| 2016 | $936 | $24,962 |
Find assessor info on the county website
Monthly payment
Est. payment
Payment breakdown
Explore the cost of this home by adjusting the details. Changes won't be saved.Climate risks
Neighborhood: King Crossing
Nearby schools
Schools provided by the listing agent
- Elementary: Faldyn Elementary School
- Middle: Stockdick Junior High School
- High: Paetow High School
Source: HAR. This data may not be complete. We recommend contacting the local school district to confirm school assignments for this home.


Similar homes
- $340,0004 bd3 ba2.4k sqft24006 Silver Sunset Ln, Katy, TX 77493For Sale
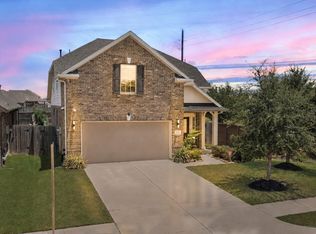 MLS ID #84283903, Tricia Turner, Realty Of America, LLC. HAR
 - $349,9004 bd3 ba2.8k sqft2843 Lakecrest Forest Dr, Katy, TX 77493For Sale
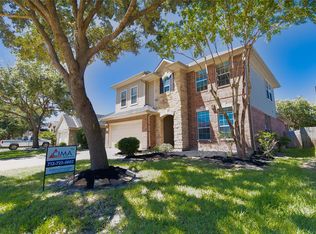 MLS ID #20774564, J.Antonio Fernandez, Cima Realty. HAR
 - $399,9994 bd4 ba2.8k sqft1565 Dawn Harbor Dr, Katy, TX 77493For Sale
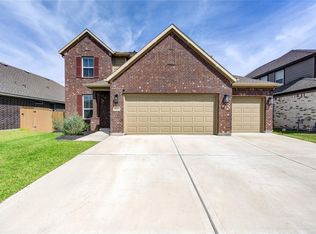 MLS ID #68016091, Clinton Omiwade, Legacy Living Real Estate LLC. HAR
 - $349,9004 bd4 ba2.8k sqft3658 Carolina Canyon Ct, Katy, TX 77449For Sale
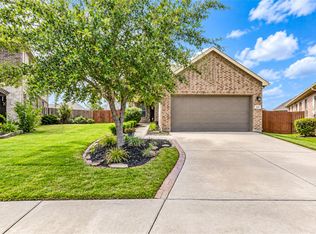 MLS ID #86582494, Carolina Nagel, HomeSmart. HAR
