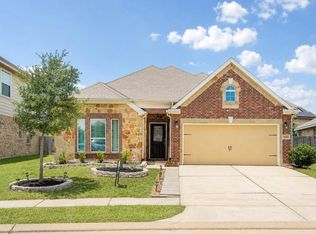
Welcome to this stunning two-story home featuring 4 bedrooms, 3 baths, and a 2-car garage. Step into the open-concept living/dining area with high ceilings and abundant natural light. Cozy up by the cast stone fireplace in the great room. The spacious owner's suite boasts a private bath with dual sinks, separate tub, shower, and oversized closet. One secondary bedroom downstairs can double as an office. Upstairs, enjoy a large loft and two additional bedrooms. Entertain guests on the covered patio in the backyard. Complete with a water softener system, upgraded wood stairs, this well-maintained home is a must-see!
For sale
Price cut: $5K (6/30)
$405,000
5915 Summer Holly Ln, Richmond, TX 77407
4beds
2,455sqft
:
Get pre-qualified$3,001/mo
Single Family Residence
Built in 2018
5,854 Square Feet Lot
$393,500 Zestimate®
$165/sqft
$60/mo HOA
What's special
- 79 days |
- 160 |
- 11 |
Zillow last checked:
Listing updated:
Listed by:
Esther Akagu TREC #0804516 832-768-7008,
Walzel Properties - Corporate Office
Source: HAR,MLS#: 74222957
Facts & features
Interior
Bedrooms & bathrooms
- Bedrooms: 4
- Bathrooms: 3
- Full bathrooms: 3
Rooms
- Room types: Family Room, Utility Room
Bedroom
- Level: Second
- Area: 140
- Dimensions: 10x14
Bedroom
- Level: Second
- Area: 132
- Dimensions: 11x12
Bedroom
- Level: Second
- Area: 140
- Dimensions: 10x14
Bedroom
- Level: First
- Area: 130
- Dimensions: 10x13
Family room
- Level: First
- Area: 240
- Dimensions: 16x15
Game room
- Level: Second
- Area: 192
- Dimensions: 12x16
Kitchen
- Level: First
- Area: 128
- Dimensions: 8x16
Heating
- Electric, Natural Gas
Cooling
- Ceiling Fan(s), Electric, Gas
Appliances
- Included: Disposal, Water Softener, Gas Oven, Oven, Microwave, Gas Range, Dishwasher
- Laundry: Electric Dryer Hookup, Gas Dryer Hookup, Washer Hookup
Features
- Formal Entry/Foyer, High Ceilings, 2 Bedrooms Down, 2 Bedrooms Up, Primary Bed - 1st Floor, Walk-In Closet(s)
- Flooring: Carpet, Tile
- Windows: Insulated/Low-E windows
- Number of fireplaces: 1
- Fireplace features: Electric, Gas Log
Interior area
- Total structure area: 2,455
- Total interior livable area: 2,455 sqft
Property
Parking
- Total spaces: 2
- Parking features: Attached
- Attached garage spaces: 2
Features
- Stories: 2
- Patio & porch: Patio/Deck
- Fencing: Back Yard,Full
Lot
- Size: 5,854 Square Feet
- Features: Subdivided, 0 Up To 1/4 Acre
Details
- Parcel number: 3104140010030907
Construction
Type & style
- Home type: SingleFamily
- Architectural style: Contemporary
- Property subtype: Single Family Residence
Materials
- Batts Insulation, Brick, Cement Siding
- Foundation: Slab
- Roof: Composition
Condition
- New construction: No
- Year built: 2018
Utilities & green energy
- Water: Water District
Green energy
- Energy efficient items: Attic Vents, Thermostat, HVAC, HVAC>13 SEER
Community & HOA
Community
- Subdivision: Fieldstone Sec 14
HOA
- Has HOA: Yes
- Amenities included: Fitness Center
- HOA fee: $715 annually
Location
- Region: Richmond
Financial & listing details
- Price per square foot: $165/sqft
- Tax assessed value: $394,059
- Annual tax amount: $9,532
- Date on market: 5/14/2026
- Listing terms: Cash,Conventional,FHA,VA Loan
- Ownership: Full Ownership
- Road surface type: Concrete, Curbs
Estimated market value
$393,500
$374,000 - $413,000
$2,520/mo
Price history
| Date | Event | Price |
|---|---|---|
| 6/30/2026 | Price change | $405,000-1.2%$165/sqft |
Source:  HAR #74222957 Report a problem HAR #74222957 Report a problem | ||
| 5/14/2026 | Listed for sale | $410,000$167/sqft |
Source: HAR #74222957 Report a problem | ||
Public tax history
| Year | Property taxes | Tax assessment |
|---|---|---|
| 2025 | $5,985 +0.9% | $394,059 -3.4% |
| 2024 | $5,932 +4.6% | $407,999 +6.7% |
| 2023 | $5,670 +2.9% | $382,338 +14.5% |
| 2022 | $5,511 +22% | $333,860 +28% |
| 2021 | $4,519 -2% | $260,760 0% |
| 2020 | $4,613 +75.7% | $260,860 +79.8% |
| 2019 | $2,626 +446.7% | $145,080 +464.5% |
| 2018 | $480 | $25,700 +517.8% |
| 2017 | -- | $4,160 |
Find assessor info on the county website
Monthly payment
Est. payment
Payment breakdown
Explore the cost of this home by adjusting the details. Changes won't be saved.Climate risks
Neighborhood: Fieldstone
Nearby schools
GreatSchools rating
- 8/10Oakland Elementary SchoolGrades: PK-5Distance: 1.6 mi
- 9/10James Bowie Middle SchoolGrades: 6-8Distance: 3.8 mi
- 7/10William B Travis High SchoolGrades: 9-12Distance: 2 mi
Schools provided by the listing agent
- Elementary: Oakland Elementary School
- Middle: Bowie Middle School (Fort Bend)
- High: Travis High School (Fort Bend)
Source: HAR. This data may not be complete. We recommend contacting the local school district to confirm school assignments for this home.
- $421,6005 bd3 ba3k sqft5911 Summer Holly Ln, Richmond, TX 77407Off Market
- $342,5003 bd2 ba2k sqft5919 Summer Holly Ln, Richmond, TX 77407Off Market
- $351,2005,922 Square Feet5923 Summer Holly Ln, Richmond, TX 77407Off Market
- $438,3004 bd4 ba2.9k sqft5907 Summer Holly Ln, Richmond, TX 77407Off Market
- $357,5003 bd2 ba2k sqft6018 Hackberry Branch Ln, Richmond, TX 77407Off Market
- $429,3004 bd4 ba2.8k sqft6022 Hackberry Branch Ln, Richmond, TX 77407Off Market
- $346,9003 bd2 ba2k sqft6014 Hackberry Branch Ln, Richmond, TX 77407Off Market
- $356,7004 bd3 ba3k sqft6026 Hackberry Branch Ln, Richmond, TX 77407Off Market
A local agent can set up tours, give advice and negotiate with sellers.
Similar homes
- $399,0005 bd4 ba3k sqft5607 Gemstone Park Rd, Richmond, TX 77407For Sale
 MLS ID #14298283, Adel Hazim, RE/MAX Grand. HAR
 - $434,9904 bd3 ba2.7k sqft20943 Cordell Landing Dr, Richmond, TX 77407For Sale
 MLS ID #49972271, Steven Savoy, The Bespoke Realty Group. HAR
 - $399,9994 bd3 ba2.5k sqft21606 Reserve Ranch Trl, Richmond, TX 77407For Sale
 MLS ID #36675702, Gada Al Edan, Walzel Properties - Corporate Office. HAR
 - $320,8884 bd2 ba2k sqft20334 Granophyre Ln, Richmond, TX 77407For Sale
 MLS ID #67745534, Sapana Patel, Keller Williams Realty Southwest. HAR
 - $395,9004 bd2 ba2.1k sqft18522 Anderwood Forest Dr, Richmond, TX 77407For SaleMLS ID #23468934, Nilda Salinas, Step Real Estate. HAR
- $378,0004 bd3 ba2.3k sqft18939 Hartford Falls Ln, Richmond, TX 77407For SaleMLS ID #43934032, Wenjie Wang, Sunet Group. HAR
- $399,9904 bd4 ba2.5k sqft17718 Rose Summit Ln, Richmond, TX 77407For SaleMLS ID #96092396, Irfan Kadiwal, United Real Estate. HAR
- $398,0004 bd2 ba2.1k sqft18226 Mulberry Spring Cir, Richmond, TX 77407For SaleMLS ID #43589549, Kuen Wong, SKW Realty. HAR
- $349,9904 bd2 ba2.1k sqft20519 Copper Cave Ln, Richmond, TX 77407For SaleMLS ID #26105521, Mohammad Khatri, Roots Brokerage. HAR
- $380,0004 bd3 ba2.5k sqft23919 Fairport Harbor Ln, Richmond, TX 77407For SaleMLS ID #15680863, Feryal Abdulkader, Better Homes and Gardens Real Estate Gary Greene - Sugar Land. HAR
- $350,0004 bd3 ba2.3k sqft21031 Lilac Meadows Ln, Richmond, TX 77407For SaleMLS ID #38268767, Bian Hu, KingFay Inc. HAR
- $435,0004 bd4 ba2.7k sqft21303 Beverly Chase Dr, Richmond, TX 77406For SaleMLS ID #24092759, Diana Power, Texas Power Real Estate. HAR
- $348,0003 bd3 ba2.4k sqft3823 Singing Flower Ln, Richmond, TX 77406For SaleMLS ID #47055926, Moira Holden, Better Homes and Gardens Real Estate Gary Greene - West Gray. HAR
- $350,0004 bd2 ba2.3k sqft7822 Rocky Peak Ln, Richmond, TX 77407For SaleMLS ID #32345305, Lan Le, MaiAn Realty. HAR
- $359,9004 bd3 ba2.1k sqft17630 Sagemont Square Ct, Richmond, TX 77407For SaleMLS ID #20128209, Mayra Barahona, Walzel Properties - Corporate Office. HAR
- $389,9004 bd3 ba3.3k sqft9503 Lerin Ln, Sugar Land, TX 77498For SaleMLS ID #34260524, K.C. Lam, RE/MAX Southwest. HAR
- $369,9004 bd2 ba2.2k sqft26003 Pink Myrtle Cir, Richmond, TX 77406For SaleMLS ID #3967108, Dominic Barzilla, RE/MAX GO. HAR
- $408,9004 bd3 ba2.5k sqft26739 Hypatia Trce, Richmond, TX 77406For SaleMLS ID #94759672, Stayce Nguyen, STAYCE N CO. HAR
- $329,9003 bd2 ba2.1k sqft7315 Boerne Creek Dr, Richmond, TX 77407For SaleMLS ID #74497383, Jaime Fallon, Premier Haus Realty, LLC. HAR
- $390,0003 bd3 ba2.2k sqft23610 Villa Lisa Dr, Richmond, TX 77406For SaleMLS ID #98694124, Anabel Rodriguez, Step Real Estate. HAR
