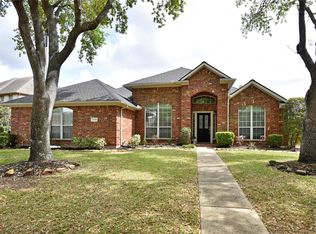
Welcome to this beautifully updated two-story home featuring 4 spacious bedrooms, 2.5 bathrooms, and scenic lake views. Elegant tile flooring, designer chandeliers, and abundant natural light create a warm, inviting atmosphere. The chef's kitchen offers white cabinetry, a stylish tile backsplash, stainless steel appliances, and rich dark countertops, making it ideal for everyday living and entertaining. The private primary suite features marble-look tile flooring and direct access to a covered patio overlooking the backyard. Its renovated en-suite bath includes a modern vanity, updated lighting, designer mirrors, and a frameless glass walk-in shower. Upstairs you'll find a large game room, three secondary bedrooms, and a covered balcony with peaceful lake views. The backyard offers two covered patios, creating the perfect space for relaxing or entertaining. This move-in-ready home blends stylish updates, functional living spaces, and beautiful views.
For sale
Price cut: $20K (7/20)
$380,000
23919 Fairport Harbor Ln, Richmond, TX 77407
4beds
2,515sqft
Single Family Residence
Built in 2006
6,403 Square Feet Lot
$375,000 Zestimate®
$151/sqft
$98/mo HOA
What's special
Modern vanityScenic lake viewsUpdated lightingAbundant natural lightStainless steel appliancesMarble-look tile flooringBeautiful views
- 47 days |
- 432 |
- 37 |
Zillow last checked:
Listing updated:
Listed by:
Feryal Abdulkader TREC #0536202 281-804-5903,
Better Homes and Gardens Real Estate Gary Greene - Sugar Land
Source: HAR,MLS#: 15680863
Facts & features
Interior
Bedrooms & bathrooms
- Bedrooms: 4
- Bathrooms: 3
- Full bathrooms: 2
- 1/2 bathrooms: 1
Rooms
- Room types: Family Room
Primary bedroom
- Level: First
- Area: 256
- Dimensions: 16x16
Bedroom
- Level: Second
- Area: 120
- Dimensions: 12x10
Bedroom
- Level: Second
- Area: 120
- Dimensions: 12x10
Bedroom
- Level: Second
- Area: 120
- Dimensions: 12x10
Breakfast
- Level: First
- Area: 117
- Dimensions: 13x9
Dining room
- Level: First
- Area: 132
- Dimensions: 12x11
Family room
- Level: First
- Area: 272
- Dimensions: 17x16
Game room
- Level: Second
- Area: 210
- Dimensions: 15x14
Kitchen
- Level: First
- Area: 143
- Dimensions: 13x11
Heating
- Natural Gas
Cooling
- Ceiling Fan(s), Electric
Appliances
- Included: ENERGY STAR Qualified Appliances, Disposal, Gas Oven, Microwave, Gas Range, Dishwasher
- Laundry: Electric Dryer Hookup, Washer Hookup
Features
- High Ceilings, Prewired for Alarm System, Primary Bed - 1st Floor
- Flooring: Engineered Hardwood, Tile
- Number of fireplaces: 1
- Fireplace features: Gas
Interior area
- Total structure area: 2,515
- Total interior livable area: 2,515 sqft
Property
Parking
- Total spaces: 2
- Parking features: Attached
- Attached garage spaces: 2
Features
- Stories: 2
- Patio & porch: Covered, Patio/Deck
- Fencing: Back Yard,Full
- On waterfront: Yes
- Waterfront features: Lake Front
Lot
- Size: 6,403 Square Feet
- Features: Back Yard, Waterfront, 0 Up To 1/4 Acre
Details
- Parcel number: 5734030020050901
Construction
Type & style
- Home type: SingleFamily
- Architectural style: Traditional
- Property subtype: Single Family Residence
Materials
- Brick
- Foundation: Slab
- Roof: Composition
Condition
- New construction: No
- Year built: 2006
Utilities & green energy
- Sewer: Public Sewer
- Water: Public, Water District
Green energy
- Energy efficient items: Attic Vents, Thermostat, HVAC
Community & HOA
Community
- Security: Prewired for Alarm System
- Subdivision: Parkway Lakes
HOA
- Has HOA: Yes
- HOA fee: $1,177 annually
Location
- Region: Richmond
Financial & listing details
- Price per square foot: $151/sqft
- Tax assessed value: $380,506
- Annual tax amount: $3,609
- Date on market: 7/2/2026
- Listing terms: Cash,Conventional,FHA,VA Loan
- Ownership: Full Ownership
- Road surface type: Concrete
Estimated market value
$375,000
$356,000 - $394,000
$2,547/mo
Price history
| Date | Event | Price |
|---|---|---|
| 8/6/2026 | Listed for sale | $380,000$151/sqft |
Source:  HAR #15680863 Report a problem HAR #15680863 Report a problem | ||
| 8/3/2026 | Pending sale | $380,000$151/sqft |
Source: HAR #15680863 Report a problem | ||
| 7/20/2026 | Price change | $380,000-5%$151/sqft |
Source: HAR #15680863 Report a problem | ||
| 7/2/2026 | Listed for sale | $400,000+1.3%$159/sqft |
Source: HAR #15680863 Report a problem | ||
| 9/14/2023 | Listing removed | -- |
Source: HAR #91453581 Report a problem | ||
| 9/14/2023 | Listed for sale | $395,000$157/sqft |
Source: HAR #91453581 Report a problem | ||
| 3/29/2023 | Pending sale | $395,000$157/sqft |
Source: HAR #91453581 Report a problem | ||
| 3/22/2023 | Listed for sale | $395,000$157/sqft |
Source: HAR #91453581 Report a problem | ||
Public tax history
| Year | Property taxes | Tax assessment |
|---|---|---|
| 2025 | $3,609 +1% | $326,614 +10% |
| 2024 | $3,572 +11.5% | $296,922 +10% |
| 2023 | $3,204 -14% | $269,929 +10% |
| 2022 | $3,723 +4% | $245,390 +10% |
| 2021 | $3,579 +4.3% | $223,080 +5.6% |
| 2020 | $3,433 +1% | $211,310 +4.7% |
| 2019 | $3,400 -1.6% | $201,860 +0.9% |
| 2018 | $3,454 -32.1% | $200,030 +4.1% |
| 2017 | $5,088 | $192,220 0% |
| 2016 | $5,088 +71.4% | $192,230 +6.8% |
| 2015 | $2,968 +4.9% | $179,970 +10% |
| 2014 | $2,829 | $163,610 +8% |
| 2013 | -- | $151,560 -2.6% |
| 2012 | -- | $155,610 -11.5% |
| 2011 | -- | $175,820 |
| 2010 | -- | $175,820 -14% |
| 2009 | -- | $204,360 +3.7% |
| 2008 | -- | $196,980 +408.6% |
| 2007 | -- | $38,730 +56.2% |
| 2006 | -- | $24,800 |
Find assessor info on the county website
Monthly payment
Est. payment
Payment breakdown
Explore the cost of this home by adjusting the details. Changes won't be saved.Climate risks
Neighborhood: Parkway Lakes
Nearby schools
GreatSchools rating
- 10/10H F McNeill Elementary SchoolGrades: PK-5Distance: 1.8 mi
- 9/10Briscoe Junior High SchoolGrades: 6-8Distance: 5.5 mi
- NATomas High SchoolGrades: 9-12Distance: 2.5 mi
Schools provided by the listing agent
- Elementary: Mcneill Elementary School
- Middle: Banks Middle School
- High: Tomas High School (Lamar)
Source: HAR. This data may not be complete. We recommend contacting the local school district to confirm school assignments for this home.
- $305,6003 bd2 ba1.9k sqft23923 Fairport Harbor Ln, Richmond, TX 77407Off Market
- $292,1003 bd2 ba1.8k sqft23915 Fairport Harbor Ln, Richmond, TX 77407Off Market
- $377,6004 bd3 ba2.9k sqft23726 Parkwater Bridge Ln, Richmond, TX 77407Off Market
- $375,1004 bd2 ba3k sqft23911 Fairport Harbor Ln, Richmond, TX 77407Off Market
- $329,9004 bd2 ba2.5k sqft23722 Parkwater Bridge Ln, Richmond, TX 77407Off Market
- $218,300-- bd-- ba-- sqftFairport Harbor Ln, Richmond, TX 77407Off Market
- $357,5004 bd3 ba2.9k sqft23918 Fairport Harbor Ln, Richmond, TX 77407Off Market
- $360,7004 bd2 ba2.9k sqft23922 Fairport Harbor Ln, Richmond, TX 77407Off Market
A local agent can set up tours, give advice and negotiate with sellers.
Similar homes
- $450,0004 bd2 ba2.8k sqft21118 Meadow Ash Ct, Richmond, TX 77407For Sale
 MLS ID #49960196, Bree Galloway, Hometown America Incorporated. HAR
 - $375,0004 bd3 ba2.2k sqft5922 Walkabout Way, Katy, TX 77450For Sale
 MLS ID #22282929, Zenobia Washington, Camelot Realty Group. HAR
 - $360,0003 bd3 ba2.3k sqft7634 Clarendon Bend Ln, Richmond, TX 77407For Sale
 MLS ID #95161017, Kristen Orostieta, Oro Realty. HAR
 - $489,0003 bd3 ba2.4k sqft8014 Clearwater Glen Ct, Richmond, TX 77407For Sale
 MLS ID #76815073, David Huy Nguyen, Vin Realty LLC. HAR
 - $404,9004 bd3 ba2.6k sqft3119 Lancefield Ct, Katy, TX 77494For SaleMLS ID #56142073, Sam He, Expertise Realty Group LLC. HAR
- $467,5004 bd4 ba3k sqft8111 Foster Gate Ct, Richmond, TX 77407For SaleMLS ID #47246483, Brandon Boutte, RE/MAX Fine Properties. HAR
- $305,0003 bd3 ba1.9k sqft23027 Canal Rd, Richmond, TX 77406For SaleMLS ID #40052696, Carmel Al Fakry, Texas Signature Realty. HAR
- $375,0003 bd3 ba2.6k sqft24610 Cabin Line Ln, Katy, TX 77494For SaleMLS ID #61258832, James Kwon, Douglas Elliman Real Estate. HAR
- $525,0005 bd5 ba3.2k sqft8018 Rippling Stream Ln, Richmond, TX 77407For SaleMLS ID #76302804, Ziad Al Kayali, Keller Williams Premier Realty. HAR
- $549,0004 bd4 ba3.3k sqft20402 Bristol Bluff Ln, Richmond, TX 77407For SaleMLS ID #42593228, Fatmeh Abusaif, NB Elite Realty. HAR
- $489,9004 bd4 ba3.3k sqft5627 Pleasant Falls Dr, Richmond, TX 77407For SaleMLS ID #89445681, Milagros Flores, R Realty & Property Management. HAR
- $399,9004 bd3 ba2.3k sqft24439 Pepperrell Place St, Katy, TX 77493For SaleMLS ID #62911693, Eloy Arreola, HomeSmart. HAR
- $500,0004 bd3 ba2.9k sqft17331 Fechser Ln, Richmond, TX 77407For SaleMLS ID #55919605, Feryal Abdulkader, Better Homes and Gardens Real Estate Gary Greene - Sugar Land. HAR
- $349,9503 bd2 ba2.1k sqft20610 Naples Terrace Ln, Katy, TX 77449For SaleMLS ID #44563882, Cyndi Kornegay, Keller Williams Premier Realty. HAR
- $375,0003 bd2 ba2.4k sqft28419 Bobcat Bayou Dr, Katy, TX 77494For SaleMLS ID #31641019, Brenda Bran Taquino, HomeSmart. HAR
- $336,0004 bd3 ba2.8k sqft3207 Leila Oaks Dr, Houston, TX 77082For SaleMLS ID #66393704, Casey Reed, Real Broker, LLC. HAR
- $472,0004 bd4 ba3.1k sqft21319 Wild Jasmine Ln, Katy, TX 77450For SaleMLS ID #16695057, Erick Harbert, Realty Right. HAR
- $339,9003 bd3 ba2.5k sqft9226 Macmillan Ln, Houston, TX 77083For SaleMLS ID #90396841, Manika Sethia, Home Dream Solutions. HAR
- $385,0005 bd3 ba2.4k sqft7822 Coco Verde Dr, Cypress, TX 77433For SaleMLS ID #10727857, Esneider Pesca, Realm Real Estate Professionals - Katy. HAR
- $385,0004 bd3 ba2.7k sqft4602 Singletree Ln, Rosenberg, TX 77471For SaleMLS ID #69299948, Ana Torres, Monarch & Co. HAR
