Discover effortless living in this move-in ready, carpet-free 1-story home with 3 bedrooms, 2 baths, and a 2-car garage in a desirable Katy community. The oversized Primary Suite offers a spacious sitting area with potential for a 4th bedroom, nursery, or private retreat, plus a spa-inspired bath with dual shower heads, soaking tub, dual vanities, and extra storage. The open-concept kitchen, dining, and living area is wired for surround sound. The upgraded kitchen features granite countertops with waterfall edges, a large sink, new faucet, and sink rack. A private office with barn doors adds flexibility. Enjoy a full-length patio with a gas line, fire pit, blooming fig tree, and NO BACK NEIGHBORS. Tankless water heater included. Not in a flood zone, new shops and restaurants opening up soon. Within minutes to I-10, and zoned to Katy ISD.
For sale
$375,000
28419 Bobcat Bayou Dr, Katy, TX 77494
3beds
2,412sqft
Single Family Residence
Built in 2019
6,351 Square Feet Lot
$363,900 Zestimate®
$155/sqft
$83/mo HOA
What's special
- 21 days |
- 126 |
- 10 |
Likely to sell faster than
Zillow last checked:
Listing updated:
Listed by:
Brenda Bran Taquino TREC #0622306 713-825-8773,
HomeSmart
Source: HAR,MLS#: 31641019
Facts & features
Interior
Bedrooms & bathrooms
- Bedrooms: 3
- Bathrooms: 2
- Full bathrooms: 2
Rooms
- Room types: Family Room
Primary bedroom
- Level: First
- Area: 450
- Dimensions: 25 x 18
Bedroom
- Level: First
- Area: 107.06
- Dimensions: 10.10 x 10.6
Bedroom
- Level: First
- Area: 93.01
- Dimensions: 10.11 x 9.20
Other
- Level: First
- Area: 168.72
- Dimensions: 14.8 x 11.4
Breakfast
- Level: First
- Area: 195
- Dimensions: 15 x 13
Family room
- Level: First
- Area: 330.15
- Dimensions: 21.3 x 15.5
Kitchen
- Level: First
- Area: 210
- Dimensions: 15 x 14
Heating
- Natural Gas
Cooling
- Ceiling Fan(s), Electric
Appliances
- Included: Water Heater, Disposal, Gas Oven, Microwave, Gas Range, Dishwasher
- Laundry: Electric Dryer Hookup, Washer Hookup
Features
- Sitting Area, Walk-In Closet(s)
- Flooring: Engineered Hardwood, Tile
Interior area
- Total structure area: 2,412
- Total interior livable area: 2,412 sqft
Video & virtual tour
Property
Parking
- Total spaces: 2
- Parking features: Attached, Double-Wide Driveway
- Attached garage spaces: 2
Features
- Stories: 1
- Patio & porch: Covered
Lot
- Size: 6,351 Square Feet
- Features: Subdivided, 0 Up To 1/4 Acre
Details
- Parcel number: 1136060010240914
Construction
Type & style
- Home type: SingleFamily
- Architectural style: Traditional
- Property subtype: Single Family Residence
Materials
- Brick, Cement Siding
- Foundation: Slab
- Roof: Composition,Energy Star/Reflective Roof
Condition
- New construction: No
- Year built: 2019
Details
- Builder name: KB Homes
Utilities & green energy
- Water: Water District
Green energy
- Energy efficient items: Attic Vents, Thermostat, HVAC>15 SEER
Community & HOA
Community
- Subdivision: Anserra
HOA
- Has HOA: Yes
- Amenities included: Clubhouse, Picnic Area, Playground, Pool, Splash Pad
- HOA fee: $1,000 annually
Location
- Region: Katy
Financial & listing details
- Price per square foot: $155/sqft
- Tax assessed value: $375,390
- Annual tax amount: $10,711
- Date on market: 7/28/2026
- Listing terms: Cash,Conventional
- Exclusions: Refrigerator
- Ownership: Full Ownership
Estimated market value
$363,900
$346,000 - $382,000
$2,449/mo
Price history
| Date | Event | Price |
|---|---|---|
| 7/30/2026 | Listed for sale | $375,000$155/sqft |
Source:  HAR #31641019 Report a problem HAR #31641019 Report a problem | ||
| 7/28/2026 | Listing removed | $375,000$155/sqft |
Source: HAR #87561069 Report a problem | ||
| 6/23/2026 | Price change | $375,000-3.8%$155/sqft |
Source: HAR #87561069 Report a problem | ||
| 5/29/2026 | Listed for sale | $389,900$162/sqft |
Source: HAR #87561069 Report a problem | ||
Public tax history
| Year | Property taxes | Tax assessment |
|---|---|---|
| 2025 | $4,122 +1.9% | $371,296 +10% |
| 2024 | $4,044 +11.8% | $337,542 +10% |
| 2023 | $3,618 -16.6% | $306,856 +10% |
| 2022 | $4,336 +3% | $278,960 +10% |
| 2021 | $4,212 -12.1% | $253,600 +2.7% |
| 2020 | $4,793 +619.1% | $246,830 +641.7% |
| 2019 | $667 | $33,280 |
Find assessor info on the county website
Monthly payment
Est. payment
Payment breakdown
Explore the cost of this home by adjusting the details. Changes won't be saved.Climate risks
Neighborhood: 77494
Nearby schools
GreatSchools rating
- 8/10Bryant Elementary SchoolGrades: PK-5Distance: 1.2 mi
- 10/10Woodcreek Junior High SchoolGrades: 6-8Distance: 2 mi
- 7/10Katy High SchoolGrades: 9-12Distance: 2.2 mi
Schools provided by the listing agent
- Elementary: Bryant Elementary School (Katy)
- Middle: Woodcreek Junior High School
- High: Katy High School
Source: HAR. This data may not be complete. We recommend contacting the local school district to confirm school assignments for this home.
- $403,8004 bd3 ba3k sqft28415 Bobcat Bayou Dr, Katy, TX 77494Off Market
- $308,6003 bd2 ba2.1k sqft28423 Bobcat Bayou Dr, Katy, TX 77494Off Market
- $303,930-- bd-- ba-- sqftKaty Fwy, Katy, TX 77494Off Market
- $366,8004 bd3 ba2.7k sqft28411 Bobcat Bayou Dr, Katy, TX 77494Off Market
- $299,1003 bd2 ba1.7k sqft28427 Bobcat Bayou Dr, Katy, TX 77494Off Market
- $381,3004 bd2 ba3k sqft28407 Bobcat Bayou Dr, Katy, TX 77494Off Market
- $414,2004 bd3 ba3.4k sqft28431 Bobcat Bayou Dr, Katy, TX 77494Off Market
- $377,5004 bd2 ba3k sqft28418 Bobcat Bayou Dr, Katy, TX 77494Off Market
A local agent can set up tours, give advice and negotiate with sellers.
A local lender can help you make sure your offer is ready when you are.
Similar homes
- $389,9004 bd3 ba2.2k sqft4034 Palmer Meadow Ct, Katy, TX 77494For Sale
 MLS ID #80396894, Ronald Valderrama, eXp Realty LLC. HAR
 - $375,0003 bd3 ba2.6k sqft24610 Cabin Line Ln, Katy, TX 77494For Sale
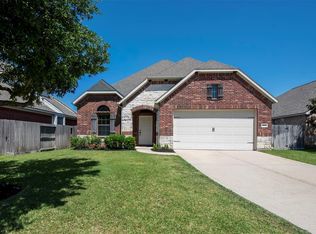 MLS ID #61258832, James Kwon, Douglas Elliman Real Estate. HAR
 - $439,9004 bd3 ba2.3k sqft28419 Hazel Trl, Katy, TX 77494For Sale
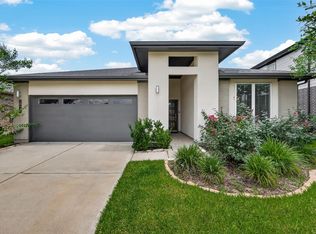 MLS ID #86472083, Thuan Nguyen, B & W Realty Group LLC. HAR
 - $515,0004 bd4 ba3k sqft3118 Schultz Manor Ln, Katy, TX 77494For Sale
 MLS ID #88689675, Sheryl Vecchio, eXp Realty LLC. HAR
 - $389,8003 bd2 ba2.1k sqft2414 Sandhill Crest Ln, Brookshire, TX 77423For SaleMLS ID #50252492, Su Su, Walzel Properties - Corporate Office. HAR
- $400,0004 bd3 ba2.3k sqft6610 Redwing Ct, Katy, TX 77493For SaleMLS ID #52538788, Marjorie Lucero, RE/MAX Grand. HAR
- $429,9004 bd3 ba2.5k sqft25322 Alverstone Dr, Katy, TX 77494For SaleMLS ID #45900518, Andry Paz, PRG, Realtors. HAR
- $339,9993 bd3 ba2.4k sqft6418 Shadowbrook Hollow Trl, Katy, TX 77493For SaleMLS ID #17306313, Jamie McMartin, Compass RE Texas, LLC - West Houston. HAR
- $375,0003 bd2 ba2.2k sqft11603 Winthrop River Trl, Richmond, TX 77406For SaleMLS ID #54822627, Butch Watterson, Hometown America Incorporated. HAR
- $365,0004 bd3 ba2.3k sqft29126 Brooks Valley Dr, Fulshear, TX 77441For SaleMLS ID #41275337, Stacy Burgin, Terra Point Realty, LLC. HAR
- $325,0004 bd2 ba2k sqft29806 Wildcat Way, Fulshear, TX 77494For SaleMLS ID #40712172, Sally Kmiecik, Martha Turner Sotheby's International Realty. HAR
- $375,0003 bd3 ba2.6k sqft26626 Yukon Straight Dr, Richmond, TX 77406For SaleMLS ID #11296498, Tashara Shepherd, Real Broker, LLC. HAR
- $419,0004 bd3 ba2.5k sqft5522 Snapdragon Mdw, Katy, TX 77494For SaleMLS ID #20896145, Benjamin Chin, Century 21 Olympian Area Specialists. HAR
- $345,0004 bd3 ba2.5k sqft24426 Hikers Bend Dr, Katy, TX 77493For SaleMLS ID #15124596, Elizabeth Jaquez, Elizabeth Rodriguez Jaquez. HAR
- $359,9004 bd4 ba2.8k sqft24302 Wild Bramble Ln, Katy, TX 77493For SaleMLS ID #18045931, Michelle Westbrook, HomeSmart. HAR
- $332,6004 bd2 ba1.9k sqft2916 Eden Lake Ln, Katy, TX 77493Off Market
- $409,9994 bd4 ba2.8k sqft1565 Dawn Harbor Dr, Katy, TX 77493For SaleMLS ID #68016091, Clinton Omiwade, Legacy Living Real Estate LLC. HAR
- $367,5005 bd3 ba2.9k sqft24630 Ballad Dr, Katy, TX 77493For SaleMLS ID #31077222, Nichelle Richards, Nan & Company Properties-Galveston Office. HAR
- $479,9004 bd3 ba3k sqft30406 Aster Brook Dr, Brookshire, TX 77423For SaleMLS ID #1021526, Ran Tai, Sunet Group. HAR
- $380,0004 bd3 ba2.5k sqft23919 Fairport Harbor Ln, Richmond, TX 77407For SaleMLS ID #15680863, Feryal Abdulkader, Better Homes and Gardens Real Estate Gary Greene - Sugar Land. HAR
