Welcome to your dream home! This beautifully designed model features stunning interior touches and no back neighbors for added privacy. Enjoy an extra study area with a custom accent wall and fixture. The property is fenced with an elegant stone-like design by the developer. Relax on the large covered porch with a fire pit, perfect for entertaining. The owner’s retreat boasts a super walk-in shower and spacious bedroom. Neighborhood amenities include a resort-style pool, lazy river, gym, tennis courts, playgrounds, scenic trails, Sunset Farm, soccer fields, daycare, and a new school—all within the community. Plus, all appliances are included, along with a washer, dryer, and refrigerator.
For sale
Price cut: $10K (8/2)
$389,800
2414 Sandhill Crest Ln, Brookshire, TX 77423
3beds
2,125sqft
:
Get pre-qualified$2,960/mo
Single Family Residence
Built in 2021
8,786 Square Feet Lot
$379,000 Zestimate®
$183/sqft
$83/mo HOA
What's special
- 29 days |
- 91 |
- 9 |
Zillow last checked:
Listing updated:
Listed by:
Su Su TREC #0799228 585-451-1988,
Walzel Properties - Corporate Office
Source: HAR,MLS#: 50252492
Facts & features
Interior
Bedrooms & bathrooms
- Bedrooms: 3
- Bathrooms: 2
- Full bathrooms: 2
Primary bedroom
- Level: First
- Area: 272
- Dimensions: 17x16
Bedroom
- Level: First
- Area: 143
- Dimensions: 13x11
Bedroom
- Level: First
- Area: 108
- Dimensions: 12x9
Other
- Level: First
- Area: 130
- Dimensions: 13x10
Dining room
- Level: First
- Area: 170
- Dimensions: 17x10
Kitchen
- Level: First
- Area: 240
- Dimensions: 20x12
Living room
- Level: First
- Area: 340
- Dimensions: 20x17
Utility room
- Level: First
- Area: 45
- Dimensions: 9x5
Heating
- Electric
Cooling
- Electric
Appliances
- Included: Electric Oven, Microwave, Gas Cooktop, Dishwasher
- Laundry: Washer Hookup
Interior area
- Total structure area: 2,125
- Total interior livable area: 2,125 sqft
Property
Parking
- Total spaces: 2
- Parking features: Attached, Additional Parking
- Attached garage spaces: 2
Features
- Stories: 1
Lot
- Size: 8,786 Square Feet
- Features: Cleared, 0 Up To 1/4 Acre
Details
- Parcel number: 4202000010040901
Construction
Type & style
- Home type: SingleFamily
- Architectural style: Contemporary
- Property subtype: Single Family Residence
Materials
- Brick
- Foundation: Other, Slab
- Roof: Composition
Condition
- New construction: No
- Year built: 2021
Utilities & green energy
- Sewer: Public Sewer
- Water: Public
Green energy
- Energy efficient items: HVAC
Community & HOA
Community
- Subdivision: Jordan Ranch Model Home Park
HOA
- Has HOA: Yes
- Amenities included: Clubhouse, Jogging Path, Park, Picnic Area, Playground, Pond, Pool, Sport Court, Tennis Court(s), Trail(s)
- HOA fee: $1,000 annually
Location
- Region: Brookshire
Financial & listing details
- Price per square foot: $183/sqft
- Tax assessed value: $400,000
- Annual tax amount: $6,662
- Date on market: 7/5/2026
Estimated market value
$379,000
$360,000 - $398,000
$2,514/mo
Price history
| Date | Event | Price |
|---|---|---|
| 8/2/2026 | Price change | $389,800-2.5%$183/sqft |
Source:  HAR #50252492 Report a problem HAR #50252492 Report a problem | ||
| 7/5/2026 | Listed for sale | $399,800$188/sqft |
Source: HAR #50252492 Report a problem | ||
| 11/19/2024 | Listing removed | $2,300$1/sqft |
Source:  HAR #55076500 Report a problem HAR #55076500 Report a problem | ||
| 10/23/2024 | Price change | $2,300-8%$1/sqft |
Source: HAR #55076500 Report a problem | ||
| 10/2/2024 | Listed for rent | $2,500-7.4%$1/sqft |
Source: HAR #55076500 Report a problem | ||
| 6/10/2023 | Sold | -- |
Source: Agent Provided Report a problem | ||
| 6/4/2023 | Listing removed | -- |
Source: Zillow Rentals Report a problem | ||
| 6/2/2023 | Price change | $2,700+8%$1/sqft |
Source: Zillow Rentals Report a problem | ||
| 5/5/2023 | Price change | $2,500-3.8%$1/sqft |
Source: Zillow Rentals Report a problem | ||
| 4/26/2023 | Price change | $2,600-1.9%$1/sqft |
Source: Zillow Rentals Report a problem | ||
| 4/17/2023 | Price change | $2,650-3.6%$1/sqft |
Source: Zillow Rentals Report a problem | ||
| 3/20/2023 | Listed for rent | $2,750+3.8%$1/sqft |
Source: Zillow Rentals Report a problem | ||
| 8/25/2022 | Listing removed | -- |
Source: Zillow Rental Manager Report a problem | ||
| 7/31/2022 | Listed for rent | $2,650$1/sqft |
Source: Zillow Rental Manager Report a problem | ||
Public tax history
| Year | Property taxes | Tax assessment |
|---|---|---|
| 2025 | $6,662 -6.5% | $400,000 -6.4% |
| 2024 | $7,128 +14.4% | $427,445 +15.5% |
| 2023 | $6,230 -10.7% | $370,000 -5.1% |
| 2022 | $6,980 +42.8% | $389,900 +43.2% |
| 2021 | $4,888 +19% | $272,340 +20.8% |
| 2020 | $4,109 -4% | $225,490 -1% |
| 2019 | $4,282 +363.8% | $227,780 +382.1% |
| 2018 | $923 -15.3% | $47,250 +45.9% |
| 2017 | $1,090 | $32,390 |
| 2016 | $1,090 | $32,390 |
Find assessor info on the county website
Monthly payment
Est. payment
Payment breakdown
Explore the cost of this home by adjusting the details. Changes won't be saved.Climate risks
Neighborhood: 77423
Nearby schools
GreatSchools rating
- 9/10Willie Melton Sr Elementary SchoolGrades: PK-5Distance: 0.4 mi
- 8/10Dean Leaman Junior High SchoolGrades: 6-8Distance: 3.9 mi
- 7/10Fulshear High SchoolGrades: 9-12Distance: 4.2 mi
Schools provided by the listing agent
- Elementary: Willie Melton Sr Elementary
- Middle: Leaman Junior High School
- High: Fulshear High School
Source: HAR. This data may not be complete. We recommend contacting the local school district to confirm school assignments for this home.
- $666,9004 bd4 ba4.1k sqft2418 Sandhill Crest Ln, Brookshire, TX 77423Off Market

- $513,3005 bd4 ba3.2k sqft2410 Sandhill Crest Ln, Brookshire, TX 77423Off Market
- $522,2005 bd4 ba3.3k sqft2410 Sandhill Crest Ln, Fulshear, TX 77423Off Market

- from $401,9904 bd3 ba2.2k sqftWoodworth Plan, Jordan Ranch - Terrace Collection, Fulshear, TX 77494New Construction
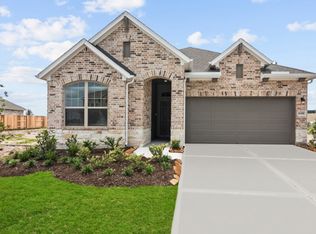
- from $389,9903 bd2 ba2k sqftBrecken Plan, Jordan Ranch - Terrace Collection, Fulshear, TX 77494New Construction
- from $387,9903 bd2 ba2k sqftBaileywood Plan, Jordan Ranch - Terrace Collection, Fulshear, TX 77494New Construction
- from $372,9903 bd2 ba1.8k sqftGladesdale Plan, Jordan Ranch - Terrace Collection, Fulshear, TX 77494New Construction
- from $416,9904 bd3 ba2.5k sqftHarperville Plan, Jordan Ranch - Terrace Collection, Fulshear, TX 77494New Construction
A local agent can set up tours, give advice and negotiate with sellers.
A local lender can help you make sure your offer is ready when you are.
Similar homes
- $360,0003 bd2 ba1.9k sqft2414 Lemon Grass Dr, Brookshire, TX 77423For Sale
 MLS ID #72980813, Jimmy Franklin, eXp Realty LLC. HAR
 - $365,0003 bd2 ba1.6k sqft2862 Orange Leaf Dr, Fulshear, TX 77423New Construction
 HAR
HAR - $379,0503 bd3 ba2.1k sqft29034 Meadow Terrace Dr, Fulshear, TX 77441For Sale
 MLS ID #57153321, Laura Patterson, Real Broker, LLC. HAR
 - $464,5004 bd3 ba2.3k sqft3315 Kentucky Blue Way, Brookshire, TX 77423For Sale
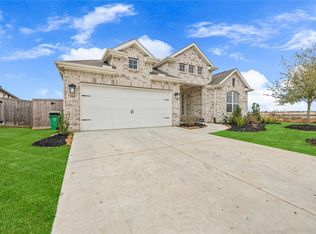 MLS ID #94037648, Javier Sara, PAK Home Realty. HAR
 - $319,5003 bd2 ba1.5k sqft2867 Orange Leaf Dr, Brookshire, TX 77423For SaleMLS ID #66373380, Jianjun Wang, eXp Realty LLC. HAR
- $399,0004 bd3 ba2.4k sqft2223 Tonkawa Trl, Katy, TX 77493For SaleMLS ID #26872407, Anisa Hoxha, Keller Williams Memorial. HAR
- $410,0004 bd3 ba2.7k sqft3934 Birtley Bend Way, Fulshear, TX 77441For SaleMLS ID #3946202, Tamika Sneed, Keller Williams Houston Central. HAR
- $365,0004 bd3 ba2k sqft31822 Pecan Meadow Ln, Fulshear, TX 77441For SaleMLS ID #6580272, Lauren Manuel, Realm Real Estate Professionals - Katy. HAR
- $380,0005 bd3 ba2.6k sqft31422 Hadrians Run Rd, Fulshear, TX 77441For SaleMLS ID #79949754, Lisseth Larios, The Larios Home Group. HAR
- $379,9004 bd3 ba2.1k sqft3216 Bello Green Ln, Katy, TX 77493For SaleMLS ID #52579235, Melissa Moody, Compass RE Texas, LLC - West Houston. HAR
- $364,9994 bd3 ba2.1k sqft2952 Golden Dust Dr, Katy, TX 77493For SaleMLS ID #43469981, Chris Glapa, Keller Williams Signature. HAR
- $360,0003 bd2 ba2.6k sqft27135 Wandering Glen Ln, Katy, TX 77493For SaleMLS ID #5132790, Zohair Ahmad, Camelot Realty Group. HAR
- $410,0004 bd3 ba2.5k sqft11922 Alwadi Ct, Richmond, TX 77406For SaleMLS ID #55426024, Ancernetta Williams, Ancernetta Williams, Broker. HAR
- $425,0004 bd3 ba1.7k sqft26819 Stardust Mdw, Richmond, TX 77406New ConstructionMLS ID #43798070, Thomas Elmore, eXp Realty LLC. HAR
- $370,0004 bd3 ba2.2k sqft121 Sunray Creek Dr, Katy, TX 77493For SaleMLS ID #17392819, Christian Rivera Matos, Orchard Brokerage. HAR
- $365,0002 bd2 ba1.4k sqft5342 Lantana River Ln, Fulshear, TX 77441For SaleMLS ID #63872499, Sue Mendez, CB&A, Realtors-Katy. HAR
- $469,9004 bd3 ba2.5k sqft29530 Mahogany View Ln, Fulshear, TX 77441For SaleMLS ID #77007203, Nhu Nguyen, B & W Realty Group LLC. HAR
- $349,9903 bd2 ba1.8k sqft11631 Darby Chase Trl, Richmond, TX 77406For SaleMLS ID #64908924, Shawn Shakir, Keller Williams Signature. HAR
- $489,5003 bd2 ba2.4k sqft28738 Shoalhaven Ct, Fulshear, TX 77441For SaleMLS ID #21129945, Jay Thieme, RE/MAX Cinco Ranch. HAR
- $385,0004 bd4 ba2.6k sqft25923 Horizon Star Ln, Richmond, TX 77406For SaleMLS ID #61142992, Femi Adebola, Central Metro Realty. HAR
