Discover this exceptional Ashton Woods 1-story GEM featuring a remarkable blend of modern design, functional living, & high-end finishes! Situated on an oversized lot w/no direct back neighbors, this secluded backyard w/covered patio provides outstanding privacy & endless possibilities for outdoor entertaining or future tropical oasis pool! Inside you're greeted by elevated ceilings, oversized windows, & luxury vinyl plank flooring throughout the home, creating a bright, open, & cohesive living space! Split floorplan offers privacy while the open-concept layout is ideal for entertaining! The heart of the home is the Gourmet Chefs Island kitchen w/quartz, stainless steel appliances w/gas cooktop, & abundant cabinetry! Master w/motorized blinds & ensuite w/dual sink quartz vanity, soaking tub, & walk-in shower & closet! Upgrades: Irrigation System/Remote Control Ceiling Fans/Window Treatments/Smart Home Security System! Refrigerator, washer & dryer included! Assumable loan flyer attached
For sale
$364,999
2952 Golden Dust Dr, Katy, TX 77493
4beds
2,197sqft
:
Get pre-qualified$2,709/mo
Single Family Residence
Built in 2023
8,524 Square Feet Lot
$354,500 Zestimate®
$166/sqft
$99/mo HOA
What's special
Oversized windowsElevated ceilingsSplit floorplan offers privacySoaking tubOversized lotRemote control ceiling fansWindow treatments
- 25 days |
- 533 |
- 42 |
Likely to sell faster than
Zillow last checked:
Listing updated:
Listed by:
Chris Glapa TREC #0631353 281-624-6961,
Keller Williams Signature
Source: HAR,MLS#: 43469981
Facts & features
Interior
Bedrooms & bathrooms
- Bedrooms: 4
- Bathrooms: 3
- Full bathrooms: 3
Rooms
- Room types: Utility Room
Primary bedroom
- Level: First
- Area: 208
- Dimensions: 16 x 13
Bedroom
- Level: First
- Area: 132
- Dimensions: 12 x 11
Bedroom
- Level: First
- Area: 132
- Dimensions: 12 x 11
Bedroom
- Level: First
- Area: 132
- Dimensions: 12 x 11
Breakfast
- Level: First
- Area: 130
- Dimensions: 13 x 10
Dining room
- Level: First
- Area: 130
- Dimensions: 13 x 10
Family room
- Level: First
- Area: 238
- Dimensions: 14 x 17
Kitchen
- Level: First
- Area: 182
- Dimensions: 14 x 13
Utility room
- Level: First
- Area: 63
- Dimensions: 9 x 7
Heating
- Natural Gas
Cooling
- Ceiling Fan(s), Electric
Appliances
- Included: ENERGY STAR Qualified Appliances, Disposal, Dryer, Refrigerator, Washer, Gas Oven, Microwave, Gas Cooktop, Dishwasher
- Laundry: Electric Dryer Hookup, Washer Hookup
Features
- All Bedrooms Down, En-Suite Bath, Primary Bed - 1st Floor, Walk-In Closet(s)
- Flooring: Tile, Vinyl
- Windows: Insulated/Low-E windows
- Has fireplace: No
Interior area
- Total structure area: 2,197
- Total interior livable area: 2,197 sqft
Video & virtual tour
Property
Parking
- Total spaces: 2
- Parking features: Attached, Garage Door Opener, Double-Wide Driveway
- Attached garage spaces: 2
Features
- Stories: 1
- Patio & porch: Covered, Patio/Deck
- Exterior features: Side Yard, Sprinkler System
- Fencing: Back Yard
Lot
- Size: 8,524 Square Feet
- Features: Back Yard, Subdivided, 0 Up To 1/4 Acre
Details
- Parcel number: 800029004010000
Construction
Type & style
- Home type: SingleFamily
- Architectural style: Traditional
- Property subtype: Single Family Residence
Materials
- Batts Insulation, Blown-In Insulation, Brick, Cement Siding
- Foundation: Slab
- Roof: Composition,Energy Star/Reflective Roof
Condition
- New construction: No
- Year built: 2023
Details
- Builder name: Ashton Woods
Utilities & green energy
- Water: Water District
Green energy
- Green verification: ENERGY STAR Certified Homes, Environments for Living
- Energy efficient items: Attic Vents, Thermostat, Lighting, HVAC, HVAC>13 SEER
Community & HOA
Community
- Subdivision: Sunterra Sec 29
HOA
- Has HOA: Yes
- Amenities included: Clubhouse, Dog Park, Jogging Path, Playground, Pool, Splash Pad, Tennis Court(s)
- HOA fee: $1,189 annually
Location
- Region: Katy
Financial & listing details
- Price per square foot: $166/sqft
- Annual tax amount: $12,815
- Date on market: 7/10/2026
- Listing terms: Assumable 1st Lien,Cash,Conventional,FHA,VA Loan
Estimated market value
$354,500
$337,000 - $372,000
$2,912/mo
Price history
| Date | Event | Price |
|---|---|---|
| 7/10/2026 | Listed for sale | $364,999-7.4%$166/sqft |
Source:  HAR #43469981 Report a problem HAR #43469981 Report a problem | ||
| 6/27/2024 | Listing removed | -- |
Source: HAR #97523516 Report a problem | ||
| 5/28/2024 | Pending sale | $394,299$179/sqft |
Source: HAR #97523516 Report a problem | ||
| 4/24/2024 | Price change | $394,299-5.5%$179/sqft |
Source: HAR #97523516 Report a problem | ||
| 4/23/2024 | Price change | $417,132+5.8%$190/sqft |
Source: HAR #97523516 Report a problem | ||
| 2/1/2024 | Price change | $394,299-5.5%$179/sqft |
Source: HAR #19784905 Report a problem | ||
| 1/31/2024 | Price change | $417,132+5.8%$190/sqft |
Source: HAR #19784905 Report a problem | ||
| 1/23/2024 | Price change | $394,299-2%$179/sqft |
Source: HAR #42107468 Report a problem | ||
| 1/19/2024 | Price change | $402,299-3.6%$183/sqft |
Source: HAR #42107468 Report a problem | ||
| 1/17/2024 | Listed for sale | $417,132$190/sqft |
Source: HAR #42107468 Report a problem | ||
Public tax history
Tax history is unavailable.
Monthly payment
Est. payment
Payment breakdown
Explore the cost of this home by adjusting the details. Changes won't be saved.Climate risks
Neighborhood: 77493
Nearby schools
GreatSchools rating
- 8/10ROBERTSON ELGrades: PK-5Distance: 2.7 mi
- 6/10Haskett Junior High SchoolGrades: 6-8Distance: 3 mi
- 7/10Freeman High SchoolGrades: 9-10Distance: 4.7 mi
Schools provided by the listing agent
- Elementary: Cross Elementary
- Middle: Haskett Junior High School
- High: Freeman High School
Source: HAR. This data may not be complete. We recommend contacting the local school district to confirm school assignments for this home.
- $453,700-- bd-- ba2.9k sqft2944 Golden Dust Dr, Katy, TX 77493Off Market
- $--4 bd2 ba2.4k sqft2916 Golden Dust Dr, Katy, TX 77450Sold
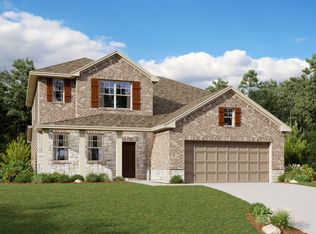
- $382,1004 bd4 ba2.4k sqft2932 Golden Dust Dr, Katy, TX 77493Off Market
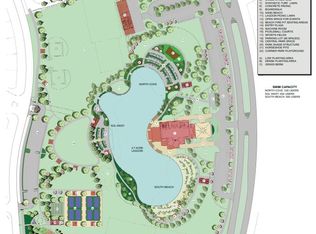
- $489,800-- bd-- ba3k sqft3132 Stingray Cove Dr, Katy, TX 77493Off Market
- $528,300-- bd-- ba3.2k sqft3140 Stingray Cove Dr, Katy, TX 77493Off Market
- $381,8003 bd3 ba2k sqft2948 Golden Dust Dr, Katy, TX 77450Off Market
- $266,6003 bd2 ba1.9k sqft2947 Golden Dust Dr, Katy, TX 77493Off Market
- $518,200-- bd-- ba3k sqft3136 Stingray Cove Dr, Katy, TX 77493Off Market
A local agent can set up tours, give advice and negotiate with sellers.
A local lender can help you make sure your offer is ready when you are.
Similar homes
- $379,9004 bd3 ba2.1k sqft3216 Bello Green Ln, Katy, TX 77493For Sale
 MLS ID #52579235, Melissa Moody, Compass RE Texas, LLC - West Houston. HAR
 - $339,5003 bd2 ba2.1k sqft2920 Eden Lake Ln, Katy, TX 77493For Sale
 MLS ID #36279809, Ahmad Adam, Adam Group Realty, LLC. HAR
 - $350,0004 bd3 ba2.2k sqft24630 Puccini Pl, Katy, TX 77493For Sale
 MLS ID #39568030, Rose Gibson, Better Homes and Gardens Real Estate Gary Greene - Cypress. HAR
 - $339,9004 bd3 ba2.2k sqft6703 Northchester Dr, Katy, TX 77493For Sale
 MLS ID #10882025, Talha Hasan, Make It Happen Real Estate. HAR
 - $299,9003 bd2 ba1.6k sqft2448 Fairway Harbor Dr, Katy, TX 77493For SaleMLS ID #60395246, Annie Lee, CB&A, Realtors- Loop Central. HAR
- $298,5004 bd3 ba1.7k sqft1416 Sundown Glen Ln, Katy, TX 77493For SaleMLS ID #11648218, Christopher Hiller, Keller Williams Premier Realty. HAR
- $465,9984 bd4 ba2.6k sqft3032 Tantara Dr, Katy, TX 77493For SaleMLS ID #54347568, Adekunle Amoo, ASPENWAY REALTY. HAR
- $335,0004 bd2 ba2.3k sqft3119 Wren Valley Trl, Katy, TX 77493For SaleMLS ID #32111151, Gretchen Barrilleaux, Coldwell Banker Realty - Memorial Office. HAR
- $330,0003 bd3 ba2.8k sqft25638 Reign Wayman Ct, Katy, TX 77493For SaleMLS ID #26104072, Weldon Newsome, eXp Realty LLC. HAR
- $367,9003 bd3 ba2.1k sqft5053 Marcasca Dr, Katy, TX 77493New ConstructionMLS ID #63083680, Jimmy Franklin, eXp Realty LLC. HAR
- $415,0004 bd3 ba2.4k sqft4310 Pale Fox Ln, Katy, TX 77493For SaleMLS ID #23084114, Adriana Tran, Camelot Realty Group. HAR
- $324,9003 bd3 ba1.9k sqft23211 Penstemon Trl, Katy, TX 77493For SaleMLS ID #91031071, Joauna Tuck, Illustrious Realty, LLC. HAR
- $305,0003 bd2 ba1.6k sqft233 Bonita Beach Dr, Katy, TX 77493For SaleMLS ID #54077242, Xiaolu Keown, Realm Real Estate Professionals - Katy. HAR
- $435,0004 bd3 ba2.5k sqft6930 Goldstrum Way, Katy, TX 77493For SaleMLS ID #53198762, Fatena Younes, Keller Williams Platinum. HAR
- $440,0005 bd3 ba2.7k sqft7319 Woodlark Ridge Dr, Katy, TX 77493For SaleMLS ID #97241426, Venkudusamy Muthusamy, Sevvel Realty Group LLC. HAR
- $499,9004 bd3 ba2.6k sqft453 Horizon Light Ln, Katy, TX 77493For SaleMLS ID #75123586, Jill Smith, eXp Realty LLC. HAR
- $285,0004 bd2 ba1.9k sqft26723 Laurel Glade Dr, Katy, TX 77493For SaleMLS ID #37614558, Laura Derflingher, eXp Realty LLC. HAR
- $375,0005 bd3 ba2.7k sqft4446 Salerno Gulf Way, Katy, TX 77449For SaleMLS ID #20428651, Ana Gonzalez, Mavenly Homes. HAR
- $315,0005 bd3 ba2.1k sqft4685 Cleo Day Dr, Katy, TX 77493For SaleMLS ID #51694976, Jimmy Franklin, eXp Realty LLC. HAR
- $339,9993 bd3 ba2.4k sqft6418 Shadowbrook Hollow Trl, Katy, TX 77493For SaleMLS ID #43206865, Jamie McMartin, Compass RE Texas, LLC - West Houston. HAR
