Welcome to this beautiful 3-bedroom, 2.5-bath home in Katy Manor! This open-concept home features high ceilings, a first-floor office that can easily be converted into a fourth bedroom, plus a spacious sunroom that makes the perfect formal dining area, second living space, or flex room. The kitchen offers granite countertops, ample prep space, and abundant natural light throughout the main living area. Upstairs, you'll find a spacious game room that's perfect for movie nights or entertaining. The primary suite features a large walk-in closet. Situated on a spacious lot with no rear neighbors, the backyard offers plenty of room for entertaining, kids, pets, or simply enjoying added privacy. Conveniently located just minutes from I-10 with easy access to shopping, dining, and everyday amenities. Don't miss this opportunity—schedule your private tour today!
For sale
Price cut: $5K (9/11)
$325,000
25638 Reign Wayman Ct, Katy, TX 77493
3beds
2,877sqft
Single Family Residence
Built in 2020
0.27 Acres Lot
$311,500 Zestimate®
$113/sqft
$47/mo HOA
What's special
First-floor officeSpacious lotHigh ceilingsPerfect formal dining areaSecond living spaceSpacious sunroomGranite countertops
- 94 days
- 133
- 21
Likely to sell faster than
Zillow last checked:
Listing updated:
Listed by:
Weldon Newsome TREC #0751397 832-317-5898,
eXp Realty LLC
Source: HAR,MLS#: 26104072
Facts & features
Interior
Bedrooms & bathrooms
- Bedrooms: 3
- Bathrooms: 3
- Full bathrooms: 2
- 1/2 bathrooms: 1
Primary bedroom
- Level: Second
- Area: 255
- Dimensions: 15 x 17
Bedroom
- Level: Second
- Area: 132
- Dimensions: 12 x 11
Bedroom
- Level: Second
- Area: 132
- Dimensions: 12 x 11
Other
- Level: First
Game room
- Level: Second
Primary bath
- Level: Second
Sunroom
- Level: First
Heating
- Natural Gas
Cooling
- Gas
Appliances
- Included: Disposal, Gas Oven, Microwave, Gas Cooktop, Dishwasher
- Laundry: Electric Dryer Hookup, Washer Hookup
Features
- High Ceilings, All Bedrooms Up, En-Suite Bath, Primary Bed - 2nd Floor, Walk-In Closet(s)
- Flooring: Tile, Vinyl
Interior area
- Total structure area: 2,877
- Total interior livable area: 2,877 sqft
Property
Parking
- Total spaces: 2
- Parking features: Attached
- Attached garage spaces: 2
Features
- Stories: 2
- Patio & porch: Covered, Patio/Deck
- Exterior features: Sprinkler System
- Fencing: Back Yard,Full
Lot
- Size: 0.27 Acres
- Features: Back Yard, Cul-De-Sac, 0 Up To 1/4 Acre
Details
- Parcel number: 1410620020028
Construction
Type & style
- Home type: SingleFamily
- Architectural style: Traditional
- Property subtype: Single Family Residence
Materials
- Brick
- Foundation: Slab
- Roof: Composition
Condition
- New construction: No
- Year built: 2020
Utilities & green energy
- Sewer: Public Sewer
- Water: Public
Community & HOA
Community
- Subdivision: Katy Manor
HOA
- Has HOA: Yes
- HOA fee: $558 annually
Location
- Region: Katy
Financial & listing details
- Price per square foot: $113/sqft
- Tax assessed value: $400,075
- Annual tax amount: $11,386
- Date on market: 7/12/2026
- Listing terms: Cash,Conventional,FHA,VA Loan
Estimated market value
$311,500
$296,000 - $327,000
$3,603/mo
Price history
| Date | Event | Price |
|---|---|---|
| 9/11/2026 | Price change | $325,000-1.5%$113/sqft |
Source:  HAR #26104072 Report a problem HAR #26104072 Report a problem | ||
| 7/12/2026 | Listed for sale | $330,000-3.6%$115/sqft |
Source: eXp Realty #26104072 Report a problem | ||
| 6/7/2026 | Listing removed | $342,490$119/sqft |
Source: HAR #11375151 Report a problem | ||
| 5/4/2026 | Listed for sale | $342,490-12.1%$119/sqft |
Source: HAR #11375151 Report a problem | ||
| 5/3/2026 | Listing removed | $389,550$135/sqft |
Source: HAR #23376081 Report a problem | ||
| 3/8/2026 | Listed for sale | $389,550$135/sqft |
Source: HAR #23376081 Report a problem | ||
Public tax history
| Year | Property taxes | Tax assessment |
|---|---|---|
| 2025 | $5,318 -6.7% | $400,075 -0.2% |
| 2024 | $5,702 -4.3% | $400,952 -10.5% |
| 2023 | $5,955 -10.9% | $447,916 +13.8% |
| 2022 | $6,685 | $393,668 +133.4% |
| 2021 | -- | $168,639 |
Find assessor info on the county website
Monthly payment
Est. payment
Payment breakdown
Explore the cost of this home by adjusting the details. Changes won't be saved.Climate risks
Neighborhood: 77493
Nearby schools
Schools provided by the listing agent
- Elementary: Faldyn Elementary School
- Middle: Haskett Junior High School
- High: Freeman High School
Source: HAR. This data may not be complete. We recommend contacting the local school district to confirm school assignments for this home.

Similar homes
- $319,0003 bd3 ba2k sqft5255 Tall Tower St, Katy, TX 77493For Sale
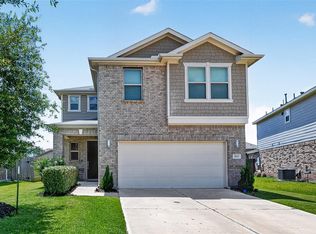 MLS ID #31012336, Marjorie Lucero, RE/MAX Grand. HAR
 - $340,0004 bd3 ba2.4k sqft24006 Silver Sunset Ln, Katy, TX 77493For Sale
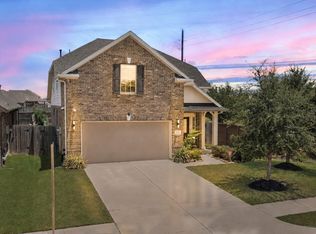 MLS ID #84283903, Tricia Turner, Realty Of America, LLC. HAR
 - $339,9993 bd3 ba2.4k sqft6418 Shadowbrook Hollow Trl, Katy, TX 77493For Sale
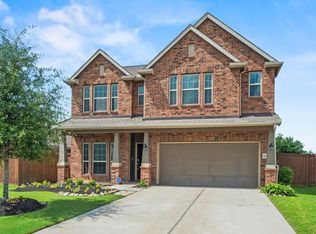 MLS ID #17306313, Jamie McMartin, Compass RE Texas, LLC - West Houston. HAR
 - $350,0004 bd3 ba2.2k sqft121 Sunray Creek Dr, Katy, TX 77493For Sale
 MLS ID #37574231, Christian Rivera Matos, Orchard Brokerage. HAR
