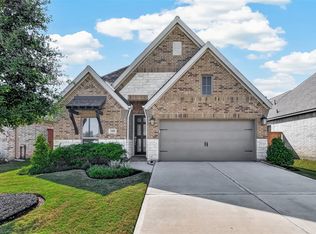
Beautiful one-story, all-brick home on a desirable corner lot! Gorgeous wood-look vinyl plank flooring flows throughout the main living areas, kitchen, dining & hallways. Versatile home office/study! Spacious family room with walls of windows opens to the dining area & gourmet kitchen featuring quartz counters, large eat-in island, tall cabinetry, chic tile backsplash, under-cabinet lighting, gas range, microwave, dishwasher & walk-in pantry! Private primary suite offers plush carpet, natural light & walk-in closet. Spa-like bath features quartz counters, vanity & huge walk-in shower. Three additional bedrooms are thoughtfully separated for privacy! Total of 4 bedrooms & 3 full baths! Energy-saving features include ENERGY STAR appliances, LED lighting, high-efficiency HVAC & Low-E windows. Enjoy a large, covered patio plus extended sunny patio area! Resort-style amenities include pool, splash pad, tennis, basketball, fitness center, clubhouse, playground, dog park, jogging paths & more
For sale
$375,000
27234 Cotton View Ln, Katy, TX 77493
4beds
2,388sqft
Single Family Residence
Built in 2023
8,929 Square Feet Lot
$363,000 Zestimate®
$157/sqft
$100/mo HOA
What's special
One-story all-brick homeDesirable corner lot
- 46 days
- 64
- 3
Zillow last checked:
Listing updated:
Listed by:
Gayla Gayden TREC #0396754 281-704-3673,
Realm Real Estate Professionals - Katy,
Diego Blanco TREC #0651465 832-659-1252,
REALM Real Estate Professionals - West Houston
Source: HAR,MLS#: 85938519
Facts & features
Interior
Bedrooms & bathrooms
- Bedrooms: 4
- Bathrooms: 3
- Full bathrooms: 3
Primary bedroom
- Level: First
- Area: 224
- Dimensions: 16 x 14
Bedroom
- Level: First
- Area: 156
- Dimensions: 13 x 12
Bedroom
- Level: First
- Area: 132
- Dimensions: 12 x 11
Bedroom
- Level: First
- Area: 132
- Dimensions: 12 x 11
Other
- Level: First
- Area: 154
- Dimensions: 14 x 11
Other
- Level: First
- Area: 126
- Dimensions: 18 x 7
Other
- Level: First
- Area: 90
- Dimensions: 10 x 9
Other
- Level: First
- Area: 80
- Dimensions: 10 x 8
Dining room
- Level: First
- Area: 144
- Dimensions: 16 x 9
Other
- Level: First
- Area: 288
- Dimensions: 24 x 12
Family room
- Level: First
- Area: 196
- Dimensions: 14 x 14
Kitchen
- Level: First
- Area: 209
- Dimensions: 19 x 11
Primary bath
- Level: First
- Area: 100
- Dimensions: 10 x 10
Utility room
- Level: First
- Area: 54
- Dimensions: 9 x 6
Heating
- Natural Gas
Cooling
- Ceiling Fan(s), Electric
Appliances
- Included: ENERGY STAR Qualified Appliances, Disposal, Gas Oven, Oven, Microwave, Gas Range, Dishwasher
- Laundry: Electric Dryer Hookup, Washer Hookup
Features
- Formal Entry/Foyer, High Ceilings, Prewired for Alarm System, All Bedrooms Down, Primary Bed - 1st Floor, Split Plan, Walk-In Closet(s)
- Flooring: Carpet, Vinyl
- Doors: Insulated Doors
- Windows: Insulated/Low-E windows, Window Coverings
Interior area
- Total structure area: 2,388
- Total interior livable area: 2,388 sqft
Property
Parking
- Total spaces: 2
- Parking features: Attached, Additional Parking, Garage Door Opener, Double-Wide Driveway
- Attached garage spaces: 2
Features
- Stories: 1
- Patio & porch: Covered, Patio/Deck, Porch
- Exterior features: Side Yard
- Fencing: Back Yard
Lot
- Size: 8,929 Square Feet
- Features: Back Yard, Corner Lot, Subdivided, 0 Up To 1/4 Acre
Details
- Parcel number: 1464570020012
Construction
Type & style
- Home type: SingleFamily
- Architectural style: Ranch,Traditional
- Property subtype: Single Family Residence
Materials
- Batts Insulation, Blown-In Insulation, Brick, Cement Siding, Wood Siding
- Foundation: Slab
- Roof: Composition,Energy Star/Reflective Roof
Condition
- New construction: No
- Year built: 2023
Details
- Builder name: Lennar Homes
Utilities & green energy
- Sewer: Public Sewer
- Water: Public, Water District
Green energy
- Green verification: ENERGY STAR Certified Homes
- Energy efficient items: Attic Vents, Thermostat, Lighting, HVAC
Community & HOA
Community
- Features: Subdivision Tennis Court
- Security: Prewired for Alarm System
- Subdivision: Sunterra
HOA
- Has HOA: Yes
- Amenities included: Basketball Court, Beach Access, Clubhouse, Dog Park, Fitness Center, Jogging Path, Park, Picnic Area, Playground, Pond, Pool, Splash Pad, Sport Court, Tennis Court(s), Trail(s)
- HOA fee: $1,200 annually
Location
- Region: Katy
Financial & listing details
- Price per square foot: $157/sqft
- Tax assessed value: $384,309
- Annual tax amount: $12,651
- Date on market: 9/9/2026
- Listing terms: Cash,Conventional,FHA,Investor,VA Loan
- Ownership: Full Ownership
- Road surface type: Concrete, Curbs, Gutters
Estimated market value
$363,000
$345,000 - $381,000
$2,705/mo
Price history
| Date | Event | Price |
|---|---|---|
| 9/9/2026 | Listed for sale | $375,000-7.2%$157/sqft |
Source:  HAR #85938519 Report a problem | ||
| 5/20/2024 | Listing removed | -- |
Source: HAR #56000478 Report a problem | ||
| 4/1/2024 | Pending sale | $403,990+6.3%$169/sqft |
Source: HAR #56000478 Report a problem | ||
| 3/21/2024 | Price change | $380,000-1.3%$159/sqft |
Source:  Lennar Homes Report a problem | ||
| 3/9/2024 | Listed for sale | $385,000$161/sqft |
Source: HAR #56000478 Report a problem | ||
Public tax history
| Year | Property taxes | Tax assessment |
|---|---|---|
| 2025 | $5,047 -0.5% | $384,309 +38.1% |
| 2024 | $5,073 +280.2% | $278,356 +263.2% |
| 2023 | $1,334 | $76,645 |
Find assessor info on the county website
Monthly payment
Est. payment
Payment breakdown
Explore the cost of this home by adjusting the details. Changes won't be saved.Climate risks
Neighborhood: 77493
Nearby schools
Schools provided by the listing agent
- Elementary: Youngblood Elementary School
- Middle: Nelson Junior High (Katy)
- High: Freeman High School
Source: HAR. This data may not be complete. We recommend contacting the local school district to confirm school assignments for this home.
- $306,8004 bd2 ba1.9k sqft50111 Winslow Grove Dr, Katy, TX 77493Off Market
- $--4 bd2 ba1.9k sqft50111 Winslow Grove Dr, Katy, TX 77493Off Market
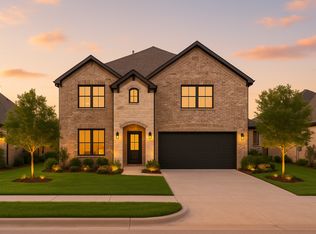
- from $352,9904 bd2 ba2.9k sqftSunterra Cypress 2821 Plan, Sunterra, Katy, TX 77493New Construction
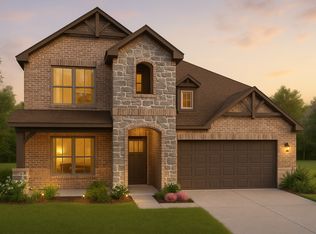
- from $337,9904 bd3 ba2.3k sqftSunterra Ironwood 2589 Plan, Sunterra, Katy, TX 77493New Construction
Similar homes
- $379,9004 bd3 ba2.5k sqft546 Long Beach Bay Dr, Katy, TX 77493For Sale
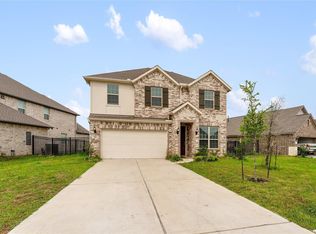 MLS ID #45302566, Kuen Wong, SKW Realty. HAR
- $359,9993 bd2 ba2.6k sqft27135 Wandering Glen Ln, Katy, TX 77493For Sale
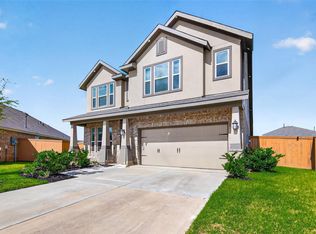 MLS ID #5132790, Zohair Ahmad, Camelot Realty Group. HAR
- $350,0004 bd2 ba2.1k sqft24111 Avocet Creek Rd, Katy, TX 77493For Sale
 MLS ID #84559518, Veronica Lozada, Keller Williams Signature. HAR
- $389,9004 bd3 ba2.5k sqft4418 Brenta Mountain Ln, Katy, TX 77493For Sale
 MLS ID #2268064, Susan Missiha, Better Homes and Gardens Real Estate Gary Greene - West Gray. HAR
