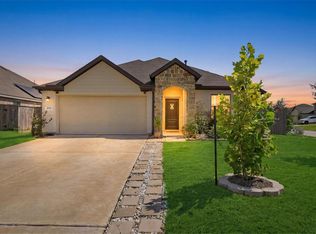
Welcome to 7303 Clover Chase Drive, a beautifully maintained two-story Lennar home on a corner lot in the Windward community with a functional layout and modern finishes. With 4 bedrooms and 2.5 baths, all bedrooms are upstairs for added privacy. The main level offers a formal entry, spacious living and dining areas, and an open-concept kitchen with quartz countertops, white cabinetry, soft-close drawers, and pots-and-pans storage that flows into the family room. Interior highlights include vinyl plank flooring, crown molding, and a clean, neutral style ready for your personal touch. Upstairs, the primary suite includes a sitting area, walk-in closet, and private bath. Enjoy a fenced backyard plus side yard, an attached two-car garage with auto opener, and energy-efficient features like a programmable thermostat and high-efficiency HVAC. Community amenities, shopping, dining, and major commuter routes are all close by. Zoned to Katy ISD schools! Schedule your private showing today.
For sale
Price cut: $18K (6/2)
$275,000
7303 Clover Chase Dr, Katy, TX 77493
4beds
2,150sqft
:
Get pre-qualified$2,029/mo
Single Family Residence
Built in 2023
6,542 Square Feet Lot
$265,200 Zestimate®
$128/sqft
$63/mo HOA
What's special
- 67 days |
- 372 |
- 44 |
Zillow last checked:
Listing updated:
Listed by:
Jamie McMartin TREC #0568657 281-843-8702,
Compass RE Texas, LLC - West Houston,
Christine Hernandez TREC #0776308 281-925-9189,
Compass RE Texas, LLC - West Houston
Source: HAR,MLS#: 43348130
Facts & features
Interior
Bedrooms & bathrooms
- Bedrooms: 4
- Bathrooms: 3
- Full bathrooms: 2
- 1/2 bathrooms: 1
Rooms
- Room types: Family Room, Utility Room
Primary bathroom
- Features: Half Bath, Primary Bath: Tub/Shower Combo, Secondary Bath(s): Tub/Shower Combo, Vanity Area
Kitchen
- Features: Kitchen open to Family Room, Pantry, Pots/Pans Drawers, Soft Closing Cabinets, Walk-in Pantry
Heating
- Natural Gas
Cooling
- Ceiling Fan(s), Electric, Gas
Appliances
- Included: ENERGY STAR Qualified Appliances, Disposal, Ice Maker, Gas Oven, Microwave, Gas Cooktop, Gas Range, Dishwasher
- Laundry: Electric Dryer Hookup, Washer Hookup
Features
- Crown Molding, Formal Entry/Foyer, All Bedrooms Up, En-Suite Bath, Sitting Area, Walk-In Closet(s)
- Flooring: Carpet, Vinyl
- Windows: Window Coverings
Interior area
- Total structure area: 2,150
- Total interior livable area: 2,150 sqft
Property
Parking
- Total spaces: 2
- Parking features: Attached, Garage Door Opener, Double-Wide Driveway
- Attached garage spaces: 2
Features
- Stories: 2
- Exterior features: Side Yard
- Fencing: Back Yard
Lot
- Size: 6,542 Square Feet
- Features: Corner Lot, 0 Up To 1/4 Acre
Details
- Parcel number: 1465700040009
Construction
Type & style
- Home type: SingleFamily
- Architectural style: Contemporary,Traditional
- Property subtype: Single Family Residence
Materials
- Batts Insulation, Brick, Wood Siding
- Foundation: Slab
- Roof: Composition
Condition
- New construction: No
- Year built: 2023
Utilities & green energy
- Sewer: Public Sewer
- Water: Public, Water District
Green energy
- Energy efficient items: Attic Vents, Thermostat, HVAC
Community & HOA
Community
- Subdivision: Winward
HOA
- Has HOA: Yes
- HOA fee: $750 annually
Location
- Region: Katy
Financial & listing details
- Price per square foot: $128/sqft
- Tax assessed value: $310,023
- Annual tax amount: $10,145
- Date on market: 6/2/2026
Estimated market value
$265,200
$252,000 - $278,000
$2,352/mo
Price history
| Date | Event | Price |
|---|---|---|
| 6/26/2026 | Listed for sale | $275,000$128/sqft |
Source:  HAR #43348130 Report a problem HAR #43348130 Report a problem | ||
| 6/26/2026 | Pending sale | $275,000$128/sqft |
Source: HAR #43348130 Report a problem | ||
| 6/2/2026 | Price change | $275,000-6.1%$128/sqft |
Source: HAR #43348130 Report a problem | ||
| 5/5/2026 | Price change | $293,000-0.7%$136/sqft |
Source: HAR #50561526 Report a problem | ||
| 4/17/2026 | Price change | $295,000-1.6%$137/sqft |
Source: HAR #50561526 Report a problem | ||
| 2/26/2026 | Listed for sale | $299,900$139/sqft |
Source: HAR #50561526 Report a problem | ||
| 2/26/2026 | Listing removed | $299,900$139/sqft |
Source: HAR #30765895 Report a problem | ||
| 2/26/2026 | Price change | $299,900-4.8%$139/sqft |
Source: HAR #30765895 Report a problem | ||
| 1/14/2026 | Listed for sale | $315,000+7.9%$147/sqft |
Source: HAR #30765895 Report a problem | ||
| 2/23/2023 | Listing removed | -- |
Source:  Lennar Homes Report a problem Lennar Homes Report a problem | ||
| 2/21/2023 | Listed for sale | $291,990$136/sqft |
Source: Lennar Homes Report a problem | ||
Public tax history
| Year | Property taxes | Tax assessment |
|---|---|---|
| 2025 | $4,746 -11.4% | $310,023 +5.4% |
| 2024 | $5,359 +712.3% | $294,059 +675.9% |
| 2023 | $660 | $37,900 |
Find assessor info on the county website
Monthly payment
Est. payment
Payment breakdown
Explore the cost of this home by adjusting the details. Changes won't be saved.Climate risks
Neighborhood: 77493
Nearby schools
GreatSchools rating
- 5/10David & Terri Youngblood Elementary SchoolGrades: PK-5Distance: 1.4 mi
- 8/10Nelson J HGrades: 6-8Distance: 1.2 mi
- 7/10Freeman High SchoolGrades: 9-10Distance: 1.3 mi
Schools provided by the listing agent
- Elementary: Youngblood Elementary School
- Middle: Nelson Junior High (Katy)
- High: Freeman High School
Source: HAR. This data may not be complete. We recommend contacting the local school district to confirm school assignments for this home.
- $233,7003 bd2 ba1.2k sqft7307 Clover Chase Dr, Katy, TX 77493Off Market
- $249,4003 bd2 ba1.4k sqft7311 Clover Chase Dr, Katy, TX 77493Off Market
- $254,1003 bd2 ba1.4k sqft7215 Clover Chase Dr, Katy, TX 77493Off Market
- $270,9001 bd2 ba1.6k sqft7315 Clover Chase Dr, Katy, TX 77493Off Market
- $241,0003 bd2 ba1.3k sqft7211 Clover Chase Dr, Katy, TX 77493Off Market
- $246,7003 bd2 ba1.3k sqft7302 Clover Chase Dr, Katy, TX 77493Off Market
- $273,5004 bd3 ba1.8k sqft7306 Clover Chase Dr, Katy, TX 77493Off Market
- $279,2004 bd2 ba1.6k sqft7319 Clover Chase Dr, Katy, TX 77493Off Market
A local agent can set up tours, give advice and negotiate with sellers.
A local lender can help you make sure your offer is ready when you are.
Similar homes
- $285,0004 bd2 ba1.9k sqft26723 Laurel Glade Dr, Katy, TX 77493For Sale
 MLS ID #37614558, Laura Derflingher, eXp Realty LLC. HAR
 - $282,5004 bd3 ba2.3k sqft7826 Switchgrass Creek Dr, Katy, TX 77493For Sale
 MLS ID #39304585, Marisa Bowe, CB&A, Realtors-Katy. HAR
 - $310,0004 bd2 ba1.9k sqft7410 Hillside Arbor Dr, Katy, TX 77493For Sale
 MLS ID #89287814, Kyle Jefferson, Realty Of America, LLC. HAR
 - $310,0003 bd2 ba1.9k sqft7406 Hillside Arbor Dr, Katy, TX 77493For Sale
 MLS ID #30260370, Tammy Rea, CB&A, Realtors. HAR
 - $269,9004 bd2 ba1.7k sqft27210 Hurley Sea Dr, Katy, TX 77493For SaleMLS ID #10392850, Thor Paulsen, D Real Estate Center. HAR
- $280,0003 bd3 ba1.9k sqft2873 Shimmer Edge Dr, Katy, TX 77493For SaleMLS ID #42445933, Shannon Araya, Keller Williams Premier Realty. HAR
- $295,0004 bd3 ba1.9k sqft1409 Twilight Green Dr, Katy, TX 77493For SaleMLS ID #82747237, April Bester, OnDemand Realty. HAR
- $240,0003 bd2 ba1.4k sqft7338 Bartoncliff Dr, Katy, TX 77493For SaleMLS ID #50516598, Kylynn Maldonado, Third Coast Realty LLC. HAR
- $275,0003 bd2 ba1.5k sqft1503 Twilight Green Dr, Katy, TX 77493For SaleMLS ID #50694113, Andrea Miller, C.R.Realty. HAR
- $309,0004 bd3 ba2.1k sqft1016 Caramel Shores Dr, Katy, TX 77493For SaleMLS ID #78135512, Elisa Hrachovina, Oak Story Realty, LLC.. HAR
- $259,9003 bd2 ba1.5k sqft25703 Bottlebrush Sedge St, Katy, TX 77493For SaleMLS ID #14692357, Ginger Christopher, Coldwell Banker Realty - Bellaire-Metropolitan. HAR
- $349,9994 bd3 ba2.2k sqft26610 Daylily Grove St, Katy, TX 77493For SaleMLS ID #16779063, David Tran, AlphaMax Realty Inc.. HAR
- $265,0003 bd2 ba1.3k sqft444 Maple Fawn Dr, Katy, TX 77493For SaleMLS ID #28193386, Cornell Bailey, Keller Williams Realty Metropolitan. HAR
- $296,0003 bd2 ba1.8k sqft4907 Chestnut Valley Ln, Katy, TX 77493For SaleMLS ID #7787779, Rochelle Barrow, Berkshire Hathaway HomeServices Premier Properties. HAR
- $329,9904 bd3 ba2.1k sqft4924 Almond Terrace Dr, Katy, TX 77493For SaleMLS ID #62082392, Cung Nguyen, Keller Williams Signature. HAR
- $316,0003 bd2 ba1.8k sqft27222 Blue Pool Dr, Katy, TX 77493For SaleMLS ID #83712466, Tikila Adolph, Keller Williams Signature. HAR
- $295,0003 bd2 ba1.8k sqft2928 Tantara Dr, Katy, TX 77493For SaleMLS ID #51499973, Marta De Paz, JLA Realty. HAR
- $370,0004 bd3 ba2.2k sqft121 Sunray Creek Dr, Katy, TX 77493For SaleMLS ID #17392819, Christian Rivera Matos, Orchard Brokerage. HAR
- $320,0003 bd3 ba2.5k sqft4822 Chestnut Valley Ln, Katy, TX 77493For SaleMLS ID #46043489, Rose Gibson, Better Homes and Gardens Real Estate Gary Greene - Cypress. HAR
- $339,0004 bd3 ba2.2k sqft24630 Puccini Pl, Katy, TX 77493For SaleMLS ID #39568030, Rose Gibson, Better Homes and Gardens Real Estate Gary Greene - Cypress. HAR
