Welcome to Bottlebrush Sedge a beautiful 1-story home with 3 bedrooms, 2 full bath and a private study. As soon as you walk in, you will notice the high ceilings, sun filled living room and the large kitchen and breakfast bar. The kitchen is outfitted with stainless steel appliances, an island, upgraded countertops, raised bartop and plenty of cabinet storage. The open concept makes for perfect entertaining and functional living. You can relax in the comfort of your owner's suite and owner's bath that features double vanity sinks, walk-in shower and soaking tub. Love the outdoors on your patio, enjoy playing in the fully fenced backyard. Come visit us and fall in love with your dream home. Located near I-10, H-E-B and much more.
For sale
Price cut: $15.1K (7/17)
$259,900
25703 Bottlebrush Sedge St, Katy, TX 77493
3beds
1,548sqft
:
Get pre-qualified$1,927/mo
Single Family Residence
Built in 2019
4,904 Square Feet Lot
$251,200 Zestimate®
$168/sqft
$52/mo HOA
What's special
- 17 days |
- 219 |
- 28 |
Likely to sell faster than
Zillow last checked:
Listing updated:
Listed by:
Ginger Christopher TREC #0637613 713-828-0852,
Coldwell Banker Realty - Bellaire-Metropolitan,
Kenneth Jones TREC #0547985 713-857-2625,
Coldwell Banker Realty - Bellaire-Metropolitan
Source: HAR,MLS#: 14692357
Facts & features
Interior
Bedrooms & bathrooms
- Bedrooms: 3
- Bathrooms: 2
- Full bathrooms: 2
Rooms
- Room types: Utility Room
Primary bathroom
- Features: Primary Bath: Double Sinks, Primary Bath: Separate Shower, Primary Bath: Soaking Tub, Secondary Bath(s): Tub/Shower Combo
Kitchen
- Features: Breakfast Bar, Kitchen Island, Kitchen open to Family Room, Pantry
Heating
- Natural Gas
Cooling
- Electric
Appliances
- Included: Disposal, Dryer, Refrigerator, Washer, Electric Oven, Microwave, Free-Standing Range, Gas Cooktop, Dishwasher
- Laundry: Electric Dryer Hookup, Washer Hookup
Features
- High Ceilings, All Bedrooms Down, En-Suite Bath
- Flooring: Carpet, Engineered Hardwood
- Windows: Window Coverings
Interior area
- Total structure area: 1,548
- Total interior livable area: 1,548 sqft
Property
Parking
- Total spaces: 2
- Parking features: Attached, Garage Door Opener, Double-Wide Driveway
- Attached garage spaces: 2
Features
- Stories: 1
- Patio & porch: Patio/Deck, Porch
- Fencing: Back Yard,Full
Lot
- Size: 4,904 Square Feet
- Features: Back Yard, Subdivided, 0 Up To 1/4 Acre
Details
- Parcel number: 1406120030010
Construction
Type & style
- Home type: SingleFamily
- Architectural style: Traditional
- Property subtype: Single Family Residence
Materials
- Brick, Cement Siding
- Foundation: Slab
- Roof: Composition
Condition
- New construction: No
- Year built: 2019
Utilities & green energy
- Water: Water District
Community & HOA
Community
- Subdivision: Katy Xing Sec 3
HOA
- Has HOA: Yes
- HOA fee: $620 annually
Location
- Region: Katy
Financial & listing details
- Price per square foot: $168/sqft
- Tax assessed value: $259,847
- Annual tax amount: $7,395
- Date on market: 7/17/2026
- Listing terms: Cash,Conventional,FHA,VA Loan
- Road surface type: Concrete, Curbs
Estimated market value
$251,200
$239,000 - $264,000
$2,093/mo
Price history
| Date | Event | Price |
|---|---|---|
| 7/17/2026 | Price change | $259,900-5.5%$168/sqft |
Source:  HAR #14692357 Report a problem HAR #14692357 Report a problem | ||
| 5/6/2026 | Listed for sale | $275,000$178/sqft |
Source: HAR #36872148 Report a problem | ||
Public tax history
| Year | Property taxes | Tax assessment |
|---|---|---|
| 2025 | -- | $259,847 -0.9% |
| 2024 | -- | $262,086 -6.7% |
| 2023 | -- | $280,862 +17.7% |
| 2022 | -- | $238,566 +20.9% |
| 2021 | -- | $197,381 +6% |
| 2020 | $3,897 | $186,194 |
Find assessor info on the county website
Monthly payment
Est. payment
Payment breakdown
Explore the cost of this home by adjusting the details. Changes won't be saved.Climate risks
Neighborhood: 77493
Nearby schools
GreatSchools rating
- 4/10Russell & Cindi Faldyn Elementary SchoolGrades: PK-5Distance: 1.6 mi
- 8/10Nelson J HGrades: 6-8Distance: 2.4 mi
- 7/10Freeman High SchoolGrades: 9-10Distance: 2.2 mi
Schools provided by the listing agent
- Elementary: Boudny Elementary
- Middle: Nelson Junior High (Katy)
- High: Freeman High School
Source: HAR. This data may not be complete. We recommend contacting the local school district to confirm school assignments for this home.
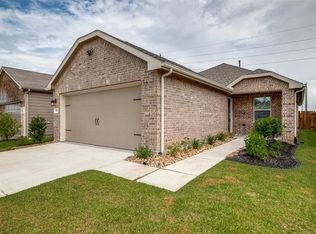
- $246,5003 bd2 ba1.2k sqft25707 Bottlebrush Sedge St, Katy, TX 77493Off Market
- $228,9003 bd2 ba1.2k sqft25635 Bottlebrush Sedge St, Katy, TX 77493Off Market
- $306,1004 bd2 ba2.2k sqft25711 Bottlebrush Sedge St, Katy, TX 77493Off Market
- $258,5004,922 Square Feet25631 Bottlebrush Sedge St, Katy, TX 77493Off Market
- $268,8003 bd2 ba1.5k sqft25715 Bottlebrush Sedge St, Katy, TX 77493Off Market
- $289,3004 bd3 ba2.1k sqft25627 Bottlebrush Sedge St, Katy, TX 77493Off Market
- $265,0003 bd2 ba1.5k sqft25719 Bottlebrush Sedge St, Katy, TX 77493Off Market
- $254,6003 bd2 ba1.4k sqft25702 Bottlebrush Sedge St, Katy, TX 77493Off Market
A local agent can set up tours, give advice and negotiate with sellers.
Similar homes
- $255,0003 bd3 ba1.7k sqft3919 Faletti Dr, Katy, TX 77493For Sale
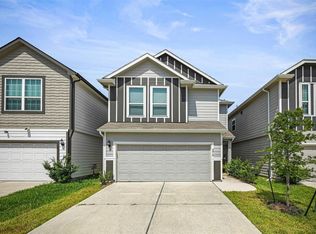 MLS ID #43105052, Destinee Balerio, JLA Realty. HAR
 - $255,0003 bd2 ba1.3k sqft23418 Briarstone Harbor Trl, Katy, TX 77493For Sale
 MLS ID #32836430, Vinh Ngo, 5th Stream Realty. HAR
 - $275,0003 bd2 ba1.5k sqft1503 Twilight Green Dr, Katy, TX 77493For Sale
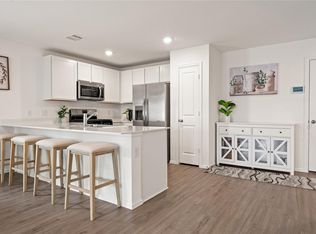 MLS ID #50694113, Andrea Miller, C.R.Realty. HAR
 - $296,0003 bd2 ba1.8k sqft4907 Chestnut Valley Ln, Katy, TX 77493For Sale
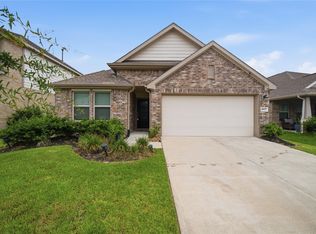 MLS ID #7787779, Rochelle Barrow, Berkshire Hathaway HomeServices Premier Properties. HAR
 - $288,9004 bd3 ba1.6k sqft24903 Lorenzo Glaze Trl, Katy, TX 77493For SaleMLS ID #75551691, Shanoop Kothari, M&M Realty. HAR
- $324,9003 bd3 ba1.9k sqft23211 Penstemon Trl, Katy, TX 77493For SaleMLS ID #91031071, Joauna Tuck, Illustrious Realty, LLC. HAR
- $275,0004 bd3 ba2.1k sqft7303 Clover Chase Dr, Katy, TX 77493For SaleMLS ID #43348130, Jamie McMartin, Compass RE Texas, LLC - West Houston. HAR
- $289,9004 bd3 ba2.1k sqft27030 Breakaway Ln, Katy, TX 77493For SaleMLS ID #59667986, Edward Anderson, Platinum 1 Properties, LLC. HAR
- $258,9004 bd3 ba1.8k sqft6507 Amberfield Ln, Katy, TX 77449For SaleMLS ID #11564544, Shanoop Kothari, M&M Realty. HAR
- $269,9003 bd2 ba1.6k sqft21606 Victoria Harbor Dr, Katy, TX 77449For SaleMLS ID #85835009, Nicholas Naik, REALM Real Estate Professionals - Sugar Land. HAR
- $316,0003 bd2 ba1.8k sqft27222 Blue Pool Dr, Katy, TX 77493For SaleMLS ID #83712466, Tikila Adolph, Keller Williams Signature. HAR
- $290,0003 bd3 ba1.9k sqft24507 Porta Borsari Dr, Katy, TX 77493For SaleMLS ID #93779367, Rosalva Angulo, HomeSmart. HAR
- $278,8203 bd2 ba1.6k sqft5068 Marcasca Dr, Katy, TX 77493New ConstructionMLS ID #56136630, Cameron Galatas, eXp Realty LLC. HAR
- $300,0004 bd3 ba1.7k sqft1448 Twilight Green Dr, Katy, TX 77493For SaleMLS ID #25417446, Cheryl Norman, Energy Realty. HAR
- $309,0004 bd3 ba2.1k sqft1016 Caramel Shores Dr, Katy, TX 77493For SaleMLS ID #78135512, Elisa Hrachovina, Oak Story Realty, LLC.. HAR
- $269,0003 bd2 ba2.1k sqft21839 Manitou Falls Ln, Katy, TX 77449For SaleMLS ID #23170203, Todd Knudson, RE/MAX Southwest. HAR
- $269,9003 bd2 ba1.4k sqft3434 McDonough Way, Katy, TX 77494For SaleMLS ID #66600193, Jimmy Franklin, eXp Realty LLC. HAR
- $330,0003 bd2 ba1.7k sqft24107 Avocet Creek Rd, Katy, TX 77493For SaleMLS ID #34144889, Maximiliano Ayala, Covington Signature Realty LLC. HAR
- $325,0004 bd2 ba1.6k sqft5730 Fresh View Ct, Katy, TX 77493For SaleMLS ID #60476819, Gabriela Penaloza Lopez, Levitate Real Estate. HAR
- $329,9904 bd3 ba2.1k sqft4924 Almond Terrace Dr, Katy, TX 77493For SaleMLS ID #62082392, Cung Nguyen, Keller Williams Signature. HAR
