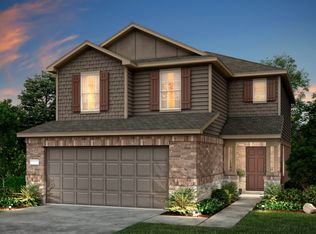
This beautiful home in Sunterra features four bedrooms, three bathrooms, an open kitchen, and covered porch in the front and back. A large game room with study nook is perfect for gathering. The primary suite upstairs offers a soaking tub and walk-in shower, along with a big closet. Located in Sunterra, a 2,303-acre master-planned community in Katy, this community offers amenities like The Sol Club Lagoon Amenity Village, The Retreat Lazy River Amenity Village, dog park, sports fields, tennis courts, and a fitness center. Residents can also enjoy community-wide events planned by the Lifestyle Director throughout the year. Whether you are looking to relax at home, or with your neighbors in one of the many amenities, this home is ready for it's next owners!
For sale
Price cut: $1K (8/18)
$307,000
1016 Caramel Shores Dr, Katy, TX 77493
4beds
2,127sqft
Single Family Residence
Built in 2022
4,499 Square Feet Lot
$297,900 Zestimate®
$144/sqft
$100/mo HOA
What's special
Four bedroomsThree bathroomsOpen kitchenSoaking tubBig closetPrimary suite upstairsWalk-in shower
- 93 days |
- 832 |
- 43 |
Zillow last checked:
Listing updated:
Listed by:
Elisa Hrachovina TREC #0757830 713-725-1074,
Oak Story Realty, LLC.
Source: HAR,MLS#: 78135512
Facts & features
Interior
Bedrooms & bathrooms
- Bedrooms: 4
- Bathrooms: 3
- Full bathrooms: 3
Rooms
- Room types: Utility Room
Primary bedroom
- Level: Second
- Area: 182
- Dimensions: 13x14
Bedroom
- Level: Second
- Area: 182
- Dimensions: 13x14
Bedroom
- Level: Second
- Area: 90
- Dimensions: 9x10
Bedroom
- Level: First
- Area: 90
- Dimensions: 9x10
Game room
- Level: Second
- Area: 224
- Dimensions: 14x16
Kitchen
- Level: First
- Area: 156
- Dimensions: 12x13
Heating
- Natural Gas
Cooling
- Electric
Appliances
- Included: Disposal, Gas Oven, Microwave, Gas Range, Dishwasher
Features
- 1 Bedroom Down - Not Primary BR, Primary Bed - 2nd Floor
Interior area
- Total structure area: 2,127
- Total interior livable area: 2,127 sqft
Property
Parking
- Total spaces: 2
- Parking features: Attached
- Attached garage spaces: 2
Features
- Stories: 2
Lot
- Size: 4,499 Square Feet
- Features: Subdivided, 0 Up To 1/4 Acre
Details
- Parcel number: 800010003005000
Construction
Type & style
- Home type: SingleFamily
- Architectural style: Traditional
- Property subtype: Single Family Residence
Materials
- Brick, Cement Siding, Stone
- Foundation: Slab
- Roof: Composition
Condition
- New construction: No
- Year built: 2022
Utilities & green energy
- Sewer: Public Sewer
- Water: Public
Community & HOA
Community
- Subdivision: Sunterra
HOA
- Has HOA: Yes
- Amenities included: Clubhouse, Dog Park, Fitness Center, Park, Playground, Pool, Splash Pad, Sport Court, Tennis Court(s)
- HOA fee: $1,200 annually
Location
- Region: Katy
Financial & listing details
- Price per square foot: $144/sqft
- Tax assessed value: $337,570
- Annual tax amount: $11,245
- Date on market: 5/21/2026
- Listing terms: Cash,Conventional,FHA,VA Loan
Estimated market value
$297,900
$283,000 - $313,000
$2,573/mo
Price history
| Date | Event | Price |
|---|---|---|
| 8/18/2026 | Price change | $307,000-0.3%$144/sqft |
Source:  HAR #78135512 Report a problem HAR #78135512 Report a problem | ||
| 8/13/2026 | Price change | $308,000-0.3%$145/sqft |
Source: HAR #78135512 Report a problem | ||
| 7/9/2026 | Price change | $309,000-1.1%$145/sqft |
Source: HAR #78135512 Report a problem | ||
| 6/18/2026 | Price change | $312,500-0.8%$147/sqft |
Source: HAR #78135512 Report a problem | ||
| 5/21/2026 | Listed for sale | $314,900-1.6%$148/sqft |
Source: HAR #78135512 Report a problem | ||
| 5/14/2026 | Listing removed | $319,900$150/sqft |
Source: HAR #43093828 Report a problem | ||
| 2/12/2026 | Price change | $319,900-5.9%$150/sqft |
Source: HAR #43093828 Report a problem | ||
| 9/11/2025 | Price change | $339,900-1.4%$160/sqft |
Source: HAR #43093828 Report a problem | ||
| 8/11/2025 | Listed for sale | $344,900-2.6%$162/sqft |
Source: HAR #43093828 Report a problem | ||
| 7/26/2022 | Listing removed | -- |
Source:  Centex Report a problem Centex Report a problem | ||
| 6/27/2022 | Pending sale | $354,000$166/sqft |
Source: HAR #83948410 Report a problem | ||
| 6/16/2022 | Price change | $354,000-8.8%$166/sqft |
Source: HAR #83948410 Report a problem | ||
| 6/13/2022 | Listed for sale | $388,000$182/sqft |
Source: HAR #83948410 Report a problem | ||
Public tax history
| Year | Property taxes | Tax assessment |
|---|---|---|
| 2025 | $2,410 +4.5% | $337,570 -4.8% |
| 2024 | $2,308 +0.1% | $354,700 +3.1% |
| 2023 | $2,304 +822.9% | $344,080 +880.3% |
| 2022 | $250 | $35,100 |
Find assessor info on the county website
Monthly payment
Est. payment
Payment breakdown
Explore the cost of this home by adjusting the details. Changes won't be saved.Climate risks
Neighborhood: 77493
Nearby schools
GreatSchools rating
- 4/10Russell & Cindi Faldyn Elementary SchoolGrades: PK-5Distance: 2.4 mi
- 6/10Haskett Junior High SchoolGrades: 6-8Distance: 2.3 mi
- 7/10Freeman High SchoolGrades: 9-10Distance: 3.8 mi
Schools provided by the listing agent
- Elementary: Cross Elementary
- Middle: Haskett Junior High School
- High: Freeman High School
Source: HAR. This data may not be complete. We recommend contacting the local school district to confirm school assignments for this home.
- $304,8003 bd2 ba2k sqft1012 Caramel Shores Dr, Katy, TX 77493Off Market
- $352,700-- bd-- ba2.4k sqft1020 Caramel Shores Dr, Katy, TX 77493Off Market
- $276,900-- bd-- ba1.6k sqft1017 Greenshank Dr, Katy, TX 77493Off Market
- $302,900-- bd-- ba1.9k sqft1021 Greenshank Dr, Katy, TX 77493Off Market
- $308,200-- bd-- ba2.4k sqft1008 Caramel Shores Dr, Katy, TX 77493Off Market
- $--4 bd3 ba2.4k sqft1008 Caramel Shores Dr #1008, Katy, TX 77493Off Market
- $298,8003 bd3 ba1.7k sqft1013 Greenshank Dr, Katy, TX 77493Off Market
- $307,4004 bd3 ba2k sqft1009 Greenshank Dr, Katy, TX 77493Off Market
A local agent can set up tours, give advice and negotiate with sellers.
A local lender can help you make sure your offer is ready when you are.
Similar homes
- $289,9904 bd3 ba1.9k sqft1409 Twilight Green Dr, Katy, TX 77493For Sale
 MLS ID #82747237, April Bester, OnDemand Realty. HAR
 - $285,0004 bd3 ba1.7k sqft1448 Twilight Green Dr, Katy, TX 77493For Sale
 MLS ID #25417446, Cheryl Norman, Energy Realty. HAR
 - $299,9004 bd2 ba1.9k sqft7410 Hillside Arbor Dr, Katy, TX 77493For Sale
 MLS ID #9251438, Kyle Jefferson, Realty Of America, LLC. HAR
 - $329,9904 bd3 ba2.1k sqft4924 Almond Terrace Dr, Katy, TX 77493For Sale
 MLS ID #62082392, Cung Nguyen, Keller Williams Signature. HAR
 - $370,0004 bd3 ba2.2k sqft121 Sunray Creek Dr, Katy, TX 77493For SaleMLS ID #17392819, Christian Rivera Matos, Orchard Brokerage. HAR
- $289,9004 bd3 ba2.1k sqft27030 Breakaway Ln, Katy, TX 77493For SaleMLS ID #59667986, Edward Anderson, Platinum 1 Properties, LLC. HAR
- $275,0003 bd2 ba1.5k sqft1503 Twilight Green Dr, Katy, TX 77493For SaleMLS ID #50694113, Andrea Miller, C.R.Realty. HAR
- $296,0004 bd3 ba2.3k sqft26819 Paloma Blanca Dr, Katy, TX 77493For SaleMLS ID #90739167, Kendrick Mayberry, Keller Williams Realty Metropolitan. HAR
- $294,9003 bd2 ba1.8k sqft27222 Blue Pool Dr, Katy, TX 77493For SaleMLS ID #83712466, Tikila Adolph, Keller Williams Signature. HAR
- $295,0003 bd2 ba1.8k sqft2928 Tantara Dr, Katy, TX 77493For SaleMLS ID #51499973, Marta De Paz, JLA Realty. HAR
- $296,0003 bd2 ba1.8k sqft4907 Chestnut Valley Ln, Katy, TX 77493For SaleMLS ID #7787779, Rochelle Barrow, Berkshire Hathaway HomeServices Premier Properties. HAR
- $282,0004 bd3 ba2.3k sqft7826 Switchgrass Creek Dr, Katy, TX 77493For SaleMLS ID #39304585, Marisa Bowe, CB&A, Realtors-Katy. HAR
- $269,9004 bd3 ba2.1k sqft7303 Clover Chase Dr, Katy, TX 77493For SaleMLS ID #43348130, Jamie McMartin, Compass RE Texas, LLC - West Houston. HAR
- $390,0004 bd3 ba2.7k sqft1312 Ventura Creek Dr, Katy, TX 77493For SaleMLS ID #77528125, Folorunso Akindoju, MODR Brokerage, LLC. HAR
- $290,0003 bd2 ba1.4k sqft3005 Majestic Sunrise Dr, Katy, TX 77493For SaleMLS ID #3087901, Bridget Brown, Redfin Corporation. HAR
- $265,0003 bd2 ba1.4k sqft26719 Wilderye Cove Ln, Katy, TX 77493For SaleMLS ID #40693991, Carter Clarke, eXp Realty LLC. HAR
- $259,9003 bd2 ba1.5k sqft25703 Bottlebrush Sedge St, Katy, TX 77493For SaleMLS ID #14692357, Ginger Christopher, Coldwell Banker Realty - Bellaire-Metropolitan. HAR
- $299,9904 bd2 ba2.3k sqft21406 Flowering Garden Ln, Katy, TX 77449For SaleMLS ID #98729911, Keira Norman, Norluxe Realty Houston. HAR
- $275,0003 bd2 ba1.3k sqft5742 Tabula Rasa Dr, Katy, TX 77493For SaleMLS ID #56680236, Laisha Martinez, Only 1 Realty Group Houston. HAR
- $305,0004 bd2 ba1.8k sqft21518 Gannet Peak Way, Katy, TX 77449For SaleMLS ID #7864816, Todd Patin, RE/MAX Signature. HAR
