Welcome to Aurora!
This home presents a fantastic opportunity to infuse your personal style, offering a canvas to update with your own finishes. As you step inside, you will be greeted by a welcoming family room open to the kitchen paired with a lovely island, and granite countertops! Beyond the main living spaces, you'll find two well sized secondary bedrooms, conveniently situated near a full bathroom. Spacious primary suite with a generous walk-in closet and with a stand up shower and separate bath perfect for relaxing! This home doesn't just offer comfortable living on the inside but you also get a covered patio! Plus you'll be perfectly positioned to enjoy great dinning and daily conveniences minutes from your doorstep.
Schedule a showing now!
For sale
Price cut: $10K (9/24)
$265,000
5742 Tabula Rasa Dr, Katy, TX 77493
3beds
1,349sqft
Single Family Residence
Built in 2022
5,057 Square Feet Lot
$265,100 Zestimate®
$196/sqft
$63/mo HOA
What's special
Granite countertopsCovered patioGenerous walk-in closetLovely islandSpacious primary suite
- 57 days
- 85
- 5
Zillow last checked:
Listing updated:
Listed by:
Laisha Martinez TREC #0786039 936-701-6172,
Only 1 Realty Group Houston
Source: HAR,MLS#: 56680236
Facts & features
Interior
Bedrooms & bathrooms
- Bedrooms: 3
- Bathrooms: 2
- Full bathrooms: 2
Primary bedroom
- Level: First
- Area: 182
- Dimensions: 14 X 13
Bedroom
- Level: First
- Area: 100
- Dimensions: 10 X 10
Bedroom
- Level: First
- Area: 100
- Dimensions: 10 X 10
Dining room
- Level: First
- Area: 110
- Dimensions: 11 X 10
Kitchen
- Level: First
- Area: 143
- Dimensions: 13 X 11
Living room
- Level: First
- Area: 225
- Dimensions: 15 X 15
Heating
- Electric
Cooling
- Ceiling Fan(s), Gas
Appliances
- Included: ENERGY STAR Qualified Appliances, Water Heater, Disposal, Gas Oven, Microwave, Gas Range, Dishwasher
Features
- Primary Bed - 1st Floor
- Flooring: Carpet, Tile
- Windows: Insulated/Low-E windows
Interior area
- Total structure area: 1,349
- Total interior livable area: 1,349 sqft
Property
Parking
- Total spaces: 2
- Parking features: Attached
- Attached garage spaces: 2
Features
- Stories: 1
- Patio & porch: Porch
- Fencing: Back Yard
Lot
- Size: 5,057 Square Feet
- Features: Other, 0 Up To 1/4 Acre
Details
- Parcel number: 1450310010010
Construction
Type & style
- Home type: SingleFamily
- Architectural style: Traditional
- Property subtype: Single Family Residence
Materials
- Brick
- Foundation: Slab
- Roof: Composition
Condition
- New construction: No
- Year built: 2022
Details
- Builder name: Century Communities
Utilities & green energy
- Water: Water District
Community & HOA
Community
- Subdivision: Aurora
HOA
- Has HOA: Yes
- HOA fee: $750 annually
Location
- Region: Katy
Financial & listing details
- Price per square foot: $196/sqft
- Tax assessed value: $269,567
- Annual tax amount: $835
- Date on market: 8/5/2026
- Listing terms: Cash,Conventional,FHA
- Road surface type: Concrete, Curbs
Estimated market value
$265,100
$252,000 - $278,000
$1,930/mo
Price history
| Date | Event | Price |
|---|---|---|
| 9/24/2026 | Price change | $265,000-3.6%$196/sqft |
Source:  HAR #56680236 Report a problem HAR #56680236 Report a problem | ||
| 8/5/2026 | Listed for sale | $275,000-1.8%$204/sqft |
Source: HAR #56680236 Report a problem | ||
| 1/6/2023 | Listing removed | -- |
Source: HAR #46358094 Report a problem | ||
| 11/4/2022 | Pending sale | $279,990$208/sqft |
Source: HAR #46358094 Report a problem | ||
| 11/1/2022 | Listed for sale | $279,990$208/sqft |
Source: HAR #46358094 Report a problem | ||
| 10/24/2022 | Pending sale | $279,990$208/sqft |
Source: HAR #46358094 Report a problem | ||
| 10/20/2022 | Price change | $279,990-9.3%$208/sqft |
Source: HAR #46358094 Report a problem | ||
| 10/8/2022 | Price change | $308,807-4%$229/sqft |
Source: HAR #46358094 Report a problem | ||
| 9/30/2022 | Price change | $321,807-3%$239/sqft |
Source: HAR #46358094 Report a problem | ||
| 9/9/2022 | Listed for sale | $331,807-0.4%$246/sqft |
Source: HAR #46358094 Report a problem | ||
| 8/20/2022 | Listing removed | -- |
Source: HAR #46358094 Report a problem | ||
| 8/18/2022 | Listed for sale | $333,202$247/sqft |
Source: HAR #46358094 Report a problem | ||
| 8/15/2022 | Listing removed | -- |
Source: HAR #21813086 Report a problem | ||
| 7/14/2022 | Listed for sale | $333,202$247/sqft |
Source: HAR #21813086 Report a problem | ||
Public tax history
| Year | Property taxes | Tax assessment |
|---|---|---|
| 2025 | $835 -49.3% | $269,567 +6.1% |
| 2024 | $1,648 -69.3% | $254,149 -17.7% |
| 2023 | $5,373 +1737.1% | $308,671 +1945% |
| 2022 | $292 | $15,094 |
Find assessor info on the county website
Monthly payment
Est. payment
Payment breakdown
Explore the cost of this home by adjusting the details. Changes won't be saved.Climate risks
Neighborhood: 77493
Nearby schools
Schools provided by the listing agent
- Elementary: Mcelwain Elementary School
- Middle: Stockdick Junior High School
- High: Paetow High School
Source: HAR. This data may not be complete. We recommend contacting the local school district to confirm school assignments for this home.
Similar homes
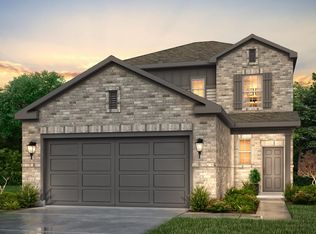
- $259,9003 bd2 ba1.5k sqft25703 Bottlebrush Sedge St, Katy, TX 77493For Sale
 MLS ID #14692357, Ginger Christopher, Coldwell Banker Realty - Bellaire-Metropolitan. HAR
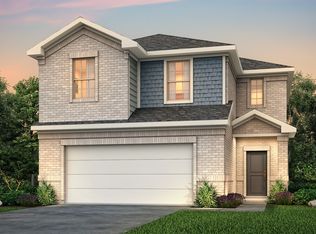
 - $314,9884 bd2 ba1.5k sqft5827 Fresh View Ct, Katy, TX 77493For Sale
 MLS ID #67292346, Kelvin Louie, SKW Realty. HAR
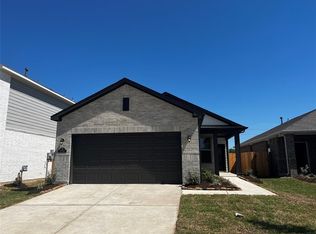
 - $264,9003 bd2 ba1.6k sqft1077 Mule Ridge Dr, Katy, TX 77493For Sale
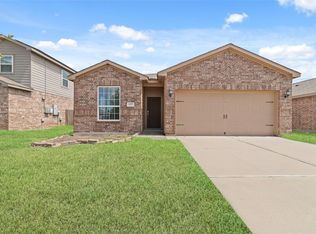 MLS ID #66704814, Hai Huynh, Keller Williams Signature. HAR
 - $245,0003 bd2 ba1.4k sqft26607 Lantana Canyon Dr, Katy, TX 77493For Sale
 MLS ID #88216551, Todd Patin, RE/MAX Signature. HAR
