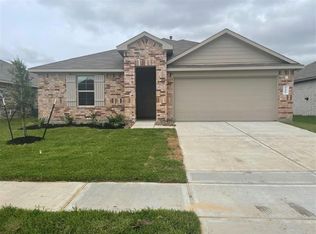
One of the few 3-bedroom house plans in this community with a large square footage. This rare three-bedroom house is loaded with designer decorative items including ceiling lights, under soffit night lights and upgraded closet,
The living room is extra-large. The house has a dedicated dining area. Both the living room and dining room open to a kitchen with a large white granite countertop.
The property features a fully paid solar system, offering long-term energy savings and a sustainable living solution.
The back patio has been expanded by approximately 10 x 12 feet, providing additional space for outdoor seating and relaxation.
For sale
$290,000
5110 Hedgerose Ln, Katy, TX 77449
3beds
1,596sqft
Single Family Residence
Built in 2022
6,394 Square Feet Lot
$286,100 Zestimate®
$182/sqft
$29/mo HOA
What's special
Fully paid solar systemLarge white granite countertopDedicated dining areaCeiling lightsUpgraded closetDesigner decorative itemsUnder soffit night lights
- 235 days
- 35
- 0
Zillow last checked:
Listing updated:
Listed by:
Ernest Kalibala TREC #0586428 832-573-3367,
Dash Realty
Source: HAR,MLS#: 28232043
Facts & features
Interior
Bedrooms & bathrooms
- Bedrooms: 3
- Bathrooms: 2
- Full bathrooms: 2
Primary bedroom
- Level: First
- Area: 210
- Dimensions: 14 x15
Bedroom
- Level: First
- Area: 132
- Dimensions: 12 x 11
Bedroom
- Level: First
- Area: 121
- Dimensions: 11x11
Dining room
- Level: First
- Area: 90
- Dimensions: 9 x 10
Living room
- Level: First
- Area: 224
- Dimensions: 14 x16
Heating
- Natural Gas
Cooling
- Attic Fan, Solar Assisted
Appliances
- Included: ENERGY STAR Qualified Appliances, Water Heater, Disposal, Gas Oven, Microwave, Gas Range, Dishwasher
- Laundry: Electric Dryer Hookup, Gas Dryer Hookup, Washer Hookup
Features
- All Bedrooms Down
- Flooring: Carpet, Laminate
- Has fireplace: No
Interior area
- Total structure area: 1,596
- Total interior livable area: 1,596 sqft
Property
Parking
- Total spaces: 2
- Parking features: Attached, Garage Door Opener, Double-Wide Driveway
- Attached garage spaces: 2
Features
- Stories: 1
- Patio & porch: Patio/Deck
- Exterior features: Sprinkler System
- Fencing: Back Yard,Cross Fenced,Full
Lot
- Size: 6,394 Square Feet
- Features: Back Yard, Patio Lot, 0 Up To 1/4 Acre
Details
- Parcel number: 1448900040013
Construction
Type & style
- Home type: SingleFamily
- Architectural style: Contemporary
- Property subtype: Single Family Residence
Materials
- Brick, Wood Siding
- Foundation: Slab
- Roof: Composition
Condition
- New construction: No
- Year built: 2022
Utilities & green energy
- Water: Water District
Green energy
- Green verification: ENERGY STAR Certified Homes
- Energy efficient items: Attic Vents, Thermostat
Community & HOA
Community
- Subdivision: Jasmine Heights Sec 23
HOA
- Has HOA: Yes
- HOA fee: $342 annually
Location
- Region: Katy
Financial & listing details
- Price per square foot: $182/sqft
- Tax assessed value: $314,194
- Annual tax amount: $7,430
- Date on market: 2/23/2026
- Listing terms: Cash,Conventional,FHA,VA Loan
- Ownership: Full Ownership
- Road surface type: Concrete
Estimated market value
$286,100
$272,000 - $300,000
$2,029/mo
Price history
| Date | Event | Price |
|---|---|---|
| 9/1/2026 | Listing removed | $2,550$2/sqft |
Source:  HAR #23857527 Report a problem HAR #23857527 Report a problem | ||
| 7/7/2026 | Price change | $290,000-4.9%$182/sqft |
Source:  HAR #28232043 Report a problem HAR #28232043 Report a problem | ||
| 5/6/2026 | Price change | $305,000-1.6%$191/sqft |
Source: HAR #28232043 Report a problem | ||
| 3/28/2026 | Listed for rent | $2,550$2/sqft |
Source: HAR #23857527 Report a problem | ||
| 2/23/2026 | Listed for sale | $310,000+0%$194/sqft |
Source: HAR #28232043 Report a problem | ||
| 1/12/2026 | Sold | -- |
Source: Agent Provided Report a problem | ||
| 2/21/2025 | Listed for sale | $309,900$194/sqft |
Source: HAR #75211077 Report a problem | ||
Public tax history
| Year | Property taxes | Tax assessment |
|---|---|---|
| 2025 | $3,637 -15% | $314,194 -4.5% |
| 2024 | $4,279 +1.8% | $329,000 -1.7% |
| 2023 | $4,204 +626.7% | $334,855 +994.3% |
| 2022 | $578 | $30,600 |
Find assessor info on the county website
Monthly payment
Est. payment
Payment breakdown
Explore the cost of this home by adjusting the details. Changes won't be saved.Climate risks
Neighborhood: 77449
Nearby schools
Schools provided by the listing agent
- Elementary: Mcroberts Elementary School
- Middle: Mcdonald Junior High School
- High: Paetow High School
Source: HAR. This data may not be complete. We recommend contacting the local school district to confirm school assignments for this home.
Similar homes
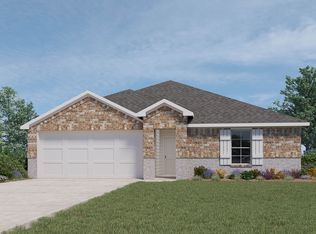
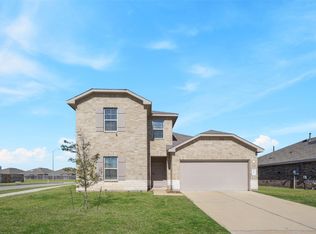
- $295,0004 bd3 ba2.3k sqft20818 Edmeston Way, Katy, TX 77449For Sale
 MLS ID #83238315, Danita Wiltz, C.R.Realty. HAR
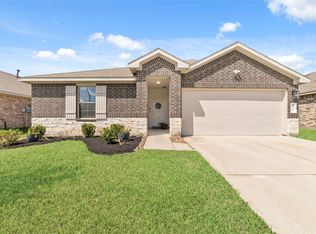
 - $275,0003 bd2 ba1.4k sqft5127 Moravia Ln, Katy, TX 77449For Sale
 MLS ID #21337579, Ngan Winston, 5th Stream Realty. HAR
 - $274,9993 bd2 ba1.6k sqft5230 Vincent Rose Ct, Katy, TX 77449For Sale
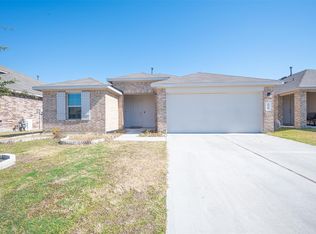 MLS ID #25735066, Erik Arias, White Picket Realty LLC. HAR
 - $298,0004 bd2 ba2k sqft20930 Oat Straw Ln, Katy, TX 77449For Sale
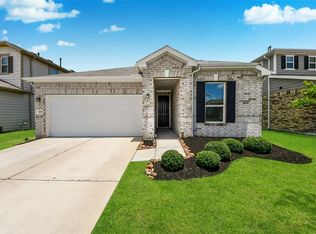 MLS ID #32985918, Gustavo Andrade Fuentes, Central Metro Realty. HAR
