Former model home for sale in the gorgeous community of Ventana Lakes! Beautifully maintained, this 4-bed, 2-bath home offers a desirable open-concept floor plan designed for both everyday living and entertaining. Custom built-ins, designer accents, and thoughtful upgrades throughout add character and style. The spacious kitchen opens seamlessly to the main living and dining areas, creating the perfect setting for gatherings with family and friends. Step outside to a generously sized backyard featuring multiple covered areas, offering plenty of space to relax, entertain, and enjoy the outdoors. Move-in ready and zoned to highly rated Katy ISD schools, this home is conveniently located near shopping, dining, I-10, and the Grand Parkway. Be sure to check out the community pool and park—conveniently located just one street over—along with all the other wonderful amenities Ventana Lakes has to offer!
For sale
$300,000
4206 San Leo Ct, Katy, TX 77449
4beds
1,810sqft
Single Family Residence
Built in 2019
6,359 Square Feet Lot
$294,300 Zestimate®
$166/sqft
$80/mo HOA
What's special
Desirable open-concept floor planCustom built-insThoughtful upgrades throughoutDesigner accentsSpacious kitchenGenerously sized backyard
- 15 days
- 227
- 23
Likely to sell faster than
Zillow last checked:
Listing updated:
Listed by:
Katherine Schleis TREC #0622269 512-618-7072,
HomeSmart
Source: HAR,MLS#: 17630759
Facts & features
Interior
Bedrooms & bathrooms
- Bedrooms: 4
- Bathrooms: 2
- Full bathrooms: 2
Rooms
- Room types: Utility Room
Primary bedroom
- Level: First
- Area: 225
- Dimensions: 15x15
Bedroom
- Level: First
- Area: 132
- Dimensions: 12x11
Bedroom
- Level: First
- Area: 144
- Dimensions: 12x12
Bedroom
- Level: First
- Area: 132
- Dimensions: 11x12
Heating
- Electric
Cooling
- Ceiling Fan(s), Electric
Appliances
- Included: Disposal, Microwave, Gas Range, Dishwasher
- Laundry: Electric Dryer Hookup, Washer Hookup
Features
- Formal Entry/Foyer, High Ceilings, Prewired for Alarm System, All Bedrooms Down
- Flooring: Carpet, Laminate
Interior area
- Total structure area: 1,810
- Total interior livable area: 1,810 sqft
Property
Parking
- Total spaces: 2
- Parking features: Attached
- Attached garage spaces: 2
Features
- Stories: 1
- Patio & porch: Patio/Deck, Porch
- Exterior features: Sprinkler System
- Fencing: Back Yard,Full
Lot
- Size: 6,359 Square Feet
- Features: Back Yard, Cul-De-Sac, Subdivided, 0 Up To 1/4 Acre
Details
- Parcel number: 1500420030006
Construction
Type & style
- Home type: SingleFamily
- Architectural style: Traditional
- Property subtype: Single Family Residence
Materials
- Brick, Cement Siding
- Foundation: Slab
- Roof: Composition
Condition
- New construction: No
- Year built: 2019
Details
- Builder name: DR HORTON
Utilities & green energy
- Sewer: Public Sewer
- Water: Public, Water District
Green energy
- Energy efficient items: Attic Vents, Thermostat
Community & HOA
Community
- Security: Prewired for Alarm System
- Subdivision: Ventana Lakes East
HOA
- Has HOA: Yes
- Amenities included: Dog Park, Fitness Center, Jogging Path, Park, Picnic Area, Playground, Pond, Pool, Splash Pad
- HOA fee: $960 annually
Location
- Region: Katy
Financial & listing details
- Price per square foot: $166/sqft
- Tax assessed value: $294,867
- Annual tax amount: $8,035
- Date on market: 8/25/2026
- Listing terms: Conventional,FHA,Investor,Other,VA Loan
- Road surface type: Asphalt
Estimated market value
$294,300
$280,000 - $309,000
$2,207/mo
Price history
| Date | Event | Price |
|---|---|---|
| 8/25/2026 | Listed for sale | $300,000-4.8%$166/sqft |
Source:  HAR #17630759 Report a problem HAR #17630759 Report a problem | ||
| 8/21/2026 | Listing removed | $315,000$174/sqft |
Source: HAR #87392956 Report a problem | ||
| 7/19/2026 | Pending sale | $315,000$174/sqft |
Source: HAR #87392956 Report a problem | ||
| 6/28/2026 | Listed for sale | $315,000-1.6%$174/sqft |
Source: HAR #87392956 Report a problem | ||
| 6/28/2026 | Listing removed | $320,000$177/sqft |
Source: HAR #29748139 Report a problem | ||
| 4/17/2026 | Listed for sale | $320,000$177/sqft |
Source: HAR #29748139 Report a problem | ||
Public tax history
| Year | Property taxes | Tax assessment |
|---|---|---|
| 2025 | $3,317 -15.3% | $294,867 -3.9% |
| 2024 | $3,914 +0.6% | $306,766 -2.7% |
| 2023 | $3,891 +35% | $315,178 +106.7% |
| 2022 | $2,882 | $152,470 +11.4% |
| 2021 | -- | $136,828 -27.9% |
| 2020 | $2,708 | $189,701 |
Find assessor info on the county website
Monthly payment
Est. payment
Payment breakdown
Explore the cost of this home by adjusting the details. Changes won't be saved.Climate risks
Neighborhood: 77449
Nearby schools
Schools provided by the listing agent
- Elementary: Bethke Elementary School
- Middle: Stockdick Junior High School
- High: Paetow High School
Source: HAR. This data may not be complete. We recommend contacting the local school district to confirm school assignments for this home.

Similar homes
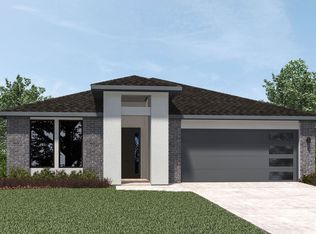
- $315,0004 bd2 ba1.8k sqft22906 Ginosa Trl, Katy, TX 77449For Sale
 MLS ID #41544621, Juan Munoz, Central Metro Realty. HAR
 - $299,0004 bd2 ba2k sqft23111 Briarstone Harbor Trl, Katy, TX 77493For Sale
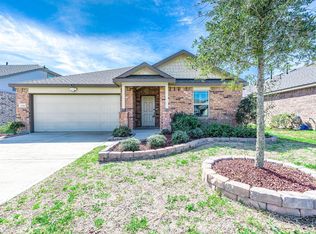 MLS ID #29691650, Vu Ha, Real Broker, LLC. HAR
 - $285,0003 bd2 ba2k sqft21419 Biscayne Valley Ln, Katy, TX 77449For Sale
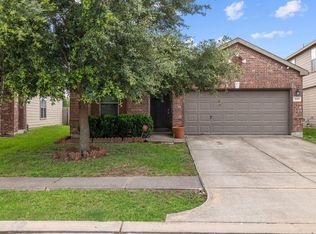 MLS ID #73567511, Lavell Hamlin, Keller Williams Preferred. HAR
 - $299,9904 bd2 ba2.3k sqft21406 Flowering Garden Ln, Katy, TX 77449For Sale
 MLS ID #98729911, Keira Norman, Norluxe Realty Houston. HAR
 - $339,9993 bd3 ba2.6k sqft24711 Puccini Pl, Katy, TX 77493For Sale
 MLS ID #2002751, Kevin Gomez TREC #772447, LPT Realty, LLC. LERA MLS
