Welcome home to this beautifully maintained 3-bedroom, 2.5-bathroom home offering 2,659 square feet of spacious, thoughtfully designed living space. The open-concept floor plan features a bright and inviting living area that flows seamlessly into the kitchen and dining spaces, making it perfect for everyday living and entertaining. The generous primary suite provides a private retreat with a well-appointed ensuite bath, while the additional bedrooms offer flexibility for family, guests, or a home office. Step outside to enjoy the backyard, ideal for relaxing or hosting gatherings. Conveniently located near shopping, dining, parks, schools, and major commuter routes, this move-in-ready home has everything you've been looking for. Welcome home-schedule your private showing today!
For sale
Price cut: $15K (9/24)
$324,999
24711 Puccini Pl, Katy, TX 77493
3beds
2,659sqft
Single Family Residence
Built in 2019
6,098 Square Feet Lot
$310,700 Zestimate®
$122/sqft
$73/mo HOA
What's special
Open-concept floor planGenerous primary suite
- 85 days
- 67
- 5
Zillow last checked:
Listing updated:
Listed by:
Kevin Gomez TREC #772447 (210) 845-2924,
LPT Realty, LLC
Source: LERA MLS,MLS#: 2002751
Facts & features
Interior
Bedrooms & bathrooms
- Bedrooms: 3
- Bathrooms: 3
- Full bathrooms: 2
- 1/2 bathrooms: 1
Primary bedroom
- Features: Walk-In Closet(s), Ceiling Fan(s), Full Bath
- Area: 255
- Dimensions: 15 x 17
Bedroom 2
- Area: 144
- Dimensions: 12 x 12
Bedroom 3
- Area: 156
- Dimensions: 12 x 13
Primary bathroom
- Features: Tub/Shower Separate, Double Vanity, Soaking Tub
- Area: 90
- Dimensions: 9 x 10
Dining room
- Area: 208
- Dimensions: 16 x 13
Family room
- Area: 266
- Dimensions: 14 x 19
Kitchen
- Area: 135
- Dimensions: 9 x 15
Living room
- Area: 256
- Dimensions: 16 x 16
Heating
- Central, Electric
Cooling
- Central Air, Attic Fan
Appliances
- Included: Microwave, Range, Gas Cooktop, Disposal, Dishwasher, Plumbed For Ice Maker, Vented Exhaust Fan
- Laundry: Main Level, Laundry Room, Washer Hookup, Dryer Connection
Features
- One Living Area, Liv/Din Combo, Eat-in Kitchen, Kitchen Island, Breakfast Bar, Study/Library, Utility Room Inside, High Ceilings, Open Floorplan, High Speed Internet, Walk-In Closet(s), Master Downstairs, Ceiling Fan(s), Solid Counter Tops
- Flooring: Carpet, Linoleum
- Has basement: No
- Has fireplace: No
- Fireplace features: Not Applicable
Interior area
- Total interior livable area: 2,659 sqft
Video & virtual tour
Property
Parking
- Total spaces: 2
- Parking features: Two Car Garage, Attached
- Attached garage spaces: 2
Features
- Levels: Two
- Stories: 2
- Patio & porch: Patio, Covered
- Exterior features: Rain Gutters
- Pool features: None, Community
- Fencing: Privacy
Lot
- Size: 6,098 Square Feet
- Features: Level, Curbs, Street Gutters, Sidewalks, Streetlights, Fire Hydrant w/in 500'
Details
- Parcel number: 1397740010017
Construction
Type & style
- Home type: SingleFamily
- Architectural style: Traditional
- Property subtype: Single Family Residence
Materials
- Brick, Fiber Cement
- Foundation: Slab
- Roof: Composition
Condition
- Pre-Owned
- New construction: No
- Year built: 2019
Details
- Builder name: Legend Homes
Utilities & green energy
- Electric: Constellatio
- Gas: Centerpoint
- Sewer: Si Environme
- Water: Si Environme
- Utilities for property: Cable Available
Community & HOA
Community
- Features: Clubhouse, Playground
- Security: Smoke Detector(s)
- Subdivision: Out/Harris County
HOA
- Has HOA: Yes
- HOA fee: $875 annually
- HOA name: STERLING ASSOCIATION SERVICES
Location
- Region: Katy
Financial & listing details
- Price per square foot: $122/sqft
- Tax assessed value: $353,462
- Annual tax amount: $11,682
- Price range: $325K - $325K
- Date on market: 7/23/2026
- Cumulative days on market: 86 days
- Listing terms: Conventional,FHA,VA Loan,TX Vet,Cash
- Road surface type: Paved, Asphalt
Estimated market value
$310,700
$295,000 - $326,000
$2,604/mo
Price history
| Date | Event | Price |
|---|---|---|
| 9/24/2026 | Price change | $324,999-4.4%$122/sqft |
Source:  LERA MLS #2002751 Report a problem LERA MLS #2002751 Report a problem | ||
| 9/3/2026 | Price change | $339,999-2%$128/sqft |
Source: LERA MLS #2002751 Report a problem | ||
| 7/23/2026 | Listed for sale | $347,000$131/sqft |
Source: LERA MLS #2002751 Report a problem | ||
Public tax history
| Year | Property taxes | Tax assessment |
|---|---|---|
| 2025 | $4,516 -8% | $353,462 -3.9% |
| 2024 | $4,908 +17.5% | $367,923 -8.8% |
| 2023 | $4,177 -12.9% | $403,268 +12.3% |
| 2022 | $4,798 | $359,058 +35.1% |
| 2021 | -- | $265,704 +6.5% |
| 2020 | $4,571 +677.6% | $249,475 +514.1% |
| 2019 | $588 | $40,622 |
Find assessor info on the county website
Monthly payment
Est. payment
Payment breakdown
Explore the cost of this home by adjusting the details. Changes won't be saved.Climate risks
Neighborhood: 77493
Nearby schools
Schools provided by the listing agent
- District: Katy Isd
Source: LERA MLS. This data may not be complete. We recommend contacting the local school district to confirm school assignments for this home.
Similar homes
- $310,0004 bd3 ba2.6k sqft24802 Rosso Stipple Trl, Katy, TX 77493For Sale
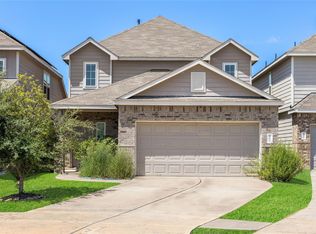 MLS ID #8765578, Kevin Tran, TEXAS GOLD REALTY. HAR
 - $335,0004 bd3 ba2.2k sqft24927 Alberti Sonata Dr, Katy, TX 77493For Sale
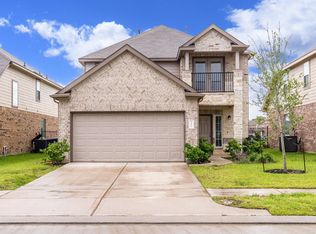 MLS ID #91223795, Paola Guzman, Realm Real Estate Professionals - Katy. HAR
 - $349,9003 bd3 ba2.3k sqft5202 Rue Dela Croix Dr, Katy, TX 77493For Sale
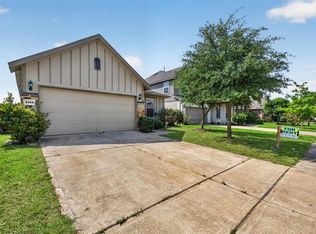 MLS ID #38912664, Thien Nguyen, Core Properties. HAR
 - $349,9004 bd3 ba2.3k sqft24607 Puccini Pl, Katy, TX 77493For Sale
 MLS ID #6030057, Deshonna Igwenagha, United Real Estate - Insight. HAR
