Welcome to 5122 Hedgerose Ln, a beautifully crafted 2022-built residence offering 4 bedrooms, 3 full baths, and 2,310 sq. ft. of refined living space. Designed with modern elegance in mind, this home features a bright, open-concept layout with spacious living and dining areas ideal for both entertaining and everyday comfort. The private primary suite offers a relaxing retreat, while generously sized secondary bedrooms provide flexibility for family, guests, or a home office. A stylish, move-in-ready home combining contemporary design, comfort, and effortless sophistication in the heart of Katy.
For sale
$330,000
5122 Hedgerose Ln, Katy, TX 77449
4beds
2,310sqft
Single Family Residence
Built in 2022
6,207 Square Feet Lot
$324,400 Zestimate®
$143/sqft
$30/mo HOA
What's special
Bright open-concept layout
- 39 days
- 92
- 13
Zillow last checked:
Listing updated:
Listed by:
Folorunso Akindoju TREC #0775480 346-280-5162,
MODR Brokerage, LLC,
Chamikia Coleman Akindoju TREC #0775970 832-989-4701,
MODR Brokerage, LLC
Source: HAR,MLS#: 37392080
Facts & features
Interior
Bedrooms & bathrooms
- Bedrooms: 4
- Bathrooms: 3
- Full bathrooms: 3
Primary bedroom
- Level: First
- Dimensions: NA
Bedroom
- Level: Second
- Dimensions: NA
Bedroom
- Level: Second
- Dimensions: NA
Bedroom
- Level: First
- Dimensions: NA
Other
- Level: First
Other
- Level: First
Other
- Level: Second
Breakfast
- Level: First
Dining room
- Level: First
Other
- Level: First
Game room
- Level: Second
Kitchen
- Level: First
Living room
- Level: First
Primary bath
- Level: First
Utility room
- Level: First
Heating
- Natural Gas
Cooling
- Electric
Appliances
- Included: ENERGY STAR Qualified Appliances, Disposal, Dryer, Refrigerator, Washer, Freestanding Oven, Oven, Microwave, Gas Cooktop, Gas Range, Dishwasher
- Laundry: Electric Dryer Hookup, Washer Hookup
Features
- Formal Entry/Foyer, High Ceilings, Prewired for Alarm System, Wired for Sound, 2 Bedrooms Down, 2 Bedrooms Up, Primary Bed - 1st Floor, Walk-In Closet(s)
- Flooring: Carpet, Vinyl
- Doors: Insulated Doors
- Windows: Insulated/Low-E windows, Window Coverings
Interior area
- Total structure area: 2,310
- Total interior livable area: 2,310 sqft
Property
Parking
- Total spaces: 2
- Parking features: Attached
- Attached garage spaces: 2
Features
- Stories: 2
- Patio & porch: Covered
- Exterior features: Balcony
- Fencing: Back Yard,Full
Lot
- Size: 6,207 Square Feet
- Features: Back Yard, Subdivided, 0 Up To 1/4 Acre
Details
- Parcel number: 1448900040010
Construction
Type & style
- Home type: SingleFamily
- Architectural style: Traditional
- Property subtype: Single Family Residence
Materials
- Brick, Wood Siding
- Foundation: Slab
- Roof: Composition
Condition
- New construction: No
- Year built: 2022
Utilities & green energy
- Sewer: Public Sewer
- Water: Public
Green energy
- Energy efficient items: Attic Vents, Thermostat, HVAC, HVAC>13 SEER
Community & HOA
Community
- Security: Prewired for Alarm System
- Subdivision: Jasmine Heights Sec 23
HOA
- Has HOA: Yes
- HOA fee: $360 annually
Location
- Region: Katy
Financial & listing details
- Price per square foot: $143/sqft
- Tax assessed value: $315,000
- Annual tax amount: $7,449
- Date on market: 9/7/2026
- Listing terms: Cash,Conventional,FHA,VA Loan
- Ownership: Full Ownership
- Road surface type: Curbs
Estimated market value
$324,400
$308,000 - $341,000
$2,317/mo
Price history
| Date | Event | Price |
|---|---|---|
| 9/7/2026 | Listed for sale | $330,000$143/sqft |
Source:  HAR #37392080 Report a problem HAR #37392080 Report a problem | ||
Public tax history
| Year | Property taxes | Tax assessment |
|---|---|---|
| 2025 | $3,650 -9.9% | $315,000 |
| 2024 | $4,049 -7.7% | $315,000 -24.8% |
| 2023 | $4,388 +658.7% | $418,860 +1268.8% |
| 2022 | $578 | $30,600 |
Find assessor info on the county website
Monthly payment
Est. payment
Payment breakdown
Explore the cost of this home by adjusting the details. Changes won't be saved.Climate risks
Neighborhood: 77449
Nearby schools
Schools provided by the listing agent
- Elementary: Mcroberts Elementary School
- Middle: Mcdonald Junior High School
- High: Paetow High School
Source: HAR. This data may not be complete. We recommend contacting the local school district to confirm school assignments for this home.
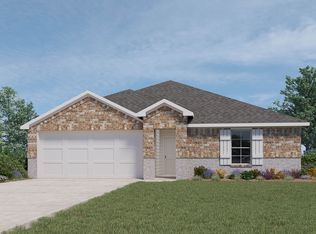
Similar homes
- $299,9004 bd2 ba1.9k sqft4315 Mount Vinson Way, Katy, TX 77449For Sale
 MLS ID #48143061, Jay Bustos, Keller Williams Realty Metropolitan. HAR
 - $349,9003 bd3 ba2.3k sqft5202 Rue Dela Croix Dr, Katy, TX 77493For Sale
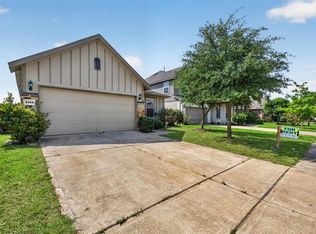 MLS ID #38912664, Thien Nguyen, Core Properties. HAR
 - $299,9994 bd2 ba1.8k sqft4206 San Leo Ct, Katy, TX 77449For Sale
 MLS ID #17630759, Katherine Schleis, HomeSmart. HAR
 - $280,0003 bd2 ba2k sqft21419 Biscayne Valley Ln, Katy, TX 77449For Sale
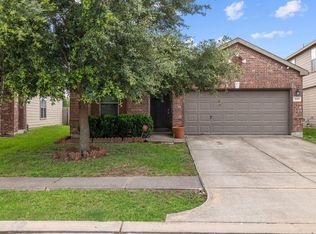 MLS ID #73567511, Lavell Hamlin, Keller Williams Preferred. HAR
 - $324,9993 bd3 ba2.6k sqft24711 Puccini Pl, Katy, TX 77493For Sale
 MLS ID #2002751, Kevin Gomez TREC #772447, LPT Realty, LLC. LERA MLS
