Welcome to Sunterra master planned community! This home has everything your family needs and move in ready! Step inside this beautiful 2 story 4 bedroom spacious home. Enjoy the oversized Primary Ensuite on FIRST FLOOR. 3 additional spacious bedrooms upstairs with a Gameroom or 2nd living area. This home is like NEW with Brand NEW Carpet, Freshly Painted Interior, Stainless Steel Side by Side Refrigerator, Quartz Countertops, Gas Stove, SS Dishwasher, Top Load Washer and Dryer set, 2in Faux Blinds, Epoxy Garage Floor, and Camera Doorbell all INCLUDED. Enjoy endless amenities including the Crystal Clear Lagoon, Clubhouse, Pickleball, Sports Field, Tennis Court, Dog park, any more just minutes from your front door. Schedule your tour today! ASK AGENT about 2/1 buy down available to buyer.
For sale
$295,000
1409 Twilight Green Dr, Katy, TX 77493
4beds
1,963sqft
:
Get pre-qualified$2,201/mo
Single Family Residence
Built in 2022
5,623 Square Feet Lot
$291,000 Zestimate®
$150/sqft
$92/mo HOA
What's special
- 15 days |
- 80 |
- 6 |
Likely to sell faster than
Zillow last checked:
Listing updated:
Listed by:
April Bester TREC #0695178 601-329-8279,
OnDemand Realty
Source: HAR,MLS#: 82747237
Facts & features
Interior
Bedrooms & bathrooms
- Bedrooms: 4
- Bathrooms: 3
- Full bathrooms: 2
- 1/2 bathrooms: 1
Rooms
- Room types: Family Room
Primary bathroom
- Features: Full Secondary Bathroom Down, Half Bath, Primary Bath: Tub/Shower Combo, Secondary Bath(s): Tub/Shower Combo
Kitchen
- Features: Kitchen open to Family Room, Pantry, Soft Closing Cabinets, Soft Closing Drawers, Walk-in Pantry
Heating
- Electric
Cooling
- Ceiling Fan(s), Electric
Appliances
- Included: Disposal, Refrigerator, Washer, Electric Oven, Microwave, Free-Standing Range, Gas Range, Dishwasher
- Laundry: Electric Dryer Hookup
Features
- 3 Bedrooms Up, Primary Bed - 1st Floor, Walk-In Closet(s)
- Flooring: Carpet, Tile, Vinyl
- Windows: Window Coverings
Interior area
- Total structure area: 1,963
- Total interior livable area: 1,963 sqft
Property
Parking
- Total spaces: 2
- Parking features: Attached
- Attached garage spaces: 2
Features
- Stories: 2
- Fencing: Back Yard
Lot
- Size: 5,623 Square Feet
- Features: Back Yard, Subdivided, 0 Up To 1/4 Acre
Details
- Parcel number: 800014002003000
Construction
Type & style
- Home type: SingleFamily
- Architectural style: Traditional
- Property subtype: Single Family Residence
Materials
- Brick
- Foundation: Slab
- Roof: Composition
Condition
- New construction: No
- Year built: 2022
Utilities & green energy
- Sewer: Public Sewer
- Water: Public
Green energy
- Energy efficient items: HVAC>13 SEER
Community & HOA
Community
- Subdivision: Sunterra
HOA
- Has HOA: Yes
- Amenities included: Clubhouse, Dog Park, Park, Playground, Pool, Splash Pad, Sport Court, Tennis Court(s)
- HOA fee: $1,100 annually
Location
- Region: Katy
Financial & listing details
- Price per square foot: $150/sqft
- Tax assessed value: $323,795
- Annual tax amount: $10,786
- Date on market: 7/13/2026
- Listing terms: Cash,Conventional,FHA,VA Loan
- Road surface type: Concrete
Estimated market value
$291,000
$276,000 - $306,000
$2,435/mo
Price history
| Date | Event | Price |
|---|---|---|
| 7/23/2026 | Listed for sale | $295,000-6.3%$150/sqft |
Source:  HAR #82747237 Report a problem HAR #82747237 Report a problem | ||
| 9/8/2024 | Listing removed | $2,400$1/sqft |
Source:  HAR #95010597 Report a problem HAR #95010597 Report a problem | ||
| 8/26/2024 | Price change | $2,400-7.7%$1/sqft |
Source: HAR #95010597 Report a problem | ||
| 8/14/2024 | Price change | $2,600-10.3%$1/sqft |
Source: HAR #95010597 Report a problem | ||
| 7/17/2024 | Listing removed | -- |
Source: HAR #34221736 Report a problem | ||
| 6/12/2024 | Listed for rent | $2,900$1/sqft |
Source: HAR #95010597 Report a problem | ||
| 6/11/2024 | Listed for sale | $314,900+1.6%$160/sqft |
Source: HAR #34221736 Report a problem | ||
| 3/23/2023 | Sold | -- |
Source: HomeSmart Intl Solds #11641008_77493 Report a problem | ||
| 1/2/2023 | Pending sale | $310,000$158/sqft |
Source: HAR #11641008 Report a problem | ||
| 12/29/2022 | Price change | $310,000-3.1%$158/sqft |
Source: HAR #11641008 Report a problem | ||
| 12/2/2022 | Price change | $320,000+1.6%$163/sqft |
Source: HAR #11641008 Report a problem | ||
| 10/24/2022 | Price change | $315,000-1.6%$160/sqft |
Source: HAR #11641008 Report a problem | ||
| 9/26/2022 | Price change | $320,000-1.5%$163/sqft |
Source: HAR #11641008 Report a problem | ||
| 9/19/2022 | Price change | $325,000-2.7%$166/sqft |
Source: HAR #11641008 Report a problem | ||
| 9/16/2022 | Listed for sale | $333,990$170/sqft |
Source: HAR #11641008 Report a problem | ||
Public tax history
| Year | Property taxes | Tax assessment |
|---|---|---|
| 2025 | $2,312 +9% | $323,795 -0.7% |
| 2024 | $2,122 -12.8% | $326,130 -10.3% |
| 2023 | $2,433 | $363,380 |
Find assessor info on the county website
Monthly payment
Est. payment
Payment breakdown
Explore the cost of this home by adjusting the details. Changes won't be saved.Climate risks
Neighborhood: 77493
Nearby schools
GreatSchools rating
- 4/10Russell & Cindi Faldyn Elementary SchoolGrades: PK-5Distance: 2.2 mi
- 6/10Haskett Junior High SchoolGrades: 6-8Distance: 2.1 mi
- 7/10Freeman High SchoolGrades: 9-10Distance: 3.4 mi
Schools provided by the listing agent
- Elementary: Cross Elementary
- Middle: Haskett Junior High School
- High: Freeman High School
Source: HAR. This data may not be complete. We recommend contacting the local school district to confirm school assignments for this home.
- $269,5003 bd2 ba1.5k sqft1413 Twilight Green Dr, Katy, TX 77493Off Market
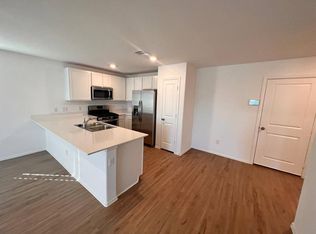
- $--4 bd2 ba1.8k sqft1405 Twilight Green Dr, Katy, TX 77493Sold

- $303,5003 bd2 ba1.8k sqft5111 Sunvalley Bend Dr, Katy, TX 77493Off Market
- $301,4003 bd2 ba1.8k sqft27103 Breakaway Ln, Katy, TX 77493Off Market
- $298,0003 bd2 ba1.8k sqft27018 River Birch Ridge Dr, Katy, TX 77493Off Market
- $310,4003 bd2 ba1.8k sqft1528 Twilight Green Dr, Katy, TX 77493Off Market
- $291,200-- bd-- ba1.8k sqft1417 Twilight Green Dr, Katy, TX 77493Off Market
- $274,500-- bd-- ba1.7k sqft1401 Twilight Green Dr, Katy, TX 77493Off Market
A local agent can set up tours, give advice and negotiate with sellers.
A local lender can help you make sure your offer is ready when you are.
Similar homes
- $300,0004 bd3 ba1.7k sqft1448 Twilight Green Dr, Katy, TX 77493For Sale
 MLS ID #25417446, Cheryl Norman, Energy Realty. HAR
 - $285,0004 bd2 ba1.7k sqft1460 Twilight Green Dr, Katy, TX 77493For Sale
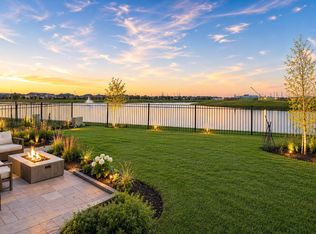 MLS ID #48118228, Dung Sherrill, eXp Realty LLC. HAR
 - $329,9904 bd3 ba2.1k sqft4924 Almond Terrace Dr, Katy, TX 77493For Sale
 MLS ID #62082392, Cung Nguyen, Keller Williams Signature. HAR
 - $289,9004 bd3 ba2.1k sqft27030 Breakaway Ln, Katy, TX 77493For Sale
 MLS ID #59667986, Edward Anderson, Platinum 1 Properties, LLC. HAR
 - $309,0004 bd3 ba2.1k sqft1016 Caramel Shores Dr, Katy, TX 77493For SaleMLS ID #78135512, Elisa Hrachovina, Oak Story Realty, LLC.. HAR
- $290,0003 bd2 ba1.6k sqft5826 Havana Mist Dr, Katy, TX 77493For SaleMLS ID #86361464, Afsaneh Mahban, Atlas Real Estate. HAR
- $305,0004 bd3 ba1.8k sqft3004 Courtney Coral Ln, Katy, TX 77493For SaleMLS ID #61190065, Noe Farias, eXp Realty LLC. HAR
- $296,0004 bd3 ba2.3k sqft26819 Paloma Blanca Dr, Katy, TX 77493For SaleMLS ID #90739167, Kendrick Mayberry, Keller Williams Realty Metropolitan. HAR
- $296,0003 bd2 ba1.8k sqft4907 Chestnut Valley Ln, Katy, TX 77493For SaleMLS ID #7787779, Rochelle Barrow, Berkshire Hathaway HomeServices Premier Properties. HAR
- $310,0004 bd2 ba1.9k sqft7410 Hillside Arbor Dr, Katy, TX 77493For SaleMLS ID #89287814, Kyle Jefferson, Realty Of America, LLC. HAR
- $275,0004 bd4 ba2.3k sqft3010 Bugatti Dr, Katy, TX 77493For SaleMLS ID #5621912, Jaime Fallon, Premier Haus Realty, LLC. HAR
- $275,0004 bd3 ba2.1k sqft7303 Clover Chase Dr, Katy, TX 77493For SaleMLS ID #43348130, Jamie McMartin, Compass RE Texas, LLC - West Houston. HAR
- $319,9904 bd3 ba2.2k sqft5130 Bluebird Song Ln, Katy, TX 77493For SaleMLS ID #33929468, Adriana Rubio, Keller Williams Memorial. HAR
- $290,0003 bd2 ba1.4k sqft3005 Majestic Sunrise Dr, Katy, TX 77493For SaleMLS ID #3087901, Bridget Brown, Redfin Corporation. HAR
- $300,0003 bd2 ba1.8k sqft2928 Tantara Dr, Katy, TX 77493For SaleMLS ID #51499973, Marta De Paz, JLA Realty. HAR
- $315,0004 bd4 ba2.4k sqft3024 Andiamo Ln, Katy, TX 77493For SaleMLS ID #29782147, Don Davis, Douglas Elliman Real Estate. HAR
- $330,0004 bd3 ba2.4k sqft6323 Geyser Starish Dr, Katy, TX 77493New ConstructionMLS ID #97877466, Ashley Diep, eXp Realty, LLC. HAR
- $335,0004 bd3 ba2.5k sqft5210 Faded Violet Dr, Katy, TX 77449For SaleMLS ID #55561055, Nhu Nguyen, B & W Realty Group LLC. HAR
- $299,0004 bd2 ba1.8k sqft28926 Yachting Point Ln, Fulshear, TX 77494For SaleMLS ID #61820538, Yangfeng Gao, Forever Realty, LLC. HAR
- $250,0003 bd2 ba1.4k sqft7338 Bartoncliff Dr, Katy, TX 77493For SaleMLS ID #50516598, Kylynn Maldonado, Third Coast Realty LLC. HAR
