Welcome to 2928 Tantara Dr, a beautiful single-story home in the highly sought-after Sunterra community of Katy, TX. This well-designed floor plan offers 3 bedrooms, 2 bathrooms, and 1,868 sq ft of open-concept living. Features include an automatic sprinkler system, extended covered back porch, and full gutters. A flexible front room is ideal for a home office. The spacious kitchen features a large island, quartz countertops, stainless steel appliances, and overlooks the dining and living areas. The private primary suite is tucked away at the rear of the home and includes an en-suite bath and walk-in closet. Two secondary bedrooms share a full bathroom. Sunterra offers exceptional amenities including a crystal-clear lagoon, resort-style pool and clubhouse, scenic walking trails, and multiple parks.
For sale
Price cut: $5K (8/2)
$295,000
2928 Tantara Dr, Katy, TX 77493
3beds
1,868sqft
:
Get pre-qualified$2,228/mo
Single Family Residence
Built in 2023
6,351 Square Feet Lot
$291,200 Zestimate®
$158/sqft
$100/mo HOA
What's special
Stainless steel appliancesQuartz countertopsExtended covered back porchSingle-story homeSpacious kitchenWalk-in closetLarge island
- 173 days |
- 331 |
- 24 |
Zillow last checked:
Listing updated:
Listed by:
Marta De Paz TREC #0683060 713-906-3377,
JLA Realty
Source: HAR,MLS#: 51499973
Facts & features
Interior
Bedrooms & bathrooms
- Bedrooms: 3
- Bathrooms: 2
- Full bathrooms: 2
Rooms
- Room types: Utility Room
Primary bedroom
- Level: First
- Area: 195
- Dimensions: 15x13
Bedroom
- Level: First
- Area: 130
- Dimensions: 13x10
Bedroom
- Level: First
- Area: 130
- Dimensions: 13x10
Other
- Level: First
- Area: 120
- Dimensions: 12x10
Breakfast
- Level: First
- Area: 96
- Dimensions: 12x8
Kitchen
- Level: First
- Area: 156
- Dimensions: 12x13
Living room
- Level: First
- Area: 210
- Dimensions: 15x14
Utility room
- Level: First
Heating
- Natural Gas
Cooling
- Electric
Appliances
- Included: Disposal, Dryer, Refrigerator, Washer, Freestanding Oven, Microwave, Free-Standing Range, Dishwasher
- Laundry: Electric Dryer Hookup, Washer Hookup
Features
- All Bedrooms Down, En-Suite Bath, Walk-In Closet(s)
- Flooring: Carpet, Laminate, Tile
- Windows: Window Coverings
- Has fireplace: No
Interior area
- Total structure area: 1,868
- Total interior livable area: 1,868 sqft
Property
Parking
- Total spaces: 2
- Parking features: Attached, Garage Door Opener
- Attached garage spaces: 2
Features
- Stories: 1
Lot
- Size: 6,351 Square Feet
- Features: Subdivided, 0 Up To 1/4 Acre
Details
- Parcel number: 800029003020000
Construction
Type & style
- Home type: SingleFamily
- Architectural style: Traditional
- Property subtype: Single Family Residence
Materials
- Brick
- Foundation: Slab
- Roof: Composition
Condition
- New construction: No
- Year built: 2023
Utilities & green energy
- Water: Water District
Community & HOA
Community
- Subdivision: Sunterra
HOA
- Has HOA: Yes
- Amenities included: Clubhouse, Dog Park, Fitness Center, Park, Splash Pad, Tennis Court(s), Trail(s)
- HOA fee: $1,200 annually
Location
- Region: Katy
Financial & listing details
- Price per square foot: $158/sqft
- Annual tax amount: $11,297
- Date on market: 2/10/2026
- Listing terms: Cash,Conventional,FHA,VA Loan
- Road surface type: Asphalt
Estimated market value
$291,200
$277,000 - $306,000
$2,377/mo
Price history
| Date | Event | Price |
|---|---|---|
| 8/2/2026 | Price change | $295,000-1.7%$158/sqft |
Source:  HAR #51499973 Report a problem HAR #51499973 Report a problem | ||
| 6/12/2026 | Price change | $300,000-3.2%$161/sqft |
Source: HAR #51499973 Report a problem | ||
| 5/11/2026 | Price change | $310,000-1.6%$166/sqft |
Source: HAR #51499973 Report a problem | ||
| 3/27/2026 | Price change | $315,000-1.6%$169/sqft |
Source: HAR #51499973 Report a problem | ||
| 2/10/2026 | Listed for sale | $320,000$171/sqft |
Source: HAR #51499973 Report a problem | ||
| 11/30/2023 | Listing removed | -- |
Source: HAR #26535889 Report a problem | ||
| 11/20/2023 | Pending sale | $320,000$171/sqft |
Source: HAR #26535889 Report a problem | ||
| 11/16/2023 | Price change | $320,000+1.6%$171/sqft |
Source: HAR #26535889 Report a problem | ||
| 11/1/2023 | Pending sale | $315,000$169/sqft |
Source: HAR #26535889 Report a problem | ||
| 10/30/2023 | Price change | $315,000-1.6%$169/sqft |
Source: HAR #26535889 Report a problem | ||
| 10/24/2023 | Listed for sale | $320,000$171/sqft |
Source: HAR #26535889 Report a problem | ||
Public tax history
Tax history is unavailable.
Monthly payment
Est. payment
Payment breakdown
Explore the cost of this home by adjusting the details. Changes won't be saved.Climate risks
Neighborhood: 77493
Nearby schools
GreatSchools rating
- 8/10ROBERTSON ELGrades: PK-5Distance: 3 mi
- 6/10Haskett Junior High SchoolGrades: 6-8Distance: 3.3 mi
- 7/10Freeman High SchoolGrades: 9-10Distance: 4.7 mi
Schools provided by the listing agent
- Elementary: Cross Elementary
- Middle: Haskett Junior High School
- High: Freeman High School
Source: HAR. This data may not be complete. We recommend contacting the local school district to confirm school assignments for this home.
- $343,0004 bd3 ba2.3k sqft5115 Winslow Grove Dr, Katy, TX 77493Off Market
- $351,9004 bd3 ba2.3k sqft2924 Tantara Dr, Katy, TX 77493Off Market
- $389,0005 bd4 ba2.7k sqft27226 Cotton View Ln, Katy, TX 77493Off Market
- $392,0005 bd4 ba2.7k sqft5126 Whispering River Dr, Katy, TX 77493Off Market
- $381,6005 bd4 ba2.7k sqft2920 Tantara Dr, Katy, TX 77493Off Market
- $374,4005 bd4 ba2.7k sqft5027 Winslow Grove Dr, Katy, TX 77493Off Market
- $401,300-- bd-- ba3k sqft2944 Tantara Dr, Katy, TX 77493Off Market
- $385,800-- bd-- ba2.4k sqft2901 Eden Lake Ln, Katy, TX 77493Off Market
A local agent can set up tours, give advice and negotiate with sellers.
A local lender can help you make sure your offer is ready when you are.
Similar homes
- $295,0004 bd3 ba1.9k sqft1409 Twilight Green Dr, Katy, TX 77493For Sale
 MLS ID #82747237, April Bester, OnDemand Realty. HAR
 - $309,0004 bd3 ba2.1k sqft1016 Caramel Shores Dr, Katy, TX 77493For Sale
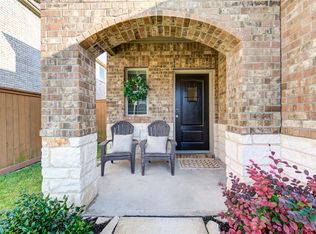 MLS ID #78135512, Elisa Hrachovina, Oak Story Realty, LLC.. HAR
 - $285,0004 bd2 ba1.9k sqft26723 Laurel Glade Dr, Katy, TX 77493For Sale
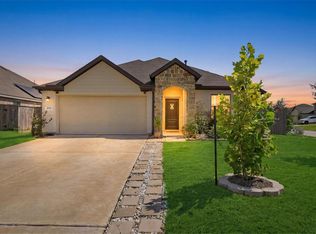 MLS ID #37614558, Laura Derflingher, eXp Realty LLC. HAR
 - $296,0003 bd2 ba1.8k sqft4907 Chestnut Valley Ln, Katy, TX 77493For Sale
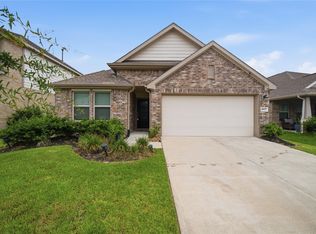 MLS ID #7787779, Rochelle Barrow, Berkshire Hathaway HomeServices Premier Properties. HAR
 - $290,0003 bd2 ba1.4k sqft3005 Majestic Sunrise Dr, Katy, TX 77493For SaleMLS ID #3087901, Bridget Brown, Redfin Corporation. HAR
- $437,9003 bd2 ba1.6k sqft3001 Seaside Cove Ct, Katy, TX 77493New ConstructionMLS ID #17029813, Jack Lipar, LGI Homes. HAR
- $305,0004 bd3 ba1.8k sqft3004 Courtney Coral Ln, Katy, TX 77493For SaleMLS ID #61190065, Noe Farias, eXp Realty LLC. HAR
- $329,9904 bd3 ba2.1k sqft4924 Almond Terrace Dr, Katy, TX 77493For SaleMLS ID #62082392, Cung Nguyen, Keller Williams Signature. HAR
- $310,0004 bd2 ba1.9k sqft7410 Hillside Arbor Dr, Katy, TX 77493For SaleMLS ID #89287814, Kyle Jefferson, Realty Of America, LLC. HAR
- $275,0004 bd3 ba2.1k sqft7303 Clover Chase Dr, Katy, TX 77493For SaleMLS ID #43348130, Jamie McMartin, Compass RE Texas, LLC - West Houston. HAR
- $315,0004 bd4 ba2.4k sqft3024 Andiamo Ln, Katy, TX 77493For SaleMLS ID #29782147, Don Davis, Douglas Elliman Real Estate. HAR
- $334,9003 bd3 ba2.1k sqft27211 Leeward Jetty Dr, Katy, TX 77493New ConstructionHAR
- $296,7504 bd3 ba2.1k sqft396 Hickory Hills Dr, Pattison, TX 77423New ConstructionHAR
- $330,0004 bd3 ba2.4k sqft6323 Geyser Starish Dr, Katy, TX 77493New ConstructionMLS ID #97877466, Ashley Diep, eXp Realty, LLC. HAR
- $299,9904 bd2 ba2.3k sqft21406 Flowering Garden Ln, Katy, TX 77449For SaleMLS ID #98729911, Keira Norman, Norluxe Realty Houston. HAR
- $265,0003 bd2 ba1.5k sqft21610 Bonita Vista Dr, Katy, TX 77449For SaleMLS ID #40930544, Somer Padilla, Compass RE Texas, LLC - The Woodlands. HAR
- $335,0004 bd3 ba2.5k sqft5210 Faded Violet Dr, Katy, TX 77449For SaleMLS ID #55561055, Nhu Nguyen, B & W Realty Group LLC. HAR
- $300,0004 bd2 ba1.8k sqft3922 Beltingham Bend Way, Fulshear, TX 77441For SaleMLS ID #94622311, Andrea Smith, Compass RE Texas, LLC - West Houston. HAR
- $352,9904 bd3 ba2.6k sqft6107 Ginevra Summers Dr, Katy, TX 77493For SaleMLS ID #19037598, Modupe Johnson, Discovered Homes Inv.Inc. Raphael Ojo. HAR
- $349,9904 bd3 ba2.1k sqft1943 Village Orchard Ln, Brookshire, TX 77423For SaleMLS ID #68936281, Justina Bell, Natalie Tye, Broker. HAR
