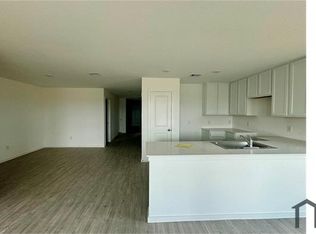
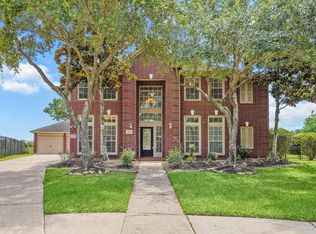
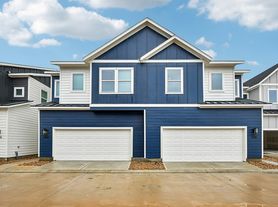
Beautiful and spacious home for rent featuring 3 bedrooms, 2 bathrooms, and a dedicated office, perfect for working from home. The home offers a bright open-concept floor plan that connects the kitchen, dining, and living areas, creating a comfortable space for everyday living and entertaining. Enjoy the added benefit of solar panels, helping improve energy efficiency and potentially lower monthly electricity costs.
Copyright notice - Data provided by HAR.com 2022 - All information provided should be independently verified.
House for rent
Singlefamily
Available now
Air conditioner, electric
2 Attached garage spaces parking
Natural gas
What's special
Dedicated officeBright open-concept floor planSolar panels
- 26 days |
- -- |
- -- |
Zillow last checked:
Listing updated:
Travel times

Let’s turn your rent into credit progress
Build credit history with every on-time payment and get credit for the payment you’re already making.
Facts & features
Interior
Bedrooms & bathrooms
- Bedrooms: 3
- Bathrooms: 2
- Full bathrooms: 2
Heating
- Natural Gas
Cooling
- Air Conditioner, Electric
Appliances
- Included: Dishwasher, Garbage Disposal, Microwave Oven
Interior area
- Total interior livable area: 1,884 sqft
Property
Parking
- Total spaces: 2
- Parking features: Attached, Garage
- Has attached garage: Yes
- Details: Contact manager
Features
- Stories: 1
Lot
- Features: Subdivided
Details
- Additional structures: Garage(s)
- Parcel number: 1413160020008
Construction
Type & style
- Home type: SingleFamily
- Property subtype: SingleFamily
Condition
- Year built: 2021
Community & HOA
Location
- Region: Katy
Financial & listing details
- Lease term: 12 Months
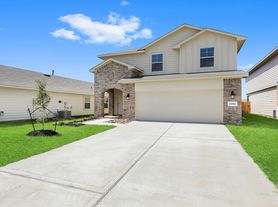
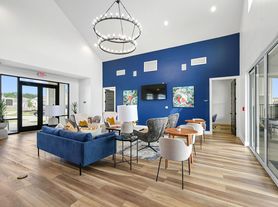
Nearby apartments for rent

Price history
| Date | Event | Price |
|---|---|---|
| 9/21/2026 | Listed for rent | $2,200$1/sqft |
Source:  HAR #21898103 Report a problem HAR #21898103 Report a problem | ||
| 9/18/2026 | Listing removed | $269,000$143/sqft |
Source: BHHS broker feed #7787779 Report a problem | ||
| 9/3/2026 | Pending sale | $269,000$143/sqft |
Source:  HAR #7787779 Report a problem HAR #7787779 Report a problem | ||
| 8/25/2026 | Price change | $269,000-9.1%$143/sqft |
Source: HAR #7787779 Report a problem | ||
| 7/24/2026 | Price change | $296,000-2.6%$157/sqft |
Source: HAR #7787779 Report a problem | ||
| 6/24/2026 | Listed for sale | $304,000$161/sqft |
Source: HAR #7787779 Report a problem | ||