Located in the sought after Stone Crest Subdivision of Katy, this beautifully maintained two story home offers three bedrooms and two and a half baths with approximately 2,345 square feet of thoughtfully designed living space. The open concept layout features spacious living and dining areas, a well appointed kitchen with ample cabinetry and counter space, and a private primary suite with en suite bath. Generously sized secondary bedrooms provide flexibility for a variety of needs. Enjoy a well kept backyard and convenient access to shopping, dining, parks, and major thoroughfares.
For sale
$289,990
1418 S Maple Dr, Katy, TX 77493
3beds
2,345sqft
Single Family Residence
Built in 2012
5,501 Square Feet Lot
$279,100 Zestimate®
$124/sqft
$33/mo HOA
What's special
- 128 days
- 141
- 15
Zillow last checked:
Listing updated:
Listed by:
Skyler Tran TREC #0549761 832-754-0662,
SERHANT
Source: HAR,MLS#: 7411166
Facts & features
Interior
Bedrooms & bathrooms
- Bedrooms: 3
- Bathrooms: 3
- Full bathrooms: 2
- 1/2 bathrooms: 1
Primary bedroom
- Level: Second
- Area: 180
- Dimensions: 15x12
Bedroom
- Level: Second
- Area: 135
- Dimensions: 15x9
Bedroom
- Level: Second
- Area: 135
- Dimensions: 15x9
Other
- Level: First
- Area: 84
- Dimensions: 12x7
Game room
- Level: Second
- Area: 374
- Dimensions: 22x17
Living room
- Level: First
- Area: 272
- Dimensions: 17x16
Heating
- Natural Gas
Cooling
- Ceiling Fan(s), Electric
Appliances
- Included: Disposal, Gas Oven, Microwave, Gas Range, Dishwasher
- Laundry: Electric Dryer Hookup, Washer Hookup
Features
- All Bedrooms Up
- Flooring: Carpet, Laminate
- Windows: Window Coverings
- Number of fireplaces: 1
Interior area
- Total structure area: 2,345
- Total interior livable area: 2,345 sqft
Property
Parking
- Total spaces: 2
- Parking features: Attached
- Attached garage spaces: 2
Features
- Stories: 2
Lot
- Size: 5,501 Square Feet
- Features: Subdivided, 0 Up To 1/4 Acre
Details
- Parcel number: 1307430020017
Construction
Type & style
- Home type: SingleFamily
- Architectural style: Traditional
- Property subtype: Single Family Residence
Materials
- Brick
- Foundation: Slab
- Roof: Composition
Condition
- New construction: No
- Year built: 2012
Utilities & green energy
- Sewer: Public Sewer
- Water: Public
Green energy
- Energy efficient items: Thermostat
Community & HOA
Community
- Subdivision: Stone Crest Sec 04
HOA
- Has HOA: Yes
- HOA fee: $400 annually
Location
- Region: Katy
Financial & listing details
- Price per square foot: $124/sqft
- Tax assessed value: $320,317
- Annual tax amount: $8,361
- Date on market: 6/11/2026
- Listing terms: Cash,Investor
- Road surface type: Concrete
Estimated market value
$279,100
$265,000 - $293,000
$2,347/mo
Price history
| Date | Event | Price |
|---|---|---|
| 8/17/2026 | Listing removed | $2,150$1/sqft |
Source:  HAR #22321460 Report a problem HAR #22321460 Report a problem | ||
| 8/4/2026 | Listed for rent | $2,150-2.3%$1/sqft |
Source: HAR #22321460 Report a problem | ||
| 6/11/2026 | Price change | $289,990-6.5%$124/sqft |
Source:  HAR #7411166 Report a problem HAR #7411166 Report a problem | ||
| 3/18/2026 | Price change | $309,990-4.6%$132/sqft |
Source: HAR #53518128 Report a problem | ||
| 3/8/2026 | Listed for sale | $324,990+1.7%$139/sqft |
Source: HAR #53518128 Report a problem | ||
| 5/23/2024 | Listing removed | -- |
Source: HAR #46241336 Report a problem | ||
| 4/24/2024 | Price change | $2,200-4.3%$1/sqft |
Source: HAR #46241336 Report a problem | ||
| 4/5/2024 | Listed for rent | $2,300$1/sqft |
Source: HAR #46241336 Report a problem | ||
| 3/29/2024 | Sold | -- |
Source: Agent Provided Report a problem | ||
| 3/7/2024 | Pending sale | $319,500$136/sqft |
Source: HAR #44794618 Report a problem | ||
| 3/1/2024 | Listed for sale | $319,500$136/sqft |
Source: HAR #44794618 Report a problem | ||
| 2/22/2024 | Pending sale | $319,500$136/sqft |
Source: HAR #44794618 Report a problem | ||
| 2/19/2024 | Listed for sale | $319,500$136/sqft |
Source: HAR #44794618 Report a problem | ||
| 2/15/2024 | Pending sale | $319,500$136/sqft |
Source: HAR #44794618 Report a problem | ||
| 1/31/2024 | Price change | $319,500-4.6%$136/sqft |
Source: HAR #44794618 Report a problem | ||
| 1/12/2024 | Listed for sale | $335,000$143/sqft |
Source: HAR #44794618 Report a problem | ||
| 8/21/2012 | Sold | -- |
Source: Agent Provided Report a problem | ||
Public tax history
| Year | Property taxes | Tax assessment |
|---|---|---|
| 2025 | $5,913 +41.8% | $320,317 +3.2% |
| 2024 | $4,170 -5.7% | $310,364 -11.9% |
| 2023 | $4,420 -12.3% | $352,438 +15.3% |
| 2022 | $5,042 | $305,688 +32% |
| 2021 | -- | $231,576 +4.7% |
| 2020 | $4,630 -3.1% | $221,261 |
| 2019 | $4,779 -27.9% | $221,261 +8.9% |
| 2018 | $6,628 | $203,212 |
| 2017 | $6,628 -1.2% | $203,212 |
| 2016 | $6,710 +12.4% | $203,212 +7.5% |
| 2015 | $5,967 | $189,100 +8.2% |
| 2014 | $5,967 | $174,761 +24.4% |
| 2013 | -- | $140,468 |
Find assessor info on the county website
Monthly payment
Est. payment
Payment breakdown
Explore the cost of this home by adjusting the details. Changes won't be saved.Climate risks
Neighborhood: Stone Crest
Nearby schools
Schools provided by the listing agent
- Elementary: King Elementary School
- Middle: Katy Junior High School
- High: Morton Ranch High School
Source: HAR. This data may not be complete. We recommend contacting the local school district to confirm school assignments for this home.


Similar homes
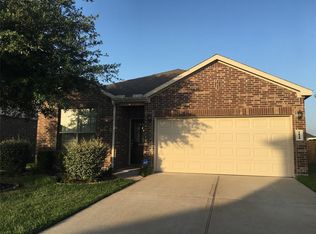
- $310,0004 bd3 ba2.6k sqft24802 Rosso Stipple Trl, Katy, TX 77493For Sale
 MLS ID #8765578, Kevin Tran, TEXAS GOLD REALTY. HAR
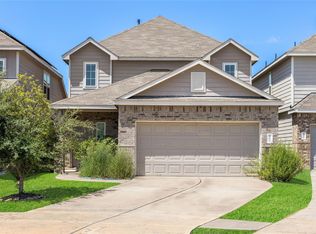
 - $314,9004 bd3 ba2.6k sqft24926 Mason Creek Path, Katy, TX 77493For Sale
 MLS ID #3565565, Lynette Thomas, Entera Realty LLC. HAR
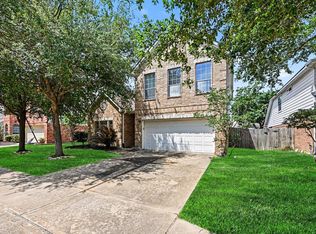
 - $300,0003 bd3 ba2.1k sqft3159 View Valley Trl, Katy, TX 77493For Sale
 MLS ID #19548631, Paola Samaia Lozano, Keller Williams Realty Austin. HAR
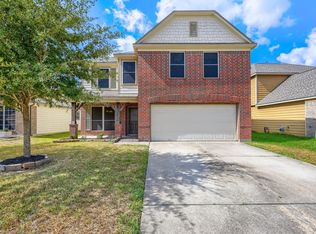
 - $310,0004 bd3 ba2.2k sqft24826 Lakecrest Village Dr, Katy, TX 77493For Sale
 MLS ID #46369196, Phong Nguyen, Keller Williams Signature. HAR
 - $324,9993 bd3 ba2.6k sqft24711 Puccini Pl, Katy, TX 77493For Sale
 MLS ID #2002751, Kevin Gomez TREC #772447, LPT Realty, LLC. LERA MLS
