RARE GREENBELT LOCATION WITH NO REAR NEIGHBORS! Private Katy retreat backing directly to a scenic greenway. Spanning 2,783 sq ft, this light-filled 5-bedroom, 3-bathroom home features an open-concept layout with a formal dining area, versatile front flex space, and a massive upstairs game room. A rare 1st-floor bedroom with an adjacent full bath provides ultimate flexibility for multi-generational living, guests, or a private home office. Enjoy a 100% move-in ready interior featuring fresh, neutral paint throughout. Step outside to your private backyard sanctuary featuring a covered patio and a private gate opening directly to the community’s scenic walking trail system. Unbeatable location just minutes from I-10 and Grand Parkway (99) for quick commutes to top-rated Katy ISD schools, premier dining, and shopping.
For sale
$325,000
3326 View Valley Trl, Katy, TX 77493
5beds
2,783sqft
Single Family Residence
Built in 2016
5,301 Square Feet Lot
$309,900 Zestimate®
$117/sqft
$54/mo HOA
What's special
Formal dining areaPeaceful viewsVersatile front nookLight-filled open-concept layout
- 116 days
- 186
- 16
Zillow last checked:
Listing updated:
Listed by:
Constance Bennett TREC #0823104 843-231-5224,
Newfound Real Estate
Source: HAR,MLS#: 93874947
Facts & features
Interior
Bedrooms & bathrooms
- Bedrooms: 5
- Bathrooms: 3
- Full bathrooms: 3
Primary bedroom
- Level: Second
- Area: 225
- Dimensions: 15x15
Bedroom
- Level: First
- Area: 120
- Dimensions: 12x10
Bedroom
- Level: Second
- Area: 136.5
- Dimensions: 13x10.5
Bedroom
- Level: Second
- Area: 95
- Dimensions: 10x9.5
Bedroom
- Level: Second
- Area: 126
- Dimensions: 12x10.5
Breakfast
- Level: First
- Area: 95
- Dimensions: 10x9.5
Dining room
- Level: First
- Area: 131.63
- Dimensions: 13.5x9.75
Game room
- Level: Second
- Area: 202.13
- Dimensions: 16.5x12.25
Heating
- Natural Gas
Cooling
- Ceiling Fan(s), Electric
Appliances
- Included: Disposal, Gas Oven, Microwave, Gas Range, Dishwasher
- Laundry: Electric Dryer Hookup, Gas Dryer Hookup, Washer Hookup
Features
- 1 Bedroom Down - Not Primary BR, 3 Bedrooms Up, En-Suite Bath, Primary Bed - 2nd Floor, Multilevel Bedroom, Walk-In Closet(s)
- Flooring: Carpet, Tile
- Windows: Window Coverings
- Number of fireplaces: 1
- Fireplace features: Gas Log
Interior area
- Total structure area: 2,783
- Total interior livable area: 2,783 sqft
Property
Parking
- Total spaces: 2
- Parking features: Attached
- Attached garage spaces: 2
Features
- Stories: 2
- Patio & porch: Covered, Patio/Deck, Porch
- Exterior features: Back Green Space
- Fencing: Back Yard,Full
Lot
- Size: 5,301 Square Feet
- Features: Greenbelt, Subdivided, 0 Up To 1/4 Acre
Details
- Parcel number: 1354480010018
Construction
Type & style
- Home type: SingleFamily
- Architectural style: Traditional
- Property subtype: Single Family Residence
Materials
- Brick, Vinyl Siding, Wood Siding
- Foundation: Slab
- Roof: Composition
Condition
- New construction: No
- Year built: 2016
Utilities & green energy
- Sewer: Public Sewer
- Water: Public
Community & HOA
Community
- Subdivision: Morton Crk Ranch Sec 8
HOA
- Has HOA: Yes
- Amenities included: Clubhouse, Jogging Path, Playground, Pond, Pool, Splash Pad, Stocked Pond
- HOA fee: $650 annually
Location
- Region: Katy
Financial & listing details
- Price per square foot: $117/sqft
- Tax assessed value: $356,365
- Annual tax amount: $10,356
- Date on market: 6/12/2026
- Listing terms: Cash,Conventional,FHA,VA Loan
Estimated market value
$309,900
$294,000 - $325,000
$2,676/mo
Price history
| Date | Event | Price |
|---|---|---|
| 6/12/2026 | Listed for sale | $325,000$117/sqft |
Source:  HAR #93874947 Report a problem HAR #93874947 Report a problem | ||
Public tax history
| Year | Property taxes | Tax assessment |
|---|---|---|
| 2025 | $3,910 -14.3% | $356,365 +6.9% |
| 2024 | $4,564 +13.8% | $333,501 -13.5% |
| 2023 | $4,010 -13.4% | $385,465 +15.8% |
| 2022 | $4,630 | $332,817 +29.3% |
| 2021 | -- | $257,311 +5.5% |
| 2020 | $4,406 +7.4% | $243,885 +4.3% |
| 2019 | $4,103 -37.9% | $233,821 +17.3% |
| 2018 | $6,605 | $199,265 |
| 2017 | $6,605 +1182.7% | $199,265 +1313.2% |
| 2016 | $515 | $14,100 |
| 2015 | -- | -- |
Find assessor info on the county website
Monthly payment
Est. payment
Payment breakdown
Explore the cost of this home by adjusting the details. Changes won't be saved.Climate risks
Neighborhood: 77493
Nearby schools
Schools provided by the listing agent
- Elementary: Leonard Elementary School (Katy)
- Middle: Stockdick Junior High School
- High: Paetow High School
Source: HAR. This data may not be complete. We recommend contacting the local school district to confirm school assignments for this home.
Similar homes
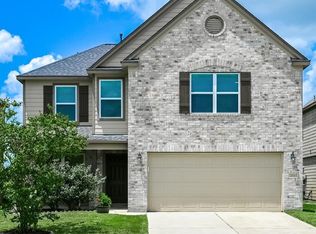
- $309,9904 bd3 ba2.5k sqft3251 View Valley Trl, Katy, TX 77493For Sale
 MLS ID #77582563, Jodi Gauthier, ThisIsLivin Properties, LLC. HAR
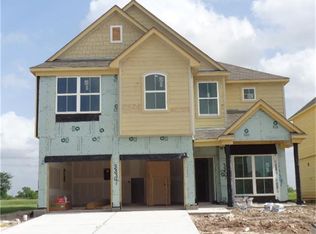
 - $337,9904 bd3 ba3.2k sqft23714 Legacy Oak St, Katy, TX 77493For Sale
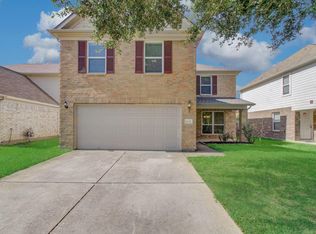 MLS ID #70093837, Katherine Le, 1 - Connect Realty. HAR
 - $315,0004 bd3 ba2.2k sqft24826 Lakecrest Village Dr, Katy, TX 77493For Sale
 MLS ID #46369196, Phong Nguyen, Keller Williams Signature. HAR
 - $332,9904 bd3 ba2.6k sqft4602 Tuscan Lily Dr, Katy, TX 77493For Sale
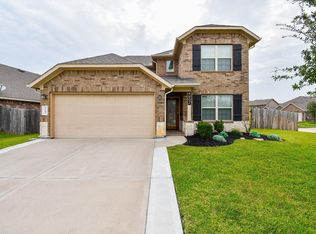 MLS ID #3233529, Adekunle Amoo, ASPENWAY REALTY. HAR
