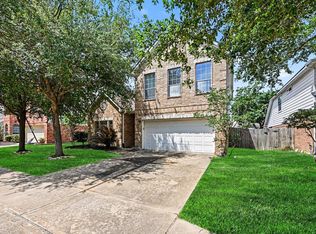
Welcome to this beautifully maintained home nestled on a quiet cul-de-sac, offering the perfect setting for outdoor play, bike rides, and everyday enjoyment. Inside, you'll find numerous upgrades including striking Tiger granite countertops, a natural stone exterior, all hardwood flooring throughout the downstairs, and brand-new carpet upstairs. The spacious floor plan features a large upstairs game room, ideal for entertaining, a media space, or a second living area. Step outside to an impressive 15½' x 44½' covered patio that extends the full length of the home, complete with motorized retractable screens, three ceiling fans, and wired outdoor speakers, creating the perfect space for year-round entertaining and relaxing. Situated on a generously sized lot, this lightly lived-in home has been exceptionally well maintained and is move-in ready. Don't miss the opportunity to make this wonderful property your next home.
For sale
Price cut: $10K (8/29)
$390,000
1919 Lenora Ct, Katy, TX 77493
4beds
2,880sqft
Single Family Residence
Built in 2009
-- sqft lot
$382,300 Zestimate®
$135/sqft
$46/mo HOA
What's special
Brand-new carpet upstairsWired outdoor speakersSpacious floor planStriking tiger granite countertopsQuiet cul-de-sacLarge upstairs game roomMotorized retractable screens
- 87 days
- 85
- 5
Zillow last checked:
Listing updated:
Listed by:
Von Cooper TREC #0287862 832-372-8057,
Better Homes and Gardens Real Estate Gary Greene - Cypress
Source: HAR,MLS#: 87778362
Facts & features
Interior
Bedrooms & bathrooms
- Bedrooms: 4
- Bathrooms: 3
- Full bathrooms: 2
- 1/2 bathrooms: 1
Rooms
- Room types: Den, Game Room, Utility Room
Primary bedroom
- Level: Second
- Area: 300
- Dimensions: 20x15
Bedroom
- Level: Second
- Area: 144
- Dimensions: 12x12
Bedroom
- Level: Second
- Area: 120
- Dimensions: 12x10
Bedroom
- Level: Second
- Area: 168
- Dimensions: 12x14
Breakfast
- Level: First
- Area: 180
- Dimensions: 18x10
Den
- Level: First
- Area: 396
- Dimensions: 18x22
Dining room
- Features: Formal
- Level: First
- Area: 225
- Dimensions: 15x15
Game room
- Level: First
- Area: 360
- Dimensions: 18x20
Kitchen
- Level: First
- Area: 180
- Dimensions: 18x10
Utility room
- Features: In House
- Area: 36
- Dimensions: 6x6
Heating
- Natural Gas
Cooling
- Ceiling Fan(s), Electric
Appliances
- Included: Electric Oven, Gas Range
- Laundry: Electric Dryer Hookup
Features
- All Bedrooms Up
- Flooring: Carpet, Tile, Wood
- Number of fireplaces: 1
- Fireplace features: Gas Log
Interior area
- Total structure area: 2,880
- Total interior livable area: 2,880 sqft
Property
Parking
- Total spaces: 2
- Parking features: Attached, Garage Door Opener
- Attached garage spaces: 2
Features
- Stories: 2
- Fencing: Back Yard
Lot
- Features: Cul-De-Sac, 0 Up To 1/4 Acre
Details
- Parcel number: 1287020040015
Construction
Type & style
- Home type: SingleFamily
- Architectural style: Traditional
- Property subtype: Single Family Residence
Materials
- Brick, Other
- Foundation: Slab
- Roof: Composition
Condition
- New construction: No
- Year built: 2009
Details
- Builder name: Village Builder
Utilities & green energy
- Sewer: Public Sewer
Community & HOA
Community
- Subdivision: Lakecrest
HOA
- Has HOA: Yes
- HOA fee: $550 annually
Location
- Region: Katy
Financial & listing details
- Price per square foot: $135/sqft
- Tax assessed value: $397,186
- Annual tax amount: $5,269
- Date on market: 6/6/2026
- Listing terms: Cash,Conventional
- Exclusions: Tv In Den
- Ownership: Full Ownership
Estimated market value
$382,300
$363,000 - $401,000
$2,557/mo
Price history
| Date | Event | Price |
|---|---|---|
| 8/29/2026 | Price change | $390,000-2.5%$135/sqft |
Source:  HAR #87778362 Report a problem HAR #87778362 Report a problem | ||
| 6/28/2026 | Listed for sale | $400,000+48.1%$139/sqft |
Source: HAR #87778362 Report a problem | ||
| 7/21/2018 | Listing removed | $1,950$1/sqft |
Source: RE/MAX Grand #90357713 Report a problem | ||
| 1/11/2018 | Listed for rent | $1,950+5.4%$1/sqft |
Source: RE/MAX Grand #90357713 Report a problem | ||
| 2/16/2016 | Listing removed | $1,850$1/sqft |
Source: RE/MAX Grand #77339530 Report a problem | ||
| 11/28/2015 | Price change | $1,850+2.8%$1/sqft |
Source: RE/MAX Grand #77339530 Report a problem | ||
| 11/4/2015 | Listed for rent | $1,800$1/sqft |
Source: RE/MAX Grand #77339530 Report a problem | ||
| 2/2/2015 | Listing removed | $1,800$1/sqft |
Source: RE/MAX Grand #65875600 Report a problem | ||
| 1/31/2015 | Listing removed | $270,000$94/sqft |
Source: RE/MAX Grand #36053724 Report a problem | ||
| 1/30/2015 | Listed for rent | $1,800$1/sqft |
Source: RE/MAX of Texas #65875600 Report a problem | ||
| 11/20/2014 | Listed for sale | $270,000$94/sqft |
Source: RE/MAX Grand #36053724 Report a problem | ||
Public tax history
| Year | Property taxes | Tax assessment |
|---|---|---|
| 2025 | $5,269 +4.6% | $397,186 +9.6% |
| 2024 | $5,038 +17.4% | $362,237 -12.4% |
| 2023 | $4,292 -12.6% | $413,505 +20.7% |
| 2022 | $4,913 | $342,638 +26.2% |
| 2021 | -- | $271,453 +7.3% |
| 2020 | $4,641 -3.1% | $253,018 |
| 2019 | $4,792 -29.2% | $253,018 +5.8% |
| 2018 | $6,771 | $239,121 |
| 2017 | $6,771 -1.7% | $239,121 |
| 2016 | $6,891 +28.7% | $239,121 +7.9% |
| 2015 | $5,353 | $221,618 +9.7% |
| 2014 | $5,353 | $202,000 +7.2% |
| 2013 | -- | $188,349 +6.1% |
| 2012 | -- | $177,459 |
| 2011 | -- | $177,459 -15.2% |
| 2010 | -- | $209,221 |
Find assessor info on the county website
Monthly payment
Est. payment
Payment breakdown
Explore the cost of this home by adjusting the details. Changes won't be saved.Climate risks
Neighborhood: Lakecrest
Nearby schools
Schools provided by the listing agent
- Elementary: King Elementary School
- Middle: Katy Junior High School
- High: Morton Ranch High School
Source: HAR. This data may not be complete. We recommend contacting the local school district to confirm school assignments for this home.

Similar homes
- $314,9004 bd3 ba2.6k sqft24926 Mason Creek Path, Katy, TX 77493For Sale
 MLS ID #3565565, Lynette Thomas, Entera Realty LLC. HAR
 - $450,0004 bd4 ba2.7k sqft24703 Malca Manor Dr, Katy, TX 77493For Sale
 MLS ID #82247767, Silvia Sac, Exceed Realty LLC. HAR
 - $338,0004 bd3 ba3.2k sqft23714 Legacy Oak St, Katy, TX 77493For Sale
 MLS ID #56156506, Katherine Le, 1 - Connect Realty. HAR
 - $365,0004 bd3 ba2.1k sqft23802 Padova Gardens Dr, Katy, TX 77493For Sale
 MLS ID #33699034, Chris Nam, Realty Network US. HAR
