Beautiful and well-kept 2-story home in a fantastic location. This house offers a large formal dining area, a kitchen with spacious granite counters, 42 " cabinets, and plenty of storage. The living room and breakfast area look out to the backyard. High ceiling!! Art niches, and ceramic flooring throughout the entire house, a spacious primary bedroom, and an awesome huge walk-in closet. 2 bedrooms with a shared bath, game room area, alarm system, and cameras. Easy access to 99/Grand Pkwy and I-10. Restaurants etc., are a true comfort, style, and opportunity, inviting you to create lasting memories in a space that perfectly blends comfort and modernity. Schedule your showing today.
For sale
$450,000
24703 Malca Manor Dr, Katy, TX 77493
4beds
2,768sqft
:
Get pre-qualified$3,224/mo
Single Family Residence
Built in 2013
7,191 Square Feet Lot
$430,200 Zestimate®
$163/sqft
$40/mo HOA
What's special
High ceilingLarge formal dining areaPlenty of storageGame room areaHuge walk-in closetArt nichesSpacious primary bedroom
- 5 days |
- 168 |
- 9 |
Likely to sell faster than
Zillow last checked:
Listing updated:
Listed by:
Silvia Sac TREC #0511328 713-417-8268,
Exceed Realty LLC
Source: HAR,MLS#: 82247767
Facts & features
Interior
Bedrooms & bathrooms
- Bedrooms: 4
- Bathrooms: 4
- Full bathrooms: 3
- 1/2 bathrooms: 1
Rooms
- Room types: Family Room, Utility Room
Primary bathroom
- Features: Half Bath, Primary Bath: Separate Shower, Secondary Bath(s): Separate Shower
Kitchen
- Features: Pantry
Heating
- Natural Gas
Cooling
- Electric
Appliances
- Included: Disposal, Gas Oven, Microwave, Gas Range, Dishwasher
- Laundry: Electric Dryer Hookup
Features
- 2 Staircases, High Ceilings, Prewired for Alarm System, 2 Bedrooms Up, 3 Bedrooms Up, Primary Bed - 1st Floor, Walk-In Closet(s)
- Flooring: Tile
- Windows: Insulated/Low-E windows
- Number of fireplaces: 1
- Fireplace features: Gas Log
Interior area
- Total structure area: 2,768
- Total interior livable area: 2,768 sqft
Property
Parking
- Total spaces: 3
- Parking features: Attached, Garage Door Opener
- Attached garage spaces: 3
Features
- Stories: 2
- Exterior features: Sprinkler System
- Has private pool: Yes
- Pool features: Above Ground, Vinyl
- Fencing: Back Yard,Full
Lot
- Size: 7,191 Square Feet
- Features: Subdivided, 0 Up To 1/4 Acre
Details
- Parcel number: 1298800010007
Construction
Type & style
- Home type: SingleFamily
- Architectural style: Contemporary,Traditional
- Property subtype: Single Family Residence
Materials
- Blown-In Insulation, Brick, Cement Siding
- Foundation: Slab, Slab on Builders Pier
- Roof: Composition
Condition
- New construction: No
- Year built: 2013
Details
- Builder name: Legend Homes
Utilities & green energy
- Water: Water District
Green energy
- Green verification: Environments for Living
- Energy efficient items: HVAC>13 SEER
Community & HOA
Community
- Security: Prewired for Alarm System
- Subdivision: Stone Crest Sec
HOA
- Has HOA: Yes
- HOA fee: $475 annually
Location
- Region: Katy
Financial & listing details
- Price per square foot: $163/sqft
- Tax assessed value: $394,492
- Annual tax amount: $9,473
- Date on market: 7/24/2026
- Listing terms: Cash,Conventional,FHA,Investor,Other
- Ownership: Full Ownership
- Road surface type: Concrete
Estimated market value
$430,200
$409,000 - $452,000
$2,886/mo
Price history
| Date | Event | Price |
|---|---|---|
| 7/24/2026 | Listed for sale | $450,000+4.7%$163/sqft |
Source:  HAR #82247767 Report a problem HAR #82247767 Report a problem | ||
| 12/24/2023 | Listing removed | -- |
Source: HAR #93160477 Report a problem | ||
| 11/14/2023 | Price change | $430,000-2.3%$155/sqft |
Source: HAR #93160477 Report a problem | ||
| 10/31/2023 | Price change | $440,000-1%$159/sqft |
Source: HAR #93160477 Report a problem | ||
| 10/24/2023 | Price change | $444,500-0.1%$161/sqft |
Source: HAR #93160477 Report a problem | ||
| 9/15/2023 | Listed for sale | $445,000$161/sqft |
Source: HAR #93160477 Report a problem | ||
Public tax history
| Year | Property taxes | Tax assessment |
|---|---|---|
| 2025 | $7,282 +38.6% | $394,492 +4.4% |
| 2024 | $5,253 -22.9% | $377,809 -2.7% |
| 2023 | $6,816 +3.3% | $388,489 +13.5% |
| 2022 | $6,597 | $342,317 +21.9% |
| 2021 | -- | $280,929 +7.2% |
| 2020 | $4,817 -3.1% | $261,959 |
| 2019 | $4,974 -35.1% | $261,959 +2.1% |
| 2018 | $7,660 | $256,455 |
| 2017 | $7,660 -1.3% | $256,455 |
| 2016 | $7,763 +3.5% | $256,455 |
| 2015 | $7,500 | $256,455 +9.1% |
| 2014 | $7,500 | $235,117 |
Find assessor info on the county website
Monthly payment
Est. payment
Payment breakdown
Explore the cost of this home by adjusting the details. Changes won't be saved.Climate risks
Neighborhood: Stone Crest
Nearby schools
GreatSchools rating
- 6/10Robert King Elementary SchoolGrades: PK-5Distance: 0.7 mi
- 8/10Katy Junior High SchoolGrades: 6-8Distance: 1.2 mi
- 5/10Morton Ranch High SchoolGrades: 9-12Distance: 3.3 mi
Schools provided by the listing agent
- Elementary: King Elementary School
- Middle: Katy Junior High School
- High: Morton Ranch High School
Source: HAR. This data may not be complete. We recommend contacting the local school district to confirm school assignments for this home.
- $395,0005 bd3 ba3k sqft24631 Malca Manor Dr, Katy, TX 77493Off Market
- $371,0004 bd4 ba3.1k sqft24707 Malca Manor Dr, Katy, TX 77493Pending

- $377,4005 bd4 ba3k sqft24711 Malca Manor Dr, Katy, TX 77493Off Market
- $375,7004 bd3 ba2.9k sqft24627 Malca Manor Dr, Katy, TX 77493Off Market
- $441,0004 bd3 ba3.5k sqft24719 Malca Manor Dr, Katy, TX 77493Off Market
- $322,5004 bd2 ba2.1k sqft24702 Malca Manor Dr, Katy, TX 77493Off Market
- $316,9003 bd2 ba2k sqft24630 Malca Manor Dr, Katy, TX 77493Off Market
- $372,4004 bd3 ba2.8k sqft24715 Malca Manor Dr, Katy, TX 77493Off Market
A local agent can set up tours, give advice and negotiate with sellers.
A local lender can help you make sure your offer is ready when you are.
Similar homes
- $445,0005 bd4 ba3.3k sqft1239 Maple Ace Dr, Katy, TX 77493For Sale
 MLS ID #91534202, Gary Singh, HomeSmart. HAR
 - $349,0004 bd4 ba2.6k sqft1923 Pontius Dr, Katy, TX 77493For Sale
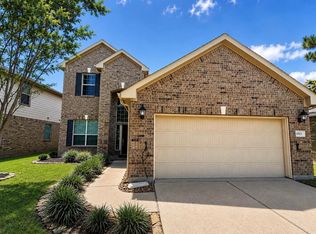 MLS ID #15049069, Deshonna Igwenagha, United Real Estate - Insight. HAR
 - $--5 bd3 ba2.4k sqft23818 Welch House Ln, Katy, TX 77493Auction
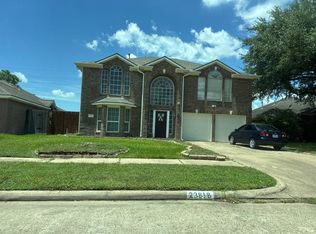 Auction.com 2
 - $410,0004 bd3 ba2.3k sqft24439 Pepperrell Place St, Katy, TX 77493For Sale
 MLS ID #62911693, Eloy Arreola, HomeSmart. HAR
 - $--5 bd4 ba2.3k sqft23710 Welch House Ln, Katy, TX 77493AuctionXome
- $399,9994 bd3 ba2.6k sqft1502 Repiton Way, Katy, TX 77493For SaleMLS ID #35710370, Tam Nguyen, B & W Realty Group LLC. HAR
- $389,0004 bd3 ba2.9k sqft1706 Sonny Path Dr, Katy, TX 77493For SaleMLS ID #31089802, Pamela Dealy, Southern Trust Realty. HAR
- $538,0004 bd3 ba2.4k sqft24510 Katex Blvd, Katy, TX 77493For SaleMLS ID #43634186, Hector Maldonado, G & G Realty Texas LLC. HAR
- $420,0004 bd3 ba2.6k sqft23727 Subalpine Fir Ln, Katy, TX 77493For SaleMLS ID #53740116, Shanon Nabors, Orchard Brokerage. HAR
- $439,0005 bd4 ba3k sqft2727 Saw Palmetto Trl, Katy, TX 77493For SaleMLS ID #46287768, Jared Turner, Turner Mangum,LLC. HAR
- $330,0004 bd2 ba2.2k sqft24222 Lake Path Cir, Katy, TX 77493For SaleMLS ID #98921931, Jaclyn Tran, 5th Stream Realty. HAR
- $353,9504 bd3 ba2.5k sqft24426 Hikers Bend Dr, Katy, TX 77493For SaleMLS ID #15124596, Elizabeth Jaquez, Elizabeth Rodriguez Jaquez. HAR
- $584,0004 bd5 ba3.4k sqft5503 Allemande Ave, Katy, TX 77493For SaleMLS ID #67343847, Brittney Coyle, Real Broker, LLC. HAR
- from $418,9904 bd3 ba2.4k sqftDayton Plan, Sunterra, Katy, TX 77493New ConstructionChesmar Homes
- $400,0004 bd3 ba2.8k sqft1919 Lenora Ct, Katy, TX 77493For SaleMLS ID #87778362, Von Cooper, Better Homes and Gardens Real Estate Gary Greene - Cypress. HAR
- $320,0003 bd3 ba2.3k sqft2314 Corry Crest Cir, Katy, TX 77493For SaleMLS ID #31943730, Kyle Vo, B & W Realty Group LLC. HAR
- $360,0004 bd4 ba2.6k sqft1943 Pontius Dr, Katy, TX 77493For SaleMLS ID #45231988, Kim Cavanaugh, Coton House. HAR
- $412,0003 bd2 ba2.5k sqft24126 Cane Fields Rd, Katy, TX 77493For SaleMLS ID #30926653, Cyndi Kornegay, Keller Williams Premier Realty. HAR
- $325,0004 bd3 ba2.3k sqft24423 Pepperrell Place St, Katy, TX 77493For SaleMLS ID #82089038, Erica Stietenroth, Real Broker, LLC. HAR
- $308,8884 bd3 ba2.6k sqft24822 Colonial Maple Dr, Katy, TX 77493For SaleMLS ID #12821386, Myrna Armendariz, Vaquero RE LLC. HAR
