The photos really tell the story of this wonderful home! We were so thrilled to see how well the heart of this great home was captured for buyers looking for a place that feels like HOME! This is it-Gorgeous front door recently re-stained, opens to a light-filled, 2-story foyer. Most of downstairs is tile. The home office has double glass doors w/great light from large front windows. The dining room has space for large dining table. The kitchen, breakfast room and family room may well become your favorite space! The kitchen has beautiful granite throughout, an island with breakfast bar & great counter space. Stainless appliances in kitchen and walk-in pantry. Whole house RainSoft water filtration systeml The primary bedroom is spacious, as is the primary bathroom w/soaking tub & glass shower. The primary closet is envy-worthy! Upstairs, a large game room at the end of the hall & 3 spacious bedrooms all work together to create a home worth seeing! Whole yard, front & back well-loved!
For sale
$389,000
1706 Sonny Path Dr, Katy, TX 77493
4beds
2,918sqft
:
Get pre-qualified$2,832/mo
Single Family Residence
Built in 2007
7,596 Square Feet Lot
$379,600 Zestimate®
$133/sqft
$50/mo HOA
What's special
Stainless appliances in kitchenWalk-in pantryIsland with breakfast bar
- 69 days |
- 112 |
- 17 |
Zillow last checked:
Listing updated:
Listed by:
Pamela Dealy TREC #0582479 713-575-4064,
Southern Trust Realty
Source: HAR,MLS#: 31089802
Facts & features
Interior
Bedrooms & bathrooms
- Bedrooms: 4
- Bathrooms: 3
- Full bathrooms: 2
- 1/2 bathrooms: 1
Rooms
- Room types: Family Room, Utility Room
Primary bathroom
- Features: Half Bath, Primary Bath: Double Sinks, Primary Bath: Separate Shower, Primary Bath: Soaking Tub, Secondary Bath(s): Double Sinks, Secondary Bath(s): Tub/Shower Combo, Vanity Area
Kitchen
- Features: Breakfast Bar, Kitchen Island, Kitchen open to Family Room, Pantry, Reverse Osmosis, Walk-in Pantry
Heating
- Electric
Cooling
- Ceiling Fan(s), Electric
Appliances
- Included: ENERGY STAR Qualified Appliances, Disposal, Water Softener, Electric Oven, Microwave, Free-Standing Range, Dishwasher
- Laundry: Electric Dryer Hookup, Washer Hookup
Features
- Crown Molding, Formal Entry/Foyer, Vaulted Ceiling, Wired for Sound, 3 Bedrooms Up, Primary Bed - 1st Floor, Walk-In Closet(s)
- Flooring: Carpet, Tile
- Windows: Insulated/Low-E windows, Window Coverings
- Number of fireplaces: 1
- Fireplace features: Gas
Interior area
- Total structure area: 2,918
- Total interior livable area: 2,918 sqft
Property
Parking
- Total spaces: 2
- Parking features: Attached, Double-Wide Driveway
- Attached garage spaces: 2
Features
- Stories: 2
- Patio & porch: Patio/Deck
- Exterior features: Sprinkler System
- Fencing: Back Yard
Lot
- Size: 7,596 Square Feet
- Features: Subdivided, 0 Up To 1/4 Acre
Details
- Parcel number: 1271360020016
Construction
Type & style
- Home type: SingleFamily
- Architectural style: Traditional
- Property subtype: Single Family Residence
Materials
- Batts Insulation, Cement Siding
- Foundation: Slab
- Roof: Composition,Energy Star/Reflective Roof
Condition
- New construction: No
- Year built: 2007
Details
- Builder name: Village Builders
Utilities & green energy
- Water: Water District
Green energy
- Green verification: ENERGY STAR Certified Homes
- Energy efficient items: Thermostat, HVAC>13 SEER, Insulation
Community & HOA
Community
- Subdivision: Lakecrest
HOA
- Has HOA: Yes
- Amenities included: Jogging Path, Pond, Pool, Splash Pad
- HOA fee: $600 annually
Location
- Region: Katy
Financial & listing details
- Price per square foot: $133/sqft
- Tax assessed value: $377,758
- Annual tax amount: $8,741
- Date on market: 5/22/2026
- Listing terms: Cash,Conventional,FHA,VA Loan
- Exclusions: Ring Doorbell, Fireplace Insert
- Ownership: Full Ownership
- Road surface type: Concrete
Estimated market value
$379,600
$361,000 - $399,000
$2,667/mo
Price history
| Date | Event | Price |
|---|---|---|
| 5/22/2026 | Listed for sale | $389,000$133/sqft |
Source:  HAR #31089802 Report a problem HAR #31089802 Report a problem | ||
Public tax history
| Year | Property taxes | Tax assessment |
|---|---|---|
| 2025 | $4,934 -4% | $377,758 +1.4% |
| 2024 | $5,141 +17.3% | $372,596 -11.8% |
| 2023 | $4,382 -12.4% | $422,423 +18.8% |
| 2022 | $5,003 | $355,537 +28.4% |
| 2021 | -- | $276,794 +10.3% |
| 2020 | $4,599 -3.1% | $250,892 |
| 2019 | $4,749 -24.8% | $250,892 +1.4% |
| 2018 | $6,312 | $247,398 |
| 2017 | $6,312 -1.9% | $247,398 |
| 2016 | $6,436 +16.2% | $247,398 +5.9% |
| 2015 | $5,536 | $233,528 +8.1% |
| 2014 | $5,536 | $215,998 +16.1% |
| 2013 | -- | $186,033 |
| 2012 | -- | $186,033 |
| 2011 | -- | $186,033 -10.1% |
| 2010 | -- | $206,872 |
| 2009 | -- | $206,872 |
Find assessor info on the county website
Monthly payment
Est. payment
Payment breakdown
Explore the cost of this home by adjusting the details. Changes won't be saved.Climate risks
Neighborhood: Lakecrest
Nearby schools
GreatSchools rating
- 6/10Robert King Elementary SchoolGrades: PK-5Distance: 0.6 mi
- 8/10Katy Junior High SchoolGrades: 6-8Distance: 1 mi
- 5/10Morton Ranch High SchoolGrades: 9-12Distance: 3.2 mi
Schools provided by the listing agent
- Elementary: King Elementary School
- Middle: Katy Junior High School
- High: Morton Ranch High School
Source: HAR. This data may not be complete. We recommend contacting the local school district to confirm school assignments for this home.
- $331,7004 bd2 ba2.4k sqft1702 Sonny Path Dr, Katy, TX 77493Off Market
- $307,8004 bd2 ba2.2k sqft1710 Sonny Path Dr, Katy, TX 77493Off Market

- $366,8004 bd3 ba2.9k sqft24819 Dutton Point Dr, Katy, TX 77493Off Market

- $351,7004 bd3 ba2.7k sqft1714 Sonny Path Dr, Katy, TX 77493Off Market
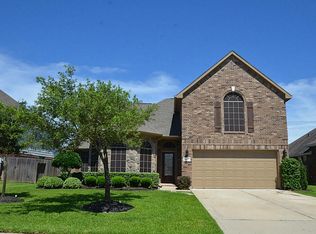
- $355,9004 bd3 ba2.8k sqft24826 Blane Dr, Katy, TX 77493Off Market
- $417,4004 bd2 ba2.3k sqft24823 Dutton Point Dr, Katy, TX 77493Off Market
- $345,3004 bd2 ba2.3k sqft24815 Dutton Point Dr, Katy, TX 77493Off Market
- $322,4003 bd2 ba2.3k sqft1707 Sonny Path Dr, Katy, TX 77493Off Market
A local agent can set up tours, give advice and negotiate with sellers.
A local lender can help you make sure your offer is ready when you are.
Similar homes
- $399,0005 bd3 ba2.5k sqft4326 Sandhill Terrace Ln, Katy, TX 77493For Sale
 MLS ID #48584705, Ryan Hajdik, Texas United Realty. HAR
 - $354,9904 bd3 ba2.7k sqft3326 Thicket Path Way, Katy, TX 77493For Sale
 MLS ID #10600385, Mohammad Khatri, Roots Brokerage. HAR
 - $409,0004 bd4 ba2.9k sqft24715 Ballad Dr, Katy, TX 77493For Sale
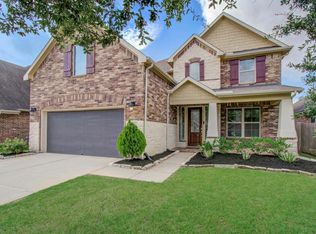 MLS ID #9586958, Keenan Thompson, eXp Realty LLC. HAR
 - $364,9004 bd3 ba2.4k sqft903 Osprey Pass, Katy, TX 77494For Sale
 MLS ID #14602415, Kyle Jefferson, Realty Of America, LLC. HAR
 - $390,0003 bd2 ba2.3k sqft6922 Goldstrum Way, Katy, TX 77493For SaleMLS ID #90068508, Angela Kraushaar, Coldwell Banker Realty - Katy. HAR
- $300,0003 bd2 ba1.8k sqft1918 Palmetto Park Ct, Katy, TX 77493For SaleMLS ID #75798519, Brittni Adams, Round Top Real Estate. HAR
- $384,0004 bd3 ba2.6k sqft2711 Sabal Palms Ct, Katy, TX 77449For SaleMLS ID #57207828, Megan Majewski, Properties of Texas. HAR
- $314,9994 bd3 ba2.2k sqft25003 Lakecrest Glen Dr, Katy, TX 77493For SaleMLS ID #59640660, Autumn Brown Ewald, CB&A, Realtors-Katy. HAR
- $340,0004 bd3 ba2.4k sqft24006 Silver Sunset Ln, Katy, TX 77493For SaleMLS ID #84283903, Tricia Turner, Realty Of America, LLC. HAR
- $445,9984 bd3 ba2.7k sqft4011 Nestra Dr, Katy, TX 77493For SaleMLS ID #31093001, Amra Koy, CB&A, Realtors. HAR
- $379,0003 bd2 ba2.4k sqft1011 Worth Creek Ln, Katy, TX 77494For SaleMLS ID #79974875, Jason Jurisprudencia, eXp Realty LLC. HAR
- $485,0004 bd3 ba2.6k sqft6407 Sunstone Falls Ln, Katy, TX 77493For SaleMLS ID #12638442, Jill Bennett, NextHome Realty Center. HAR
- $398,0003 bd2 ba2.3k sqft2954 Helding Park Ct, Katy, TX 77494For SaleMLS ID #92719194, Samuel Carratala, eXp Realty LLC. HAR
- $319,5004 bd3 ba2.2k sqft22534 Lavaca Ranch Ln, Katy, TX 77449For SaleMLS ID #27400557, Jay Thieme, RE/MAX Cinco Ranch. HAR
- $400,0005 bd4 ba3k sqft21915 Sunvolt Ct, Richmond, TX 77407For SaleMLS ID #80635039, Matthew Villaflor, SERHANT.. HAR
- $535,0004 bd4 ba3.5k sqft28915 Davenport Dr, Katy, TX 77494For SaleMLS ID #17646703, Sheila Ochsner, Keller Williams Premier Realty. HAR
- $334,0003 bd3 ba2.4k sqft22414 Bellwick Ridge Ln, Katy, TX 77449For SaleMLS ID #34484474, Anabel Servin, Corcoran Genesis. HAR
- $390,0003 bd3 ba2.2k sqft23610 Villa Lisa Dr, Richmond, TX 77406For SaleMLS ID #98694124, Anabel Rodriguez, Step Real Estate. HAR
- $419,9994 bd4 ba2.7k sqft11719 Balvano Dr, Richmond, TX 77406For SaleMLS ID #49478416, Marly Wilson, Go Real Estate. HAR
- $410,0004 bd3 ba3.1k sqft17707 Belwood Park Ln, Cypress, TX 77433For SaleMLS ID #81296710, Kathryn Crosby, Coldwell Banker Realty - Greater Northwest. HAR
