Beautiful Highland Home nestled on a quiet cul-de-sac in the highly sought-after Firethorne community. This stunning one-story home features soaring 14-foot ceilings, an open-concept layout, and a gourmet island kitchen with granite countertops, stainless steel appliances, and abundant cabinetry. The spacious family room showcases a dramatic floor-to-ceiling stone fireplace, while the private primary suite offers an extended sitting area and a spa-like bath with dual vanities, jetted tub, and separate shower. Designer paint, upgraded fixtures, and a versatile flex space add style and functionality. Enjoy relaxing outdoors on the covered patio with flagstone accents and an electric shade. Residents enjoy resort-style amenities including pools, parks, trails, sports courts, and top-rated Katy ISD schools, all with convenient access to shopping, dining, major commuter routes, and a low tax rate.
For sale
Price cut: $12K (7/8)
$398,000
2954 Helding Park Ct, Katy, TX 77494
3beds
2,353sqft
:
Get pre-qualified$2,940/mo
Single Family Residence
Built in 2009
8,228 Square Feet Lot
$388,700 Zestimate®
$169/sqft
$75/mo HOA
What's special
Designer paintStainless steel appliancesElectric shadeSpacious family roomGranite countertopsDramatic floor-to-ceiling stone fireplaceQuiet cul-de-sac
- 41 days |
- 266 |
- 8 |
Zillow last checked:
Listing updated:
Listed by:
Samuel Carratala TREC #0468624 281-781-6969,
eXp Realty LLC
Source: HAR,MLS#: 92719194
Facts & features
Interior
Bedrooms & bathrooms
- Bedrooms: 3
- Bathrooms: 2
- Full bathrooms: 2
Rooms
- Room types: Family Room, Utility Room
Primary bathroom
- Features: Primary Bath: Double Sinks, Primary Bath: Separate Shower, Primary Bath: Soaking Tub, Secondary Bath(s): Double Sinks, Secondary Bath(s): Tub/Shower Combo
Heating
- Natural Gas, Zoned
Cooling
- Electric, Zoned
Appliances
- Included: Disposal, Electric Oven, Microwave, Gas Range, Dishwasher
- Laundry: Electric Dryer Hookup, Washer Hookup
Features
- High Ceilings, All Bedrooms Down, Split Plan
- Flooring: Carpet, Tile, Wood
- Windows: Insulated/Low-E windows
- Number of fireplaces: 1
- Fireplace features: Gas, Gas Log
Interior area
- Total structure area: 2,353
- Total interior livable area: 2,353 sqft
Property
Parking
- Total spaces: 2
- Parking features: Attached, Garage Door Opener, Double-Wide Driveway
- Attached garage spaces: 2
Features
- Stories: 1
- Fencing: Back Yard,Full
Lot
- Size: 8,228 Square Feet
- Features: Back Yard, Cul-De-Sac, Subdivided, 0 Up To 1/4 Acre
Details
- Parcel number: 3105090010680914
Construction
Type & style
- Home type: SingleFamily
- Architectural style: Traditional
- Property subtype: Single Family Residence
Materials
- Cement Siding
- Foundation: Slab
- Roof: Composition
Condition
- New construction: No
- Year built: 2009
Utilities & green energy
- Sewer: Public Sewer
- Water: Public, Water District
Green energy
- Energy efficient items: Attic Vents, Thermostat, Insulation, Other Energy Features
Community & HOA
Community
- Subdivision: Firethorne Sec 9
HOA
- Has HOA: Yes
- HOA fee: $900 annually
Location
- Region: Katy
Financial & listing details
- Price per square foot: $169/sqft
- Tax assessed value: $436,575
- Annual tax amount: $9,489
- Date on market: 6/12/2026
- Listing terms: Cash,Conventional
- Road surface type: Concrete, Curbs
Estimated market value
$388,700
$369,000 - $408,000
$2,488/mo
Price history
| Date | Event | Price |
|---|---|---|
| 7/8/2026 | Price change | $398,000-2.9%$169/sqft |
Source:  HAR #92719194 Report a problem HAR #92719194 Report a problem | ||
| 6/12/2026 | Listed for sale | $410,000+49.1%$174/sqft |
Source: HAR #92719194 Report a problem | ||
| 12/18/2015 | Sold | -- |
Source: Agent Provided Report a problem | ||
| 9/24/2015 | Listed for sale | $275,000$117/sqft |
Source: Keller Williams Signature #55131870 Report a problem | ||
| 8/11/2015 | Pending sale | $275,000$117/sqft |
Source: Keller Williams - Signature #55131870 Report a problem | ||
| 7/2/2015 | Listed for sale | $275,000$117/sqft |
Source: KELLER WILLIAMS SIGNATURE #55131870 Report a problem | ||
Public tax history
| Year | Property taxes | Tax assessment |
|---|---|---|
| 2025 | -- | $420,050 +10% |
| 2024 | -- | $381,864 +10% |
| 2023 | $1,166 | $347,149 +10% |
| 2022 | -- | $315,590 +10% |
| 2021 | $5,177 | $286,900 +5.4% |
| 2020 | -- | $272,220 +0.1% |
| 2019 | -- | $271,850 +2.1% |
| 2018 | -- | $266,190 +0.8% |
| 2017 | -- | $264,180 -4.3% |
| 2016 | $4,596 | $275,970 +5.7% |
| 2015 | $4,596 +6% | $261,120 +10% |
| 2014 | $4,334 | $237,380 +9% |
| 2013 | -- | $217,770 +2.5% |
| 2012 | -- | $212,470 -2% |
| 2011 | -- | $216,810 +223.8% |
| 2010 | -- | $66,960 +843.1% |
| 2009 | -- | $7,100 |
Find assessor info on the county website
Monthly payment
Est. payment
Payment breakdown
Explore the cost of this home by adjusting the details. Changes won't be saved.Climate risks
Neighborhood: 77494
Nearby schools
GreatSchools rating
- 10/10Ray And Jamie Wolman Elementary SchoolGrades: PK-5Distance: 0.5 mi
- 10/10Woodcreek Junior High SchoolGrades: 6-8Distance: 1.8 mi
- 7/10Katy High SchoolGrades: 9-12Distance: 2.9 mi
Schools provided by the listing agent
- Elementary: Wolman Elementary School
- Middle: Woodcreek Junior High School
- High: Katy High School
Source: HAR. This data may not be complete. We recommend contacting the local school district to confirm school assignments for this home.
- $423,7004 bd3 ba2.4k sqft2951 Helding Park Ct, Katy, TX 77494Off Market
- $452,0004 bd2 ba2.1k sqft2950 Helding Park Ct, Katy, TX 77494Off Market
- $466,1004 bd3 ba2.7k sqft2947 Helding Park Ct, Katy, TX 77494Off Market
- $463,9004 bd3 ba2.6k sqft2946 Helding Park Ct, Katy, TX 77494Off Market
- $452,6004 bd4 ba2.7k sqft2942 Helding Park Ct, Katy, TX 77494Off Market
- $402,9004 bd3 ba2.7k sqft2943 Helding Park Ct, Katy, TX 77494Off Market
- $445,9004 bd2 ba2.3k sqft28275 Helmsman Knolls Dr, Katy, TX 77494Off Market
- $478,8004 bd4 ba2.9k sqft2947 Chalet Knolls Ln, Katy, TX 77494Off Market
A local agent can set up tours, give advice and negotiate with sellers.
A local lender can help you make sure your offer is ready when you are.
Similar homes
- $379,0003 bd2 ba2.4k sqft1011 Worth Creek Ln, Katy, TX 77494For Sale
 MLS ID #79974875, Jason Jurisprudencia, eXp Realty LLC. HAR
 - $475,0004 bd3 ba2.6k sqft28714 Wildthorne Ct, Katy, TX 77494For Sale
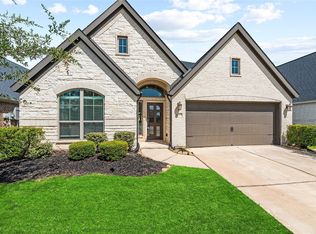 MLS ID #11879626, Kendra Larson, eXp Realty LLC. HAR
 - $485,0004 bd4 ba3k sqft2902 Red Maple Dr, Katy, TX 77494For Sale
 MLS ID #53083481, Shannon Araya, Keller Williams Premier Realty. HAR
 - $450,0004 bd4 ba2.8k sqft2302 Blue Jay Ln, Katy, TX 77494For Sale
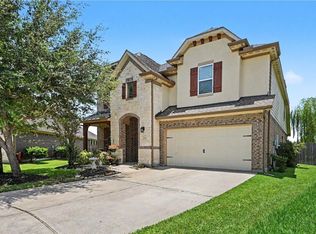 MLS ID #46935143, Carolyn Bauerschlag, Compass RE Texas, LLC - West Houston. HAR
 - $518,0004 bd3 ba2.9k sqft27315 Walden Gulch Ln, Katy, TX 77494For SaleMLS ID #97419851, Zhiguo Jiang, REALM Real Estate Professionals - Sugar Land. HAR
- $390,0003 bd2 ba2.3k sqft6922 Goldstrum Way, Katy, TX 77493For SaleMLS ID #90068508, Angela Kraushaar, Coldwell Banker Realty - Katy. HAR
- $450,0004 bd3 ba2.5k sqft9711 Eagle Peak Ct, Katy, TX 77494For SaleMLS ID #46812084, Todd Mann, Compass RE Texas, LLC - West Houston. HAR
- $525,0004 bd4 ba3k sqft3118 Schultz Manor Ln, Katy, TX 77494For SaleMLS ID #48269592, Sheryl Vecchio, eXp Realty LLC. HAR
- $499,9994 bd4 ba3.1k sqft28714 Havenport Dr, Katy, TX 77494For SaleMLS ID #30148742, Shelby Kennedy, Greater Houston REP, Inc. HAR
- $354,5003 bd3 ba2.6k sqft9997 Willow Falls Ln, Brookshire, TX 77423For SaleMLS ID #65059069, Gretchen Barrilleaux, Coldwell Banker Realty - Memorial Office. HAR
- $485,0004 bd3 ba2.8k sqft25622 Foster Bridge Ln, Katy, TX 77494For SaleMLS ID #65156694, Alyson Felt, Traditions Real Estate. HAR
- $412,0003 bd2 ba2.5k sqft24126 Cane Fields Rd, Katy, TX 77493For SaleMLS ID #30926653, Cyndi Kornegay, Keller Williams Premier Realty. HAR
- $379,9003 bd3 ba2.1k sqft12018 Lagarda Ct, Richmond, TX 77406For SaleMLS ID #97599801, Steven Kinne, SERHANT.. HAR
- $389,0004 bd3 ba2.9k sqft1706 Sonny Path Dr, Katy, TX 77493For SaleMLS ID #31089802, Pamela Dealy, Southern Trust Realty. HAR
- $497,5004 bd3 ba2.9k sqft4907 Erin Ashley Ln, Katy, TX 77494For SaleMLS ID #65392239, Ana Peternell, Keller Williams Premier Realty. HAR
- $415,0003 bd3 ba2.1k sqft55 Floral Hills Ln, Fulshear, TX 77441For SaleMLS ID #57760549, Cindy Price, The Sears Group. HAR
- $535,0004 bd4 ba3.5k sqft28915 Davenport Dr, Katy, TX 77494For SaleMLS ID #64009832, Sheila Ochsner, Keller Williams Premier Realty. HAR
- $525,0004 bd3 ba3.3k sqft1511 Baldridge Ln, Katy, TX 77494For SaleMLS ID #89064206, Samuel Carratala, eXp Realty LLC. HAR
- $399,0005 bd3 ba2.5k sqft4326 Sandhill Terrace Ln, Katy, TX 77493For SaleMLS ID #48584705, Ryan Hajdik, Texas United Realty. HAR
- $350,0003 bd3 ba2.1k sqft26207 Christen Canyon Ln, Richmond, TX 77406For SaleMLS ID #50479880, Keri Josephson, Keller Williams Memorial. HAR
