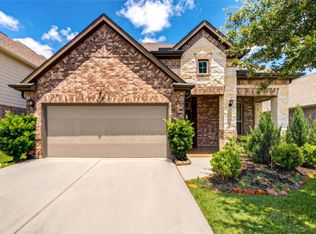
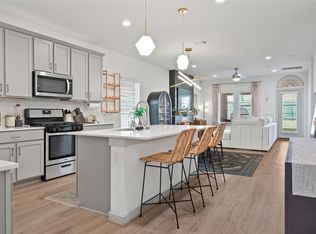
Beautiful 2019 Chesmar Home nestled on a cul-de-sac in the highly sought-after Lakes of Bella Terra West. Thoughtfully designed 1 story home offers 3 bedrooms, 2 baths, & a private study. The open-concept living space features soaring 12-foot ceilings, a spacious family room w/ a fireplace and wall of windows, & a chef-inspired kitchen complete w/ a large island, granite countertops, stainless steel appliances, & abundant cabinetry. Primary suite is a true retreat, featuring a spa-like bath w/ a corner soaking tub, separate tile surround shower, dual vanities, & 2 spacious walk-in closets w/ built-ins, plus direct access to the laundry room. Relax beneath the extended covered patio overlooking your backyard. Enjoy resort-style amenities including scenic lakes, walking trails, pools, a splash pad, fitness center, dog park, and playgrounds. Zoned to acclaimed Lamar CISD schools with convenient access to Grand Parkway, Westpark Tollway, premier shopping, dining, and the Energy Corridor.
For sale
$379,900
12018 Lagarda Ct, Richmond, TX 77406
3beds
2,167sqft
:
Get pre-qualified$2,818/mo
Single Family Residence
Built in 2019
5,654 Square Feet Lot
$368,800 Zestimate®
$175/sqft
$83/mo HOA
What's special
Extended covered patioWall of windowsStainless steel appliancesOpen-concept living spaceGranite countertopsPrivate studyChef-inspired kitchen
- 7 days |
- 194 |
- 23 |
Likely to sell faster than
Zillow last checked:
Listing updated:
Listed by:
Steven Kinne TREC #0522012 281-610-3625,
SERHANT.
Source: HAR,MLS#: 97599801
Facts & features
Interior
Bedrooms & bathrooms
- Bedrooms: 3
- Bathrooms: 3
- Full bathrooms: 2
- 1/2 bathrooms: 1
Rooms
- Room types: Utility Room
Primary bathroom
- Features: Primary Bath: Double Sinks, Primary Bath: Separate Shower, Primary Bath: Soaking Tub, Secondary Bath(s): Tub/Shower Combo
Kitchen
- Features: Breakfast Bar, Kitchen Island, Kitchen open to Family Room, Pantry, Under Cabinet Lighting
Heating
- Natural Gas
Cooling
- Ceiling Fan(s), Electric
Appliances
- Included: Disposal, Convection Oven, Microwave, Gas Range, Dishwasher
- Laundry: Electric Dryer Hookup, Washer Hookup
Features
- High Ceilings, Prewired for Alarm System, All Bedrooms Down, En-Suite Bath, Primary Bed - 1st Floor, Walk-In Closet(s)
- Flooring: Tile, Vinyl
- Windows: Window Coverings
- Number of fireplaces: 1
- Fireplace features: Gas
Interior area
- Total structure area: 2,167
- Total interior livable area: 2,167 sqft
Property
Parking
- Total spaces: 2
- Parking features: Attached, Garage Door Opener, Double-Wide Driveway
- Attached garage spaces: 2
Features
- Stories: 1
- Patio & porch: Covered
- Exterior features: Sprinkler System
- Fencing: Back Yard
Lot
- Size: 5,654 Square Feet
- Dimensions: 126 x 44
- Features: Back Yard, Subdivided, 0 Up To 1/4 Acre
Details
- Parcel number: 4803030010500901
Construction
Type & style
- Home type: SingleFamily
- Architectural style: Traditional
- Property subtype: Single Family Residence
Materials
- Brick, Cement Siding
- Foundation: Slab
- Roof: Composition
Condition
- New construction: No
- Year built: 2019
Utilities & green energy
- Sewer: Public Sewer
- Water: Public, Water District
Green energy
- Energy efficient items: Attic Vents, Thermostat
Community & HOA
Community
- Security: Prewired for Alarm System
- Subdivision: Lakes Of Bella Terra
HOA
- Has HOA: Yes
- Amenities included: Clubhouse, Dog Park, Jogging Path, Park, Picnic Area, Playground, Pond, Pool, Splash Pad, Tennis Court(s)
- HOA fee: $995 annually
Location
- Region: Richmond
Financial & listing details
- Price per square foot: $175/sqft
- Tax assessed value: $404,663
- Annual tax amount: $11,596
- Date on market: 7/19/2026
- Listing terms: Cash,Conventional,FHA,VA Loan
- Ownership: Full Ownership
- Road surface type: Concrete, Curbs, Gutters
Estimated market value
$368,800
$350,000 - $387,000
$2,463/mo
Price history
| Date | Event | Price |
|---|---|---|
| 7/19/2026 | Listed for sale | $379,900$175/sqft |
Source:  HAR #97599801 Report a problem HAR #97599801 Report a problem | ||
| 12/16/2019 | Sold | -- |
Source: Agent Provided Report a problem | ||
Public tax history
| Year | Property taxes | Tax assessment |
|---|---|---|
| 2025 | $4,793 -0.4% | $404,663 +7.5% |
| 2024 | $4,812 +11.6% | $376,383 +10% |
| 2023 | $4,312 -10% | $342,166 +10% |
| 2022 | $4,791 +6.3% | $311,060 +10% |
| 2021 | $4,509 +2.2% | $282,780 +3.6% |
| 2020 | $4,412 +1922.9% | $273,080 +2254.1% |
| 2019 | $218 | $11,600 |
Find assessor info on the county website
Monthly payment
Est. payment
Payment breakdown
Explore the cost of this home by adjusting the details. Changes won't be saved.Climate risks
Neighborhood: Lakes of Bella Terra
Nearby schools
GreatSchools rating
- 10/10Joe Hubenak Elementary SchoolGrades: PK-5Distance: 0.5 mi
- 9/10Briscoe Junior High SchoolGrades: 6-8Distance: 5 mi
- NATomas High SchoolGrades: 9-12Distance: 1.2 mi
Schools provided by the listing agent
- Elementary: Alice Deanne Fagert Elementary
- Middle: Banks Middle School
- High: Tomas High School (Lamar)
Source: HAR. This data may not be complete. We recommend contacting the local school district to confirm school assignments for this home.
- $406,8005 bd3 ba2.6k sqft12014 Lagarda Ct, Richmond, TX 77406Off Market
- $448,4004 bd3 ba2.9k sqft12022 Lagarda Ct, Richmond, TX 77406Off Market
- $399,8004 bd3 ba2.4k sqft12010 Lagarda Ct, Richmond, TX 77406Off Market
- $373,7004 bd3 ba2.3k sqft12026 Lagarda Ct, Richmond, TX 77406Off Market
- $377,7004 bd2 ba2.2k sqft12006 Lagarda Ct, Richmond, TX 77406Off Market
- $439,9004 bd3 ba2.6k sqft12019 Barazzieh Ct, Richmond, TX 77406Off Market
- $382,5004 bd3 ba2.5k sqft12011 Barazzieh Ct, Richmond, TX 77406Off Market
- $409,9004 bd3 ba2.6k sqft12015 Barazzieh Ct, Richmond, TX 77406Off Market
A local agent can set up tours, give advice and negotiate with sellers.
A local lender can help you make sure your offer is ready when you are.
Similar homes
- $390,0003 bd3 ba2.2k sqft23610 Villa Lisa Dr, Richmond, TX 77406For Sale
 MLS ID #98694124, Anabel Rodriguez, Step Real Estate. HAR
 - $379,0004 bd3 ba2.2k sqft7310 Victoria Brook Trce, Richmond, TX 77407For Sale
 MLS ID #79609069, Brian Alfaro, Realm Real Estate Professionals - Katy. HAR
 - $385,0003 bd2 ba1.9k sqft10426 Skyward Estate Trl, Richmond, TX 77406For Sale
 MLS ID #73825013, Benito Cantu, Realm Real Estate Professionals - Katy. HAR
 - $408,9004 bd3 ba2.5k sqft26739 Hypatia Trce, Richmond, TX 77406For Sale
 MLS ID #94759672, Stayce Nguyen, STAYCE N CO. HAR
 - $380,0004 bd3 ba2.2k sqft7506 Victoria Brook Trce, Richmond, TX 77407For SaleMLS ID #76325472, Natalia Chergan, Compass RE Texas, LLC - Houston. HAR
- $356,0003 bd2 ba2k sqft5803 Matilda Bay Cir, Richmond, TX 77407For SaleMLS ID #43019401, Michele Montgomery, Keller Williams Preferred. HAR
- $410,0004 bd3 ba2.2k sqft8727 Gleaming Village Way, Richmond, TX 77406For SaleMLS ID #78256965, Vinh Ngo, 5th Stream Realty. HAR
- $450,0003 bd3 ba2.1k sqft331 Jolly Ginger Dr, Richmond, TX 77406For SaleMLS ID #55880039, Alexandria Rosales, SERHANT.. HAR
- $415,0003 bd2 ba2.1k sqft19707 Lakeside Pointe Ct, Richmond, TX 77407For SaleMLS ID #14899543, Myrtice Turner, Keller Williams Realty Southwest. HAR
- $400,0004 bd3 ba2.5k sqft2919 River Flower Ln, Richmond, TX 77406For SaleMLS ID #90180349, Helena Hattan, Keller Williams Realty Southwest. HAR
- $380,0003 bd2 ba2.1k sqft29411 Amber Pine Ct, Katy, TX 77494For SaleMLS ID #32411349, Charlie Russo, RE/MAX Signature. HAR
- $450,0004 bd3 ba2.4k sqft7823 Taronga Ln, Richmond, TX 77407For SaleMLS ID #33872421, Shane Bergeson, Better Homes and Gardens Real Estate Gary Greene - Bay Area. HAR
- $335,0003 bd2 ba2.1k sqft2815 Bay Springs View Ct, Richmond, TX 77406For SaleMLS ID #2370295, Shannon Araya, Keller Williams Premier Realty. HAR
- $398,0003 bd2 ba2.3k sqft2954 Helding Park Ct, Katy, TX 77494For SaleMLS ID #92719194, Samuel Carratala, eXp Realty LLC. HAR
- $299,0003 bd2 ba1.9k sqft6719 Waterbuck Trce, Richmond, TX 77406For SaleMLS ID #82923899, Alicia Davis, NextHome Luxury Premier. HAR
- $389,0004 bd3 ba2.9k sqft1706 Sonny Path Dr, Katy, TX 77493For SaleMLS ID #31089802, Pamela Dealy, Southern Trust Realty. HAR
- $390,0003 bd2 ba2.3k sqft6922 Goldstrum Way, Katy, TX 77493For SaleMLS ID #90068508, Angela Kraushaar, Coldwell Banker Realty - Katy. HAR
- $430,0003 bd3 ba2.2k sqft17019 Thirsk Pl, Richmond, TX 77407For SaleMLS ID #46429147, Jamie Kastens, Keller Williams Realty Southwest. HAR
- $354,5003 bd3 ba2.6k sqft9997 Willow Falls Ln, Brookshire, TX 77423For SaleMLS ID #65059069, Gretchen Barrilleaux, Coldwell Banker Realty - Memorial Office. HAR
- $425,0004 bd4 ba2.5k sqft1502 Munson Valley Rd, Richmond, TX 77406For SaleMLS ID #51268509, Amber Morris, RE/MAX Opportunities. HAR
